
OPEN HOUSE, SUNDAY 9/27 2-4 PM. Stunning 4BR/3BA plus bonus area with West Indies-inspired architecture, exceptional custom finishes, and complete smart home technology. From the inviting front courtyard entrance to the custom retreat surrounding the gunite pool with hot tub, this home was designed for luxury living and entertaining. Inside, enjoy soaring 11' ceilings, 8' doors, wood and tile floors, heavy crown moulding, luxury lighting and chandelier, brick arch and fireplace and a whole home entertainment system. The gourmet kitchen features dual ovens, 5-burner gas cooktop, built in refrigerator and freezer, an oversized granite island and spacious pantry. The primary suite is a true retreat with a custom luxury shower featuring smart technology with spa, a self cleaning jetted tub, and generous closet. Additional features include an ev charging station in garage.The neighborhood offers a private single entrance off Tiger Bend and gated pedestrian access to the BREC PARK, all just minutes from shopping and dining and in the City of St. George! A truly exceptional home where luxury, technology, and thoughtful design come together!
For sale
Price cut: $5K (9/25)
$654,900
6524 Audubon Sq, Baton Rouge, LA 70817
4beds
2,755sqft
Single Family Residence, Residential
Built in 2012
9,147 Square Feet Lot
$-- Zestimate®
$238/sqft
$63/mo HOA
What's special
Gourmet kitchenOversized granite islandLuxury lighting and chandelierInviting front courtyard entranceWhole home entertainment systemGenerous closetSpacious pantry
- 23 days
- 983
- 107
Zillow last checked:
Listing updated:
Listed by:
Bridget Wharton,
Dawson Grey Real Estate 225-325-5555
Source: ROAM MLS,MLS#: 2026016410
Facts & features
Interior
Bedrooms & bathrooms
- Bedrooms: 4
- Bathrooms: 3
- Full bathrooms: 3
Rooms
- Room types: Bedroom, Primary Bedroom, Dining Room, Kitchen, Living Room, Game Room
Primary bedroom
- Features: En Suite Bath
- Level: First
- Area: 272.67
- Width: 18.3
Bedroom 1
- Level: First
- Area: 140.4
- Width: 12
Bedroom 2
- Level: Second
- Area: 183.6
- Dimensions: 12 x 15.3
Bedroom 3
- Level: Second
- Area: 162.63
- Width: 13.9
Primary bathroom
- Features: Double Vanity, Walk-In Closet(s), Sauna, Separate Shower, Soaking Tub
Dining room
- Level: First
- Area: 169.4
- Length: 11
Kitchen
- Features: Granite Counters, Kitchen Island, Pantry, Cabinets Custom Built
- Level: First
- Area: 190
- Dimensions: 10 x 19
Living room
- Level: First
- Area: 406
- Length: 20
Heating
- Central
Cooling
- Central Air, Ceiling Fan(s)
Appliances
- Included: Gas Cooktop, Dishwasher, Disposal, Freezer, Microwave, Range/Oven, Refrigerator, Double Oven, Range Hood, Stainless Steel Appliance(s)
- Laundry: Electric Dryer Hookup, Washer Hookup, Inside
Features
- Ceiling 9'+, Ceiling Varied Heights, Crown Molding
- Flooring: Carpet, Ceramic Tile, Wood
- Attic: Attic Access,Storage
- Number of fireplaces: 1
- Fireplace features: Gas Log
Interior area
- Total structure area: 3,934
- Total interior livable area: 2,755 sqft
Property
Parking
- Total spaces: 4
- Parking features: 4+ Cars Park, Garage, Garage Faces Rear
- Has garage: Yes
Features
- Stories: 2
- Patio & porch: Covered, Porch
- Exterior features: Balcony, Outdoor Grill, Outdoor Kitchen
- Has private pool: Yes
- Pool features: In Ground, Gunite
- Has spa: Yes
- Spa features: Heated, Bath
- Fencing: Full
Lot
- Size: 9,147 Square Feet
- Dimensions: 60 x 155
- Features: Landscaped
Details
- Parcel number: 02671131
- Special conditions: Standard
Construction
Type & style
- Home type: SingleFamily
- Architectural style: Traditional
- Property subtype: Single Family Residence, Residential
Materials
- Fiber Cement, Stucco Siding
- Foundation: Slab
- Roof: Shingle
Condition
- New construction: No
- Year built: 2012
Details
- Builder name: Bardwell Construction Co., LLC
Utilities & green energy
- Gas: Entergy
- Sewer: Public Sewer
- Water: Public
- Utilities for property: Cable Connected
Community & HOA
Community
- Subdivision: Audubon Square
HOA
- Has HOA: Yes
- HOA fee: $750 annually
Location
- Region: Baton Rouge
Financial & listing details
- Price per square foot: $238/sqft
- Tax assessed value: $527,200
- Annual tax amount: $5,189
- Price range: $654.9K - $654.9K
- Date on market: 9/4/2026
- Listing terms: Cash,Conventional,VA Loan
Estimated market value
Not available
Estimated sales range
Not available
Not available
Price history
| Date | Event | Price |
|---|---|---|
| 9/25/2026 | Price change | $654,900-0.8%$238/sqft |
Source:  ROAM MLS #2026016410 Report a problem ROAM MLS #2026016410 Report a problem | ||
| 9/8/2026 | Listed for sale | $659,900$240/sqft |
Source: ROAM MLS #2026016410 Report a problem | ||
| 7/9/2021 | Sold | -- |
Source: ROAM MLS #2021009769 Report a problem | ||
| 10/24/2012 | Sold | -- |
Source: ROAM MLS #201201986 Report a problem | ||
Public tax history
| Year | Property taxes | Tax assessment |
|---|---|---|
| 2025 | $5,189 -0.5% | $52,720 |
| 2024 | $5,213 -1.1% | $52,720 |
| 2023 | $5,273 +3.3% | $52,720 |
| 2022 | $5,105 +8% | $52,720 +23.5% |
| 2021 | $4,728 -1.3% | $42,700 |
| 2020 | $4,791 +10.2% | $42,700 +14.8% |
| 2019 | $4,348 +1.3% | $37,200 |
| 2018 | $4,292 | $37,200 |
| 2017 | $4,292 | $37,200 |
| 2016 | $4,292 +2.6% | $37,200 -6.6% |
| 2015 | $4,182 -4.5% | $39,850 |
| 2014 | $4,380 | $39,850 |
| 2013 | $4,380 +386.6% | $39,850 +383% |
| 2012 | $900 +133.5% | $8,250 +135.7% |
| 2011 | $386 +1.2% | $3,500 |
| 2010 | $381 | $3,500 |
Find assessor info on the county website
Monthly payment
Est. payment
Payment breakdown
Explore the cost of this home by adjusting the details. Changes won't be saved.Climate risks
Neighborhood: Shenandoah
Nearby schools
Schools provided by the listing agent
- District: East Baton Rouge
Source: ROAM MLS. This data may not be complete. We recommend contacting the local school district to confirm school assignments for this home.
Similar homes
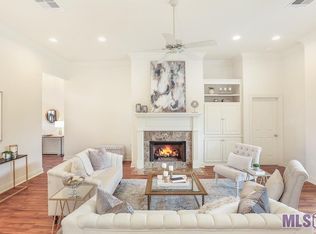
- $615,0004 bd3 ba3.1k sqft16052 Magnolia Trace Pkwy, Baton Rouge, LA 70817For Sale

 MLS ID #2026012727, Toni House, RE/MAX Professional. ROAM MLS
 - $735,0004 bd4 ba3.3k sqft7046 Dianthus Dr, Baton Rouge, LA 70817For Sale
 MLS ID #2026012702, Danielle Musso, The Musso Group. ROAM MLS
 - $529,9004 bd3 ba2.6k sqft4026 Copperridge Dr, Baton Rouge, LA 70817For Sale
 MLS ID #2026008023, David Huet, David Landry Real Estate, LLC. ROAM MLS
 - $539,0005 bd4 ba3.6k sqft6134 Hagerstown Dr, Baton Rouge, LA 70817For Sale
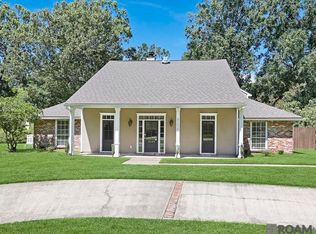 MLS ID #2026013630, Alissa Jenkins, Compass - Perkins. ROAM MLS
 - $669,0004 bd3 ba2.9k sqft17827 W Colony Way, Baton Rouge, LA 70810For SaleMLS ID #2026009679, Ruthie Golden, Amelia Fine Homes LLC. ROAM MLS
- $415,0003 bd2 ba2.3k sqft15463 Green Trails Blvd, Baton Rouge, LA 70817For SaleMLS ID #2026013543, Nancy Lovejoy, RE/MAX Professional. ROAM MLS
- $339,0004 bd3 ba2.3k sqft5471 Stones River Ave, Baton Rouge, LA 70817For SaleMLS ID #2026012740, Chad Milton, Milton Lakvold Real Estate, LLC. ROAM MLS
- $700,0004 bd4 ba2.8k sqft8339 Billiu St, Baton Rouge, LA 70817For SaleMLS ID #2026008126, Cheri Smith-Harrison, Regency Real Estate LLC. ROAM MLS
- $799,0004 bd4 ba3k sqft18312 Green Lakes Ct, Baton Rouge, LA 70810For SaleMLS ID #2026016224, Candy Picou Linschoten, Gaspard & Co Real Estate LLC. ROAM MLS
- $766,9994 bd3 ba2.8k sqft19331 Garden Lake Ct, Baton Rouge, LA 70809For SaleMLS ID #2026010745, Terry Wilks, Redfin Corporation. ROAM MLS
- $710,0005 bd4 ba3.3k sqft19890 Southern Hills Ave, Baton Rouge, LA 70809For SaleMLS ID #2026008987, Laura Buck Smith, The Market Real Estate Co. ROAM MLS
- $585,0005 bd4 ba3.5k sqft10143 Glen Ridge Ave, Baton Rouge, LA 70809For SaleMLS ID #2026009400, Cheri Smith-Harrison, Regency Real Estate LLC. ROAM MLS
- $635,0004 bd3 ba2.7k sqft2228 Cloverdale Ave, Baton Rouge, LA 70808For SaleMLS ID #2026009976, Jason Des Roches, Villar & Co Real Estate. ROAM MLS
- $695,0003 bd3 ba2.8k sqft2310 Dove Hollow Dr, Baton Rouge, LA 70809For SaleMLS ID #2026013910, Alissa Jenkins, Compass - Perkins. ROAM MLS
- $599,9004 bd3 ba2.7k sqft2720 Lexington Lakes Ave, Baton Rouge, LA 70810For SaleMLS ID #2026016490, Remy Curry, Real Broker LLC. ROAM MLS
- $735,0004 bd4 ba2.7k sqft1518 Elm Row Ln, Baton Rouge, LA 70810For SaleMLS ID #2026015761, Shannon Meyer, The W Group Real Estate LLC. ROAM MLS
- $710,0004 bd3 ba2.8k sqft25661 Wax Rd, Denham Springs, LA 70726For SaleMLS ID #2026012696, Tracy Mathis, Southern Homes Team. ROAM MLS
- $795,0004 bd5 ba3.5k sqft8635 Gail Dr, Baton Rouge, LA 70809For SaleMLS ID #2026015041, Aaron Goolsby, Covington & Associates Real Estate, LLC. ROAM MLS
- $599,0004 bd3 ba2.4k sqft10818 Preservation Way, Baton Rouge, LA 70810For SaleMLS ID #2026008839, Don Henagan, RE/MAX Professional. ROAM MLS
