Welcome to 6526 Prairie Grass Ln in Bettendorf—an inviting 5-bedroom, 3.5-bath home in the sought-after Pleasant Valley School District and near the new St. Joan of Arc Catholic School. This custom built home features an open concept, a spacious kitchen with center island, granite countertops, and stainless-steel appliances, plus a mudroom/locker area off the 3-car garage (with EV power supply). The upper level offers four generous bedrooms, including a spacious primary suite with tray lighting, along with convenient second-floor laundry with folding table and sink. The finished lower level adds flexible living space with a rec room, full bath, and office (could be 5th bedroom). Three car garage has overhead door in back for easy access to a relaxing patio with maintenance-free pergola, sport court, level yard, in-ground irrigation sprinklers, raised beds garden, and playset…ideal for entertaining and everyday family life. Active radon, central vacuum, main level carpet new last year, new siding and a new roof installed in 2022. Convenient location near the newest schools in the area, the growing Bettendorf City parks, neighborhood amenities, and shopping/dining around the Bett Plex. Easy access to I80 and Middle Road.
Pending
$589,900
6526 Prairie Grass Ln, Bettendorf, IA 52722
5beds
2,744sqft
:
Get pre-qualified$4,188/mo
SingleFamily
Built in 2013
0.34 Acres Lot
$-- Zestimate®
$215/sqft
$15/mo HOA
What's special
Sport courtOpen conceptGranite countertopsLevel yardRaised beds gardenIn-ground irrigation sprinklersCentral vacuum
What the owner loves about this home
6526 Prairie Grass Ln is located in the Huntington Meadows addition in Bettendorf! This is an inviting 5-bedroom, 3.5 bath home in a fantastic neighborhood with great schools including Forest Grove Elementary and St. Joan of Arc Catholic School. This Aspen Homes design takes care of all your family's needs. The upper level has four large bedrooms with convenient access to a full laundry room with folding counter and sink. The finished lower level adds flexible living space with a rec room, full bath, office/5th bedroom potential, wet bar rough-in, and plenty of storage space. The garage has a rear overhead door that opens up to a shaded patio. This is a fantastic area and neighborhood with the best community of friends and neighbors! The neighborhood is safe, quite, and friendly for kids to play together, and the home floorplan is awesome! We are only relocating to pursue a long-term goal of living on a more rural acreage.
- 50 days |
- 48 |
- 0 |
Listed by:
Property Owner (318) 282-9818
Facts & features
Interior
Bedrooms & bathrooms
- Bedrooms: 5
- Bathrooms: 4
- Full bathrooms: 3
- 1/2 bathrooms: 1
Heating
- Forced air, Gas
Cooling
- Central
Appliances
- Included: Dishwasher, Dryer, Freezer, Garbage disposal, Microwave, Range / Oven, Refrigerator, Washer
Features
- Flooring: Other, Carpet, Hardwood
- Basement: Finished
- Has fireplace: Yes
Interior area
- Total interior livable area: 2,744 sqft
Property
Parking
- Total spaces: 3
- Parking features: Garage - Attached, Off-street
Features
- Exterior features: Other, Vinyl
Lot
- Size: 0.34 Acres
Details
- Parcel number: 840137316
Construction
Type & style
- Home type: SingleFamily
- Architectural style: Conventional
Materials
- Frame
- Foundation: Concrete
- Roof: Asphalt
Condition
- New construction: No
- Year built: 2013
Community & HOA
HOA
- Has HOA: Yes
- HOA fee: $15 monthly
Location
- Region: Bettendorf
Financial & listing details
- Price per square foot: $215/sqft
- Tax assessed value: $523,000
- Annual tax amount: $6,808
- Date on market: 6/6/2026
Estimated market value
Not available
Estimated sales range
Not available
$3,565/mo
Price history
| Date | Event | Price |
|---|---|---|
| 6/10/2026 | Pending sale | $589,900$215/sqft |
Source: Owner Report a problem | ||
| 6/6/2026 | Listed for sale | $589,900+52.6%$215/sqft |
Source: Owner Report a problem | ||
| 2/28/2019 | Sold | $386,500-0.9%$141/sqft |
Source:  MRED as distributed by MLS GRID #QC4199432 Report a problem MRED as distributed by MLS GRID #QC4199432 Report a problem | ||
| 1/29/2019 | Listed for sale | $389,900+5.7%$142/sqft |
Source: Ruhl&Ruhl Realtors #4199432 Report a problem | ||
| 3/11/2013 | Sold | $369,000+500%$134/sqft |
Source: Public Record Report a problem | ||
| 8/29/2012 | Sold | $61,500$22/sqft |
Source: Public Record Report a problem | ||
Public tax history
| Year | Property taxes | Tax assessment |
|---|---|---|
| 2025 | $6,808 -1.5% | $523,000 +15.6% |
| 2024 | $6,910 -2.1% | $452,400 |
| 2023 | $7,060 +11.4% | $452,400 +14% |
| 2022 | $6,340 -6.5% | $396,980 +10% |
| 2021 | $6,780 -0.3% | $360,980 -1% |
| 2020 | $6,798 -1.2% | $364,550 |
| 2019 | $6,879 +9.2% | $364,550 |
| 2018 | $6,301 -6.6% | $364,550 |
| 2017 | $6,746 +8.9% | $364,550 +10.7% |
| 2016 | $6,196 | $329,260 +4.1% |
| 2015 | $6,196 +2.7% | $316,400 +19.4% |
| 2014 | $6,032 | $264,890 |
| 2013 | $6,032 | -- |
Find assessor info on the county website
Monthly payment
Est. payment
Payment breakdown
Explore the cost of this home by adjusting the details. Changes won't be saved.Climate risks
Neighborhood: 52722
Nearby schools
GreatSchools rating
- 10/10Forest Grove ElementaryGrades: K-6Distance: 0.4 mi
- 7/10Pleasant Valley Junior High SchoolGrades: 7-8Distance: 2.7 mi
- 8/10Pleasant Valley High SchoolGrades: 9-12Distance: 2.8 mi
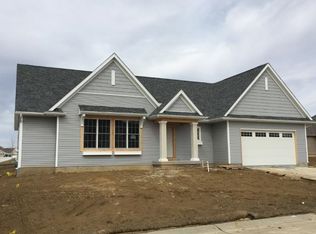
- $497,6004 bd3 ba1.7k sqft6538 Prairie Grass Ln, Bettendorf, IA 52722Off Market
- $620,1005 bd3 ba2.5k sqft6575 Spring Creek Dr, Bettendorf, IA 52722Off Market
- $619,4004 bd3 ba1.7k sqft6627 Spring Creek Dr, Bettendorf, IA 52722Off Market
- $606,9004 bd3 ba1.7k sqft6531 Spring Creek Dr, Bettendorf, IA 52722Off Market
- $607,3004 bd3 ba1.9k sqft6523 Prairie Grass Ln, Bettendorf, IA 52722Off Market
- $675,4004 bd3 ba1.7k sqft6624 Prairie Grass Ln, Bettendorf, IA 52722Off Market
- $642,1004 bd3 ba2.9k sqft6531 Prairie Grass Ln, Bettendorf, IA 52722Off Market
- $580,0004 bd4 ba2.7k sqft6679 Prairie Grass Ln, Bettendorf, IA 52722Sold
A local agent can set up tours, give advice and negotiate with sellers.
Similar homes
- $599,0005 bd5 ba3.2k sqft3410 Saint James Ave, Bettendorf, IA 52722New
 MLS ID #12711353, Kurt Johnson, Ruhl&Ruhl REALTORS Bettendorf. MRED as distributed by MLS GRID
 - $589,9005 bd4 ba2k sqft4367 55th Ave, Bettendorf, IA 52722Active
 MLS ID #12709780, Sara Smith-DeWulf, Rainmaker Collective - Real Broker, LLC. MRED as distributed by MLS GRID
 - $575,0005 bd3 ba2.5k sqft6294 Wildberry Dr, Bettendorf, IA 52722For Sale By Owner

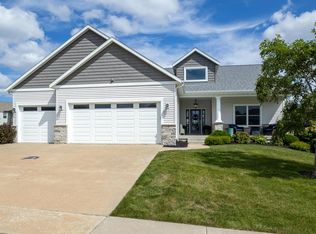
- $589,0003 bd3 ba2.1k sqft5789 Texas Dr, Bettendorf, IA 52722New
 MLS ID #12713450, Brent Scogland, Ruhl&Ruhl REALTORS Bettendorf. MRED as distributed by MLS GRID
 - $539,9006 bd4 ba3.1k sqft3515 Moencks Rd, Bettendorf, IA 52722NewMLS ID #12713492, Amy Boswell, RE/MAX Concepts Bettendorf. MRED as distributed by MLS GRID
- $589,9005 bd5 ba3.4k sqft3212 Summertree Ave, Bettendorf, IA 52722ActiveMLS ID #12697853, Bobby Bunch, ABR, Rainmaker Collective - Real Broker, LLC. MRED as distributed by MLS GRID
- $595,0004 bd4 ba2.7k sqft3877 Sparrow Ct, Bettendorf, IA 52722ActiveMLS ID #12705433, Susmita Dahal, RE/MAX Concepts Bettendorf. MRED as distributed by MLS GRID
- $639,9005 bd4 ba2.8k sqft5000 Center Ct, Bettendorf, IA 52722ActiveMLS ID #12708439, Scott Kelling, Mel Foster Co. Davenport. MRED as distributed by MLS GRID
- $625,0004 bd4 ba2.6k sqft3362 Adele Ln, Bettendorf, IA 52722ActiveMLS ID #12680787, Kurt Johnson, Ruhl&Ruhl REALTORS Bettendorf. MRED as distributed by MLS GRID
- $656,0004 bd4 ba3.2k sqft5525 Willmeyer Dr, Bettendorf, IA 52722ActiveMLS ID #12653891, Lucky Lang II, Mel Foster Co. Davenport. MRED as distributed by MLS GRID
- $599,9005 bd3 ba3.8k sqft2520 Buckingham Ave, Bettendorf, IA 52722ActiveMLS ID #12700219, Shawna Burrow, NextHome QC Realty. MRED as distributed by MLS GRID
- $589,5004 bd3 ba2.9k sqft25130 Valley Dr, Pleasant Valley, IA 52722ActiveMLS ID #100000654, Greg Franich, Symmetry Real Estate. MRED as distributed by MLS GRID
- $549,0004 bd3 ba2.2k sqft4339 55th Ave, Bettendorf, IA 52722ActiveMLS ID #12694091, Quint Thompson, Quint Thompson. MRED as distributed by MLS GRID
- $529,9004 bd3 ba2.3k sqft4397 Tranquility Trl, Bettendorf, IA 52722For Sale By Owner
- $699,9005 bd4 ba2.6k sqft6809 Ridges Ct, Bettendorf, IA 52722ActiveMLS ID #12674295, Scott Kelling, Mel Foster Co. Davenport. MRED as distributed by MLS GRID
- $730,0004 bd4 ba2.8k sqft7113 Spring Creek Dr, Bettendorf, IA 52722ActiveMLS ID #12705213, Lacey Daedlow, Ruhl&Ruhl REALTORS Davenport. MRED as distributed by MLS GRID
- $595,0004 bd3 ba2.5k sqft116 Elmhurst Ln, Riverdale, IA 52722ActiveMLS ID #12652210, Robert Strupp, Home Marketor, Inc.. MRED as distributed by MLS GRID
- $618,4944 bd3 ba2.7k sqft5916 Woody Creek Ln, Bettendorf, IA 52722ActiveMRED as distributed by MLS GRID
- $479,9004 bd3 ba2.1k sqft4708 34th St, Bettendorf, IA 52722NewMLS ID #12713036, Deb McGrath, Ruhl&Ruhl REALTORS Bettendorf. MRED as distributed by MLS GRID
- $699,0004 bd3 ba2.8k sqft4465 Muirfield Dr, Bettendorf, IA 52722ActiveMLS ID #12708180, Sheri Paper, Ruhl&Ruhl REALTORS Davenport. MRED as distributed by MLS GRID
