Perfectly positioned next to open space and directly across from the pond, clubhouse, pool, and park, this two-story residence offers an unbeatable location! Inside, the main living area welcomes you with a bright, open layout ideal for both everyday living and entertaining. A striking stone gas fireplace anchors the space, adding warmth and character. The kitchen features SS appliances, double ovens, granite counters, an oversized island, and a walk-in butler's pantry for additional storage and command center. Upstairs, you'll find four spacious bedrooms and laundry room. The primary suite offers vaulted ceilings, a large walk-in closet, and a luxurious five-piece bath designed for relaxation. The unfinished basement provides excellent potential for future expansion, storage, or a custom finish. Outside, the fenced backyard features lush landscaping, an extended concrete patio, and a hot tub--ideal for outdoor dining and enjoying cool Colorado evenings. A three-car garage completes the home with plenty of room for vehicles, tools, and gear. Pre-inspected for your peace of mind!
Accepting backups
Price cut: $5.1K (6/16)
$659,900
6528 Richland Ave, Timnath, CO 80547
4beds
3,693sqft
:
Get pre-qualified$4,018/mo
Single Family Residence
Built in 2011
7,570 Square Feet Lot
$649,600 Zestimate®
$179/sqft
$-- HOA
What's special
Striking stone gas fireplaceHot tubDouble ovensGranite countersFour spacious bedroomsNext to open spaceLarge walk-in closet
- 102 days |
- 474 |
- 14 |
Likely to sell faster than
Zillow last checked:
Listing updated:
Listed by:
Seth Hanson 970-310-7498,
Group Harmony
Source: IRES as distributed by MLS GRID,MLS#: 1056458
Facts & features
Interior
Bedrooms & bathrooms
- Bedrooms: 4
- Bathrooms: 3
- Full bathrooms: 2
- 1/2 bathrooms: 1
- Main level bathrooms: 1
Primary bedroom
- Description: Carpet
- Features: 5 Piece Primary Bath
- Level: Upper
- Area: 208 Square Feet
- Dimensions: 16 x 13
Bedroom 2
- Description: Carpet
- Level: Upper
- Area: 154 Square Feet
- Dimensions: 11 x 14
Bedroom 3
- Description: Carpet
- Level: Upper
- Area: 165 Square Feet
- Dimensions: 11 x 15
Bedroom 4
- Description: Carpet
- Level: Upper
- Area: 121 Square Feet
- Dimensions: 11 x 11
Dining room
- Description: Wood
- Level: Main
- Area: 126 Square Feet
- Dimensions: 9 x 14
Family room
- Description: Carpet
- Level: Main
- Area: 143 Square Feet
- Dimensions: 13 x 11
Kitchen
- Description: Wood
- Level: Main
- Area: 208 Square Feet
- Dimensions: 13 x 16
Laundry
- Description: Vinyl
- Level: Upper
- Area: 49 Square Feet
- Dimensions: 7 x 7
Living room
- Description: Carpet
- Level: Main
- Area: 360 Square Feet
- Dimensions: 24 x 15
Heating
- Forced Air
Cooling
- Central Air
Appliances
- Included: Gas Range, Double Oven, Dishwasher, Refrigerator, Microwave, Disposal
- Laundry: Washer/Dryer Hookup
Features
- Eat-in Kitchen, Open Floorplan, Walk-In Closet(s), Kitchen Island
- Flooring: Wood
- Windows: Window Coverings
- Basement: Full,Unfinished
- Has fireplace: Yes
- Fireplace features: Living Room
Interior area
- Total structure area: 2,551
- Total interior livable area: 3,693 sqft
- Finished area above ground: 2,551
Video & virtual tour
Property
Parking
- Total spaces: 3
- Parking features: Garage Door Opener, Attached
- Attached garage spaces: 3
- Details: Attached
Features
- Levels: Two
- Stories: 2
- Patio & porch: Patio
- Exterior features: Sprinkler System
- Fencing: Fenced,Wood
- Has view: Yes
- View description: Water
- Has water view: Yes
- Water view: Water
Lot
- Size: 7,570 Square Feet
- Features: Level, Abuts Park, Abuts Public Open Space, Paved, Curbs, Sidewalks, Street Light
Details
- Additional structures: Storage
- Parcel number: R1639809
- Zoning: Res
- Special conditions: Private Owner
Construction
Type & style
- Home type: SingleFamily
- Property subtype: Single Family Residence
Materials
- Frame
- Roof: Composition
Condition
- New construction: No
- Year built: 2011
Details
- Builder model: Aspen
- Builder name: DR Horton
Utilities & green energy
- Electric: PV REA
- Gas: Xcel Energy
- Sewer: Public Sewer
- Water: District
- Utilities for property: Natural Gas Available, Electricity Available
Green energy
- Energy efficient items: Windows
Community & HOA
Community
- Features: Clubhouse, Pool, Playground, Park
- Subdivision: Timnath Ranch
HOA
- Has HOA: No
- Services included: Common Amenities, Management
Location
- Region: Timnath
Financial & listing details
- Price per square foot: $179/sqft
- Tax assessed value: $649,200
- Annual tax amount: $6,271
- Date on market: 4/14/2026
- Listing terms: Cash,Conventional,FHA,VA Loan
- Exclusions: Sellers Personal Property
- Electric utility on property: Yes
- Road surface type: Asphalt
Estimated market value
$649,600
$617,000 - $682,000
$3,353/mo
Price history
| Date | Event | Price |
|---|---|---|
| 7/7/2026 | Pending sale | $659,900$179/sqft |
Source:  REcolorado as distributed by MLS GRID #IR1056458 Report a problem REcolorado as distributed by MLS GRID #IR1056458 Report a problem | ||
| 6/16/2026 | Price change | $659,900-0.8%$179/sqft |
Source:  IRES as distributed by MLS GRID #1056458 Report a problem IRES as distributed by MLS GRID #1056458 Report a problem | ||
| 4/14/2026 | Listed for sale | $665,000+58.3%$180/sqft |
Source: IRES as distributed by MLS GRID #1056458 Report a problem | ||
| 2/10/2016 | Sold | $420,000-2.3%$114/sqft |
Source: IRES as distributed by MLS GRID #780488 Report a problem | ||
| 12/22/2015 | Pending sale | $430,000$116/sqft |
Source: Brokers Guild Classic #780488 Report a problem | ||
| 11/30/2015 | Listed for sale | $430,000+42.1%$116/sqft |
Source: Brokers Guild #3306116 Report a problem | ||
| 12/22/2011 | Sold | $302,599$82/sqft |
Source: Public Record Report a problem | ||
Public tax history
| Year | Property taxes | Tax assessment |
|---|---|---|
| 2025 | $6,271 +4.7% | $40,576 -8.5% |
| 2024 | $5,990 +26.7% | $44,368 -1% |
| 2023 | $4,726 -1.5% | $44,798 +35.6% |
| 2022 | $4,799 +4.8% | $33,027 -2.8% |
| 2021 | $4,581 -0.3% | $33,977 +5.4% |
| 2020 | $4,594 +4.8% | $32,247 -0.7% |
| 2019 | $4,384 | $32,472 +0.4% |
| 2018 | $4,384 | $32,328 |
| 2017 | $4,384 +0.2% | $32,328 +7.6% |
| 2016 | $4,374 +7.8% | $30,033 +0% |
| 2015 | $4,059 +22% | $30,030 +22.5% |
| 2014 | $3,327 | $24,510 |
| 2013 | -- | $24,510 +5.1% |
| 2012 | -- | $23,320 +279.2% |
| 2011 | -- | $6,150 -40.1% |
| 2010 | -- | $10,270 -9.4% |
| 2009 | -- | $11,340 +41.8% |
| 2008 | -- | $8,000 +440.5% |
| 2007 | -- | $1,480 |
Find assessor info on the county website
Monthly payment
Est. payment
Payment breakdown
Explore the cost of this home by adjusting the details. Changes won't be saved.Climate risks
Neighborhood: 80547
Nearby schools
GreatSchools rating
- 9/10Bethke Elementary SchoolGrades: K-5Distance: 0.8 mi
- 5/10Timnath Middle-High SchoolGrades: 6-12Distance: 4.8 mi
Schools provided by the listing agent
- Elementary: Bethke
- Middle: Timnath Middle-High School
- High: Timnath Middle-High School
Source: IRES as distributed by MLS GRID. This data may not be complete. We recommend contacting the local school district to confirm school assignments for this home.
- $692,0004 bd3 ba4k sqft6516 Richland Ave, Timnath, CO 80547Off Market
- $681,2003 bd3 ba3.7k sqft6504 Richland Ave, Timnath, CO 80547Off Market
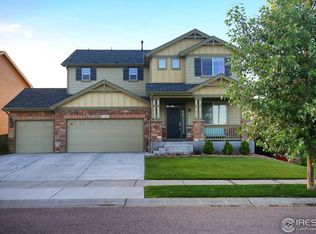
- $664,8004 bd3 ba2.5k sqft5927 Calgary St, Timnath, CO 80547Off Market
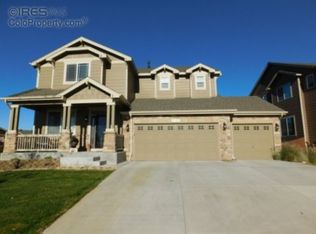
- $853,2005 bd4 ba6.1k sqft6517 Spring Valley Rd, Timnath, CO 80547Off Market

- $588,0002 bd3 ba2.8k sqft6505 Spring Valley Rd, Timnath, CO 80547Off Market
- $749,0004 bd3 ba4.7k sqft5915 Calgary St, Timnath, CO 80547Sold
- $705,0005 bd4 ba3k sqft6492 Richland Ave, Timnath, CO 80547Sold
- $632,7002 bd3 ba2.5k sqft6493 Spring Valley Rd, Timnath, CO 80547Off Market
A local agent can set up tours, give advice and negotiate with sellers.
Similar homes
- $715,0004 bd4 ba3.9k sqft5355 Brookline Dr, Timnath, CO 80547For Sale
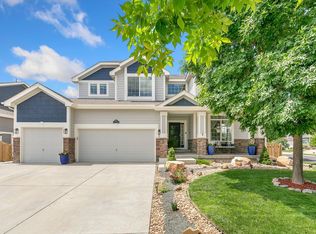
 MLS ID #1055859, Matthew Powell, Realty One Group Fourpoints CO. IRES as distributed by MLS GRID
 - $725,0004 bd3 ba3.5k sqft6965 Foxton Ct, Timnath, CO 80547For Sale
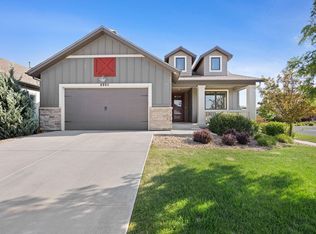 MLS ID #1064614, Jennifer Stone, eXp Realty - Northern CO. IRES as distributed by MLS GRID
 - $650,0005 bd3 ba3.2k sqft5492 Bristow Rd, Timnath, CO 80547For Sale
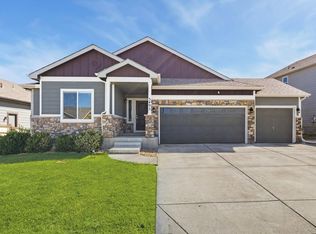 MLS ID #1063066, Joshua Sturgis, Group Centerra. IRES as distributed by MLS GRID
 - $825,0005 bd5 ba5.4k sqft6063 Pryor Rd, Timnath, CO 80547For Sale
 MLS ID #1061582, Rob Kittle, Kittle Real Estate. IRES as distributed by MLS GRID
 - $750,0004 bd3 ba3.2k sqft6924 Water View Ct, Timnath, CO 80547For SaleMLS ID #1061639, Kandyce Kutcipal, Group Mulberry. IRES as distributed by MLS GRID
- $690,0004 bd3 ba3.5k sqft7409 Rosecroft Dr, Windsor, CO 80550For SaleMLS ID #1059456, Brad Clarkson, RE/MAX of Boulder, Inc. IRES as distributed by MLS GRID
- $700,0004 bd4 ba3.3k sqft5119 Hogan Ct, Fort Collins, CO 80528For SaleMLS ID #1060251, Lloyd Smith, C3 Real Estate Solutions, LLC. IRES as distributed by MLS GRID
- $600,0004 bd3 ba3.2k sqft1553 Grand Ave, Windsor, CO 80550For SaleMLS ID #1063559, Jeremiah Rom, RE/MAX Alliance-FTC South. IRES as distributed by MLS GRID
- $694,0005 bd4 ba3.8k sqft8110 Northstar Dr, Windsor, CO 80528For SaleMLS ID #1063770, Matthew Purdy, Redfin Corporation. IRES as distributed by MLS GRID
- $621,9005 bd4 ba3.2k sqft4640 Romney Lock Dr, Windsor, CO 80550For SaleMLS ID #1060406, Jules Wright, All Avenue Luxury- eXp. IRES as distributed by MLS GRID
- $599,9004 bd3 ba3.5k sqft8131 Lighthouse Ln, Windsor, CO 80528For SaleMLS ID #1061699, Jonathan Holsten, Group Mulberry. IRES as distributed by MLS GRID
- $620,0004 bd4 ba3.5k sqft1456 Moraine Valley Dr, Severance, CO 80550For SaleMLS ID #1062797, Ryan Livingston, RE/MAX Alliance-FTC South. IRES as distributed by MLS GRID
- $720,0004 bd4 ba3.4k sqft4913 Smallwood Court, Fort Collins, CO 80528For Sale
 MLS ID #2510343, Matt Purdy, Redfin Corporation. REcolorado as distributed by MLS GRID
 - $599,9995 bd3 ba2.8k sqft563 Kenai Court, Windsor, CO 80550For SaleMLS ID #3456222, Teeca Rivera, LPT Realty. REcolorado as distributed by MLS GRID
- $789,9004 bd4 ba4.1k sqft8355 Louden Cir, Fort Collins, CO 80528For SaleMLS ID #1059870, Richard Payne Jr, Property Partners. IRES as distributed by MLS GRID
- $640,0004 bd3 ba4k sqft7562 Triangle Dr, Fort Collins, CO 80525For SaleMLS ID #1059439, Crip Erickson, Enjoy Realty, LLC. IRES as distributed by MLS GRID
- $650,0003 bd2 ba3.5k sqft2732 William Neal Pkwy, Fort Collins, CO 80525For SaleMLS ID #1063001, Tawnya Yurt, Group Harmony. IRES as distributed by MLS GRID
- $638,0006 bd4 ba3.1k sqft671 Vermilion Peak Dr, Windsor, CO 80550For SaleMLS ID #1063888, Ryan Andre, Sears Real Estate. IRES as distributed by MLS GRID
- $765,0004 bd4 ba4.1k sqft757 Pioneer Pl, Windsor, CO 80550For SaleMLS ID #1059931, Brent Duggar, Group Harmony. IRES as distributed by MLS GRID
- $640,0004 bd4 ba3.7k sqft3954 Heatherwood Cir, Johnstown, CO 80534For SaleMLS ID #1061559, Anastasija Mamatsiuk, Group Harmony. IRES as distributed by MLS GRID
