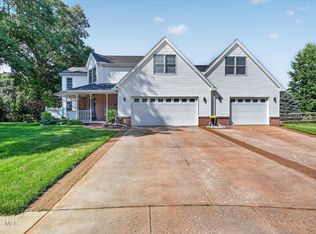
This one -owner home in a fantastic location close to shopping and expressways. On a Cul-de-sac situated next to a park. Extra large den plus a spacious loft area either is great for a home office. A screened porch and a deck are perfect for seasonal entertaining. The first floor primary suite, a grand great room w/soaring ceilings, a gas fireplace and lovely tree views. The bright white eat-in kitchen w/ island and tile flooring leads to the 3 season screened porch and lovely views of the neighborhood greenspace.
Under contract
$395,000
6541 Carrietowne Ct, Toledo, OH 43615
3beds
2,748sqft
:
Get pre-qualified$3,067/mo
Villa
Built in 1995
-- sqft lot
$397,200 Zestimate®
$144/sqft
$180/mo HOA
What's special
Gas fireplaceExtra large denFirst floor primary suiteLovely tree viewsTile flooringOn a cul-de-sac
- 16 days |
- 456 |
- 21 |
Likely to sell faster than
Zillow last checked:
Listing updated:
Listed by:
Judith Miller 567-868-3693,
The Danberry Co
Source: NORIS,MLS#: 10010950
Facts & features
Interior
Bedrooms & bathrooms
- Bedrooms: 3
- Bathrooms: 3
- Full bathrooms: 3
Bedroom 2
- Description: Carpet
- Level: Upper
- Dimensions: 13 x 11
Bedroom 3
- Description: Carpet
- Level: Upper
- Dimensions: 14 x 10
Other
- Description: Carpet
- Features: Ceiling Fan(s)
- Level: Main
- Dimensions: 18 x 13
Den
- Description: Carpet
- Features: Bay Window, Ceiling Fan(s)
- Level: Main
- Dimensions: 19 x 15
Dining room
- Description: Wood
- Level: Main
- Dimensions: 14 x 12
Other
- Description: Wood
- Features: Vaulted Ceiling(s)
- Level: Main
- Dimensions: 15 x 8
Kitchen
- Description: Tile
- Features: Kitchen Island
- Level: Main
- Dimensions: 21 x 14
Laundry
- Description: Tile
- Level: Main
- Dimensions: 12 x 10
Living room
- Features: Ceiling Fan(s), Vaulted Ceiling(s), Fireplace
- Level: Main
- Dimensions: 21 x 16
Loft
- Description: Carpet
- Features: Ceiling Fan(s), Skylight
- Level: Upper
- Dimensions: 29 x 11
Other
- Description: Screened Porch; Carpet
- Features: Ceiling Fan(s)
- Level: Main
- Dimensions: 13 x 12
Heating
- Forced Air
Cooling
- Ceiling Fan(s), Central Air
Appliances
- Included: Dishwasher, Microwave, Water Heater, Disposal, Dryer, Electric Oven, Refrigerator, Washer
- Laundry: Main Level, Sink
Features
- Ceiling Fan(s), Eat-in Kitchen, Entrance Foyer, Storage, Vaulted Ceiling(s)
- Flooring: Carpet, Tile, Hardwood
- Doors: Sliding Doors
- Windows: Bay Window(s), Skylight(s)
- Basement: Sump Pump
- Number of fireplaces: 1
- Fireplace features: Blower Fan, Gas, Living Room
- Common walls with other units/homes: 1 Common Wall
Interior area
- Total structure area: 2,748
- Total interior livable area: 2,748 sqft
Video & virtual tour
Property
Parking
- Total spaces: 2
- Parking features: Concrete, Attached Garage, Driveway, Garage Door Opener
- Garage spaces: 2
- Has uncovered spaces: Yes
Features
- Levels: One and One Half
- Patio & porch: Screened Porch, Deck
- Has view: Yes
- View description: Park/Greenbelt
Lot
- Features: Cul-De-Sac, Landscaped, Sprinklers In Front
Details
- Parcel number: 7910114
- Other equipment: DC Well Pump
Construction
Type & style
- Home type: Condo
- Architectural style: Traditional
- Property subtype: Villa
- Attached to another structure: Yes
Materials
- Brick
- Foundation: Other
- Roof: Shingle
Condition
- New construction: No
- Year built: 1995
Utilities & green energy
- Electric: Other
- Sewer: Public Sewer
- Water: Public
- Utilities for property: Electricity Connected, Sewer Connected, Water Connected
Community & HOA
Community
- Features: Curbs, Park, Street Lights
- Subdivision: Carrietowne East
HOA
- Has HOA: Yes
- Services included: Lawn Care, Maintenance Grounds, Snow Removal
- HOA fee: $540 quarterly
Location
- Region: Toledo
Financial & listing details
- Price per square foot: $144/sqft
- Tax assessed value: $290,100
- Annual tax amount: $6,125
- Date on market: 7/24/2026
- Listing terms: Cash,Conventional,FHA
- Electric utility on property: Yes
- Road surface type: Asphalt
Estimated market value
$397,200
$377,000 - $417,000
$3,257/mo
Price history
| Date | Event | Price |
|---|---|---|
| 7/27/2026 | Contingent | $395,000$144/sqft |
Source: NORIS #10010950 Report a problem | ||
| 7/24/2026 | Listed for sale | $395,000+829.4%$144/sqft |
Source: NORIS #10010950 Report a problem | ||
| 8/9/1994 | Sold | $42,500$15/sqft |
Source: Public Record Report a problem | ||
Public tax history
| Year | Property taxes | Tax assessment |
|---|---|---|
| 2025 | $6,125 +2.6% | $101,535 |
| 2024 | $5,968 -8% | $101,535 +7.1% |
| 2023 | $6,486 -0.5% | $94,780 |
| 2022 | $6,516 -2.3% | $94,780 |
| 2021 | $6,667 +1.2% | $94,780 +12.8% |
| 2020 | $6,587 +3.8% | $84,000 |
| 2019 | $6,346 -17.2% | $84,000 -8.1% |
| 2018 | $7,666 +20.3% | $91,385 +17.8% |
| 2017 | $6,371 +2% | $77,560 -65% |
| 2016 | $6,245 +6% | $221,600 |
| 2015 | $5,891 +6.4% | $221,600 +197.1% |
| 2014 | $5,537 | $74,590 |
| 2013 | $5,537 +3% | $74,590 |
| 2012 | $5,375 -4.7% | $74,590 -9.8% |
| 2011 | $5,641 +4% | $82,680 -2.9% |
| 2010 | $5,422 +1.5% | $85,130 |
| 2009 | $5,342 -5% | $85,130 -11% |
| 2008 | $5,622 +10.2% | $95,660 |
| 2007 | $5,103 -7.8% | $95,660 |
| 2006 | $5,535 -16.8% | $95,660 -13.3% |
| 2004 | $6,650 +12% | $110,320 |
| 2003 | $5,938 +0.5% | $110,320 +10% |
| 2002 | $5,910 +10.1% | $100,280 |
| 2001 | $5,368 -48.3% | $100,280 |
| 2000 | $10,381 | $100,280 |
Find assessor info on the county website
Monthly payment
Est. payment
Payment breakdown
Explore the cost of this home by adjusting the details. Changes won't be saved.Climate risks
Neighborhood: 43615
Nearby schools
GreatSchools rating
- 7/10Central Elementary SchoolGrades: K-5Distance: 3.7 mi
- 7/10Sylvania Timberstone Junior High SchoolGrades: 6-8Distance: 3.4 mi
- 8/10Sylvania Southview High SchoolGrades: 9-12Distance: 1.5 mi
Schools provided by the listing agent
- Elementary: Central Trail
- High: Southview
Source: NORIS. This data may not be complete. We recommend contacting the local school district to confirm school assignments for this home.
- $378,9003 bd2 ba2.8k sqft6535 Carrietowne Ct, Toledo, OH 43615Off Market
- $306,2002 bd2 ba1.7k sqft6527 Carrietowne Ct, Toledo, OH 43615Off Market
- $100-- bd-- ba-- sqft6551 Carrietowne Ct, Toledo, OH 43615Off Market
- $290,4002 bd2 ba1.9k sqft6501 Carrietowne Ln, Toledo, OH 43615Off Market
- $464,1003 bd3 ba3.6k sqft6542 Carrietowne Ct, Toledo, OH 43615Off Market
- $471,1003 bd2 ba3.6k sqft6536 Carrietowne Ct, Toledo, OH 43615Off Market
- $413,0003 bd2 ba3.3k sqft6548 Carrietowne Ct, Toledo, OH 43615Off Market
- $364,6003 bd2 ba2.8k sqft6513 Carrietowne Ln, Toledo, OH 43615Off Market
A local agent can set up tours, give advice and negotiate with sellers.
A local lender can help you make sure your offer is ready when you are.
Similar homes
- $465,0004 bd3 ba3.2k sqft6540 Wild Oaks Dr, Toledo, OH 43615For Sale
 MLS ID #10011394, Mark H Kruse, The Danberry Co. NORIS
 - $409,9003 bd3 ba2.3k sqft6775 Carrie Pine Ln, Toledo, OH 43617For Sale
 MLS ID #10011143, Timothy Korhumel, Effler Schmitt Co. NORIS
 - $409,9004 bd4 ba2.2k sqft7224 Lilac Ct, Holland, OH 43528For Sale
 MLS ID #10011534, Gina Michele Graf, RE/MAX Preferred Associates. NORIS
 - $349,9003 bd2 ba2.1k sqft5115 Cranston Dr, Toledo, OH 43615For Sale
 MLS ID #10011080, Marcus Hammer, Key Realty LTD. NORIS
 - $359,0003 bd6 ba2k sqft2938 King Rd, Toledo, OH 43617For SaleMLS ID #10010189, Nancy P. Kabat, Howard Hanna. NORIS
- $425,0005 bd4 ba2.8k sqft3610 Chesterton Dr, Toledo, OH 43615For SaleMLS ID #10009186, Brenda Kilburn, The Danberry Co. NORIS
- $475,0003 bd3 ba2.2k sqft7418 Blue Spruce Ct, Toledo, OH 43615For SaleMLS ID #10009923, Catherine Wheeler, The Danberry Co.. NORIS
- $259,9002 bd3 ba1.5k sqft2137 Saint Andrews Blfs, Toledo, OH 43615For SaleMLS ID #10011363, Shalonda Thurmond, Keller Williams Citywide. NORIS
- $274,9003 bd3 ba2k sqft2923 Stoneleigh Dr, Toledo, OH 43617For SaleMLS ID #10011139, Brianne Francis, Serenity Realty LLC. NORIS
- $389,9004 bd3 ba2.5k sqft6809 Gaines Mill Dr, Sylvania, OH 43560For SaleMLS ID #10010722, Todd C. Richard, Loss Realty Group. NORIS
- $415,0004 bd3 ba2.5k sqft27262 Fort Meigs Rd, Perrysburg, OH 43551For SaleMLS ID #10011578, Kam Warner, Keller Williams Citywide. NORIS
- $219,9004 bd3 ba1.7k sqft3244 Waldmar Rd, Toledo, OH 43615For SaleMLS ID #10011493, Kelly Hetzel-Straub, Howard Hanna. NORIS
- $419,0004 bd3 ba2.6k sqft8629 Saint George Dr, Holland, OH 43528For SaleMLS ID #10010709, Amit Singh Goyal, Serenity Realty LLC. NORIS
- $379,9004 bd4 ba2.9k sqft3700 W Bancroft St, Toledo, OH 43606For SaleMLS ID #10010252, Daniel H Effler, Effler Schmitt Co. NORIS
- $499,9003 bd4 ba3.4k sqft3428 Amberwood Ln, Toledo, OH 43617For SaleMLS ID #10008550, Michelle L. Nieman, The Danberry Co. NORIS
- $399,9004 bd3 ba2.2k sqft8214 Hidden Forest Dr, Holland, OH 43528For SaleMLS ID #10009620, Daryl M. Smith, The Danberry Co.. NORIS
- $425,0003 bd2 ba1.9k sqft14436 Carroll Rd, Blissfield, MI 49228For Sale
 MLS ID #50217619, Kennedy Keck, Real Estate One Monroe. MiRealSource
 - $495,0004 bd4 ba3k sqft3001 Secretariat Rd, Toledo, OH 43615For SaleMLS ID #10007336, Jim Loss, Loss Realty Group. NORIS
- $359,9003 bd4 ba2.7k sqft8010 Hill Ave, Holland, OH 43528For SaleMLS ID #10006356, Jonnie Wagner, Harmony Realty Group. NORIS
- $399,9004 bd3 ba2.1k sqft6950 Queensmark Ln, Whitehouse, OH 43571For SaleMLS ID #10011545, Glen Whitten, Ohio Property Group, LLC. NORIS
