Lovely 1 1/2 story home with 3 bedrooms and 2 1/2 bathrooms in Huntington Estates. Truly move in ready. Combination living and dining rooms with vaulted ceilings and hardwood floors. Light and bright kitchen with beautiful quartz countertops, a glass tile splash, and stainless steel appliances. The kitchen opens to a cozy family room with a fireplace. Roomy master bedroom with a beautiful bathroom including a double vanity with a quartz top, beautiful tile floor and shower surround, glass shower door. Two additional well sized bedrooms on the second floor with another sharp full bath with a quartz vanity top, tile flooring, and tub/shower surround. Large laundry room on the main floor. Unfinished partial basement with crawl. Large 2 1/2 car garage with room for storage. BRAND NEW ROOF and the driveway was just sealed! Fully fenced backyard. This home won't last long!
Pending
$379,900
656 Kingsbrooke Xing, Bolingbrook, IL 60440
3beds
1,688sqft
Single Family Residence
Built in 1999
9,583 Square Feet Lot
$-- Zestimate®
$225/sqft
$-- HOA
What's special
Fully fenced backyardBeautiful bathroomBeautiful quartz countertopsRoomy master bedroomDriveway was just sealedLight and bright kitchenVaulted ceilings
- --
- 676
- views
- 55
- saves
Likely to sell faster than
Zillow last checked:
Listing updated:
Listed by:
Jake Jakovich 815-791-5253,
Realty Executives Success
Source: MRED as distributed by MLS GRID,MLS#: 12754470
Facts & features
Interior
Bedrooms & bathrooms
- Bedrooms: 3
- Bathrooms: 3
- Full bathrooms: 2
- 1/2 bathrooms: 1
Rooms
- Room types: Eating Area
Primary bedroom
- Features: Flooring (Carpet), Window Treatments (Curtains/Drapes), Bathroom (Full)
- Level: Second
- Area: 240 Square Feet
- Dimensions: 15X16
Bedroom 2
- Features: Flooring (Carpet), Window Treatments (Curtains/Drapes)
- Level: Second
- Area: 110 Square Feet
- Dimensions: 11X10
Bedroom 3
- Features: Flooring (Carpet), Window Treatments (Blinds)
- Level: Second
- Area: 100 Square Feet
- Dimensions: 10X10
Dining room
- Level: Main
- Dimensions: COMBO
Eating area
- Features: Flooring (Hardwood), Window Treatments (Curtains/Drapes)
- Level: Main
- Area: 84 Square Feet
- Dimensions: 7X12
Family room
- Features: Flooring (Hardwood), Window Treatments (Blinds)
- Level: Main
- Area: 224 Square Feet
- Dimensions: 14X16
Kitchen
- Features: Kitchen (Eating Area-Table Space, Galley, Pantry-Closet), Flooring (Hardwood)
- Level: Main
- Area: 96 Square Feet
- Dimensions: 8X12
Laundry
- Features: Flooring (Vinyl)
- Level: Main
- Area: 50 Square Feet
- Dimensions: 5X10
Living room
- Features: Flooring (Hardwood), Window Treatments (Curtains/Drapes)
- Level: Main
- Area: 336 Square Feet
- Dimensions: 16X21
Heating
- Natural Gas, Forced Air
Cooling
- Central Air
Appliances
- Included: Range, Microwave, Dishwasher, Refrigerator, Washer, Dryer, Disposal, Stainless Steel Appliance(s)
Features
- Basement: Unfinished,Crawl Space,Partial
- Number of fireplaces: 1
- Fireplace features: Family Room
Interior area
- Total structure area: 0
- Total interior livable area: 1,688 sqft
Video & virtual tour
Property
Parking
- Total spaces: 6
- Parking features: Asphalt, Garage Door Opener, Yes, Attached, Driveway, Garage
- Attached garage spaces: 2
- Has uncovered spaces: Yes
Accessibility
- Accessibility features: No Disability Access
Features
- Stories: 1.5
- Fencing: Fenced
Lot
- Size: 9,583 Square Feet
- Dimensions: 61x20x97x30x52x125
- Features: Corner Lot
Details
- Parcel number: 1202164010150000
- Special conditions: None
- Other equipment: Sump Pump
Construction
Type & style
- Home type: SingleFamily
- Property subtype: Single Family Residence
Materials
- Vinyl Siding
- Foundation: Concrete Perimeter
- Roof: Asphalt
Condition
- New construction: No
- Year built: 1999
Utilities & green energy
- Sewer: Public Sewer
- Water: Public
Community & HOA
Community
- Features: Curbs, Sidewalks, Street Lights, Street Paved
- Subdivision: Huntington Estates
HOA
- Services included: None
Location
- Region: Bolingbrook
Financial & listing details
- Price per square foot: $225/sqft
- Tax assessed value: $302,331
- Annual tax amount: $8,568
- Date on market: 9/10/2026
- Ownership: Fee Simple
Estimated market value
Not available
Estimated sales range
Not available
Not available
Price history
| Date | Event | Price |
|---|---|---|
| 7/30/1999 | Sold | $166,109$98/sqft |
Source: Agent Provided Report a problem | ||
Public tax history
| Year | Property taxes | Tax assessment |
|---|---|---|
| 2024 | $8,568 +6.8% | $100,777 +11.1% |
| 2023 | $8,020 +7.1% | $90,675 +10.9% |
| 2022 | $7,487 +5.6% | $81,748 +7% |
| 2021 | $7,091 +3.2% | $76,435 +3.4% |
| 2020 | $6,870 +3.4% | $73,922 +5% |
| 2019 | $6,645 +4.2% | $70,402 +4.5% |
| 2018 | $6,376 +5.1% | $67,383 +5.5% |
| 2017 | $6,065 +3.1% | $63,870 +5% |
| 2016 | $5,885 +1.4% | $60,800 +4.3% |
| 2015 | $5,804 | $58,300 |
| 2014 | $5,804 +3% | $58,300 |
| 2013 | $5,632 +1.5% | $58,300 -6.1% |
| 2012 | $5,550 +2.3% | $62,100 -9.9% |
| 2011 | $5,424 +11.1% | $68,900 |
| 2010 | $4,883 -3.7% | $68,900 -8% |
| 2009 | $5,070 -10.8% | $74,900 -15% |
| 2008 | $5,685 | $88,100 +4.1% |
| 2007 | -- | $84,600 +5% |
| 2006 | $5,324 +10.4% | $80,600 +15% |
| 2005 | $4,821 +10.3% | $70,100 +10% |
| 2004 | $4,372 +3% | $63,700 +4.8% |
| 2003 | $4,247 +19.1% | $60,800 +24.6% |
| 2002 | $3,567 -4.7% | $48,800 |
| 2001 | $3,742 +5.1% | $48,800 |
| 2000 | $3,561 | $48,800 |
Find assessor info on the county website
Monthly payment
Est. payment
Payment breakdown
Explore the cost of this home by adjusting the details. Changes won't be saved.Climate risks
Neighborhood: 60440
Nearby schools
Schools provided by the listing agent
- Elementary: Independence Elementary School
- Middle: Jane Addams Middle School
- High: Bolingbrook High School
- District: 365U
Source: MRED as distributed by MLS GRID. This data may not be complete. We recommend contacting the local school district to confirm school assignments for this home.
- $461,8005 bd3 ba2.2k sqft662 Kingsbrooke Xing, Bolingbrook, IL 60440Off Market
- $366,3003 bd2 ba1.8k sqft648 Kingsbrooke Xing, Bolingbrook, IL 60440Off Market
- $407,0004 bd2 ba1.9k sqft668 Kingsbrooke Xing, Bolingbrook, IL 60440Off Market
- $420,4004 bd2 ba2.2k sqft2 Kingsbrooke Ct, Bolingbrook, IL 60440Off Market
Similar homes
- $399,9004 bd2 ba1.5k sqft340 Homewood Dr, Bolingbrook, IL 60440New
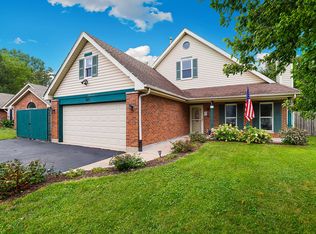 MLS ID #12777046, Elizabeth Behling, Redfin Corporation. MRED as distributed by MLS GRID
 - $399,9003 bd3 ba1.6k sqft390 Deering Ln, Bolingbrook, IL 60440Active
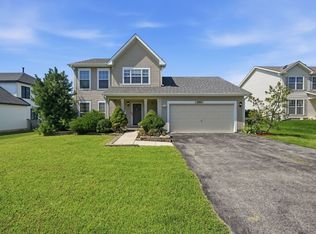 MLS ID #12773067, Charles Acoba, Exit Realty Redefined. MRED as distributed by MLS GRID
 - $397,5004 bd2 ba1.9k sqft453 Cumberland Ln, Bolingbrook, IL 60440Active
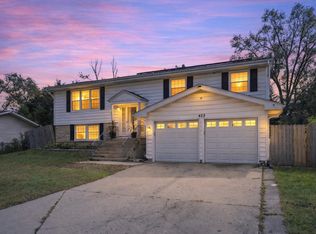 MLS ID #12774865, Leticia Mercado, Shopping Casas Chicago LLC. MRED as distributed by MLS GRID
 - $414,9003 bd2 ba2.3k sqft308 Nelson Ct, Bolingbrook, IL 60440New
 MLS ID #12781582, Kim Moustis, CNC,GRI, Keller Williams Experience. MRED as distributed by MLS GRID
