Unmatched, fully finished semi custom ranch home located in one of Windsor's most desirable neighborhoods! Welcome to 657 Boxwood Dr. Set against private open space, your summer evenings just got way better. Enjoy life under your covered patio with friends and family surrounded by fruit trees, a firepit, honey suckle vines with no backyard audience. Inside was designed for people who actually want to be together... until they don't. With over 4,200 square feet, 5 bedrooms, plus an office that can double as a 6th bedroom and 4 bathrooms, the layout gives you options. Host Fourth of July. Let grandparents stay longer than planned. Give teenagers their own territory. Work from home without conducting Zoom meetings from a corner of the kitchen. This open floor plan gives room for celebrations, everyday chaos, and those nights that start with one drink and end with ordering pizza for whoever's still standing. The kitchen boasts an extended island, upgraded appliances with gas range, built in oven, chimney hood and counter depth fridge. The main floor shows off with vaulted ceilings, fireplace, hardwood floors, tons of natural light, views of open space, a private primary bedroom retreat with 5-piece bathroom and tray ceilings. Downstairs opens another chapter entirely: guest space, multi-generational living, movie nights, workouts, quiet retreats-or all of the above. 9ft ceilings with added insulation to dampen sound to upstairs, a massive family room plumbed for a wet bar, oversized bedrooms and bathroom and tons of storage space! Features include, an on demand water heater, solid core doors, extended depth and insulated 3 car garage that can fit all the toys, mud room with sitting bench and coat tree plus walking distance to maintained open space, trails, Hollister Lake and the new Hollister Elementary School. Steps away form downtown Windsor, award winning Golf Courses and restaurants. This home offers more than just being, it offers Colorado life at it's finest.
Accepting backups
$776,000
657 Boxwood Dr, Windsor, CO 80550
6beds
4,236sqft
:
Get pre-qualified$4,933/mo
Single Family Residence
Built in 2019
6,600 Square Feet Lot
$769,300 Zestimate®
$183/sqft
$-- HOA
What's special
Views of open spaceVaulted ceilingsSurrounded by fruit treesSolid core doorsCounter depth fridgeChimney hoodTons of storage space
- 43 days |
- 637 |
- 37 |
Likely to sell faster than
Zillow last checked:
Listing updated:
Listed by:
Benson Verbel 970-353-5006,
NextHome Foundations
Source: IRES as distributed by MLS GRID,MLS#: 1061458
Facts & features
Interior
Bedrooms & bathrooms
- Bedrooms: 6
- Bathrooms: 4
- Full bathrooms: 3
- 1/2 bathrooms: 1
- Main level bathrooms: 3
Primary bedroom
- Description: Carpet
- Features: Full Primary Bath, Luxury Features Primary Bath
- Level: Main
- Area: 208 Square Feet
- Dimensions: 13 x 16
Bedroom 2
- Description: Carpet
- Level: Main
- Area: 132 Square Feet
- Dimensions: 11 x 12
Bedroom 3
- Description: Carpet
- Level: Main
- Area: 132 Square Feet
- Dimensions: 11 x 12
Bedroom 4
- Description: Carpet
- Level: Main
- Area: 143 Square Feet
- Dimensions: 11 x 13
Bedroom 5
- Description: Carpet
- Level: Basement
- Area: 240 Square Feet
- Dimensions: 15 x 16
Bedroom 6
- Description: Carpet
- Level: Basement
- Area: 240 Square Feet
- Dimensions: 15 x 16
Dining room
- Description: Wood
- Level: Main
- Area: 156 Square Feet
- Dimensions: 12 x 13
Family room
- Description: Carpet
- Level: Basement
- Area: 1120 Square Feet
- Dimensions: 32 x 35
Kitchen
- Description: Wood
- Level: Main
- Area: 180 Square Feet
- Dimensions: 12 x 15
Laundry
- Description: Tile
- Level: Main
- Area: 56 Square Feet
- Dimensions: 7 x 8
Living room
- Description: Carpet
- Level: Main
- Area: 221 Square Feet
- Dimensions: 13 x 17
Heating
- Forced Air
Cooling
- Central Air, Ceiling Fan(s)
Appliances
- Included: Electric Range, Gas Range, Dishwasher, Refrigerator, Washer, Dryer, Microwave, Disposal
Features
- Eat-in Kitchen, Separate Dining Room, Cathedral Ceiling(s), Open Floorplan, Pantry, High Ceilings
- Windows: Window Coverings
- Basement: Full,Partially Finished
- Has fireplace: Yes
- Fireplace features: Gas, Living Room
Interior area
- Total structure area: 2,123
- Total interior livable area: 4,236 sqft
- Finished area above ground: 2,123
Video & virtual tour
Property
Parking
- Total spaces: 3
- Parking features: Attached, Oversized
- Attached garage spaces: 3
- Details: Attached
Accessibility
- Accessibility features: Main Floor Bath, Accessible Bedroom, Main Level Laundry
Features
- Levels: One
- Stories: 1
- Patio & porch: Patio
- Exterior features: Sprinkler System
- Fencing: Fenced
- Has view: Yes
- View description: Hills
Lot
- Size: 6,600 Square Feet
- Features: Abuts Private Open Space
Details
- Parcel number: R8941482
- Zoning: SFR
- Special conditions: Private Owner
Construction
Type & style
- Home type: SingleFamily
- Property subtype: Single Family Residence
Materials
- Frame, Brick
- Roof: Composition
Condition
- New construction: No
- Year built: 2019
Utilities & green energy
- Sewer: Public Sewer
- Water: City
- Utilities for property: Natural Gas Available, Electricity Available
Community & HOA
Community
- Features: Trail(s)
- Security: Fire Alarm
- Subdivision: Winter Farm 3rd Fg
HOA
- Has HOA: No
- Services included: Common Amenities, Management
Location
- Region: Windsor
Financial & listing details
- Price per square foot: $183/sqft
- Tax assessed value: $731,846
- Annual tax amount: $6,038
- Date on market: 6/10/2026
- Listing terms: Cash,Conventional,FHA,VA Loan
- Exclusions: Sellers personal Property, some furniture negotiable
- Electric utility on property: Yes
Estimated market value
$769,300
$731,000 - $808,000
$3,727/mo
Price history
| Date | Event | Price |
|---|---|---|
| 7/17/2026 | Pending sale | $776,000$183/sqft |
Source:  REcolorado as distributed by MLS GRID #IR1061458 Report a problem REcolorado as distributed by MLS GRID #IR1061458 Report a problem | ||
| 6/10/2026 | Listed for sale | $776,000+34.1%$183/sqft |
Source:  IRES as distributed by MLS GRID #1061458 Report a problem IRES as distributed by MLS GRID #1061458 Report a problem | ||
| 9/6/2019 | Sold | $578,484+33.5%$137/sqft |
Source: IRES as distributed by MLS GRID #860275 Report a problem | ||
| 2/20/2019 | Listing removed | $433,400$102/sqft |
Source: Kittle Real Estate #860275 Report a problem | ||
| 12/5/2018 | Price change | $433,400+17.2%$102/sqft |
Source: Kittle Real Estate #860275 Report a problem | ||
| 11/14/2018 | Price change | $369,900+1.4%$87/sqft |
Source: Kittle Real Estate #860275 Report a problem | ||
| 8/24/2018 | Listed for sale | $364,900$86/sqft |
Source: Kittle Real Estate #860275 Report a problem | ||
Public tax history
| Year | Property taxes | Tax assessment |
|---|---|---|
| 2026 | $6,038 +3.2% | $45,010 -1.6% |
| 2025 | $5,854 +6.4% | $45,740 -7.2% |
| 2024 | $5,502 +12.6% | $49,280 -1% |
| 2023 | $4,888 +4.2% | $49,760 +37.9% |
| 2022 | $4,689 +6.3% | $36,080 -2.8% |
| 2021 | $4,412 | $37,120 +8.3% |
| 2020 | $4,412 +520.9% | $34,260 +47.7% |
| 2019 | $711 -76.2% | $23,200 +359.4% |
| 2018 | $2,990 +320.7% | $5,050 +3.1% |
| 2017 | $711 +0.8% | $4,900 +620.6% |
| 2016 | $705 +6578.2% | $680 |
| 2015 | $11 | -- |
Find assessor info on the county website
Monthly payment
Est. payment
Payment breakdown
Explore the cost of this home by adjusting the details. Changes won't be saved.Climate risks
Neighborhood: 80550
Nearby schools
GreatSchools rating
- NAHollister Lake ElementaryGrades: PK-5Distance: 0.4 mi
- 5/10Severance Middle SchoolGrades: 6-8Distance: 0.9 mi
- 6/10Severance High SchoolGrades: 9-12Distance: 1.6 mi
Schools provided by the listing agent
- Elementary: Hollister Lake
- Middle: Windsor Charter Academy
- High: Windsor
Source: IRES as distributed by MLS GRID. This data may not be complete. We recommend contacting the local school district to confirm school assignments for this home.
- $698,9005 bd4 ba2.1k sqft649 Boxwood Dr, Windsor, CO 80550Off Market
- $691,8004 bd3 ba2.5k sqft661 Boxwood Dr, Windsor, CO 80550Off Market
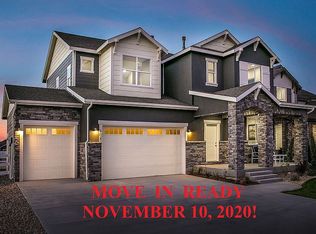
- $697,6004 bd3 ba3.4k sqft669 Boxwood Dr, Windsor, CO 80550Off Market

- $692,7005 bd3 ba1.9k sqft650 Boxwood Dr, Windsor, CO 80550Off Market
- $750,7004 bd3 ba3.8k sqft650 Boxwood Dr, Windsor, CO 80550Off Market
- $661,1003 bd3 ba1.7k sqft646 Boxwood Dr, Windsor, CO 80550Off Market
- $601,5003 bd3 ba1.6k sqft654 Boxwood Dr, Windsor, CO 80550Off Market
- $643,6005 bd3 ba1.6k sqft642 Boxwood Dr, Windsor, CO 80550Off Market
A local agent can set up tours, give advice and negotiate with sellers.
A local lender can help you make sure your offer is ready when you are.
Similar homes
- $765,0005 bd4 ba3.8k sqft608 Vermilion Peak Dr, Windsor, CO 80550For Sale
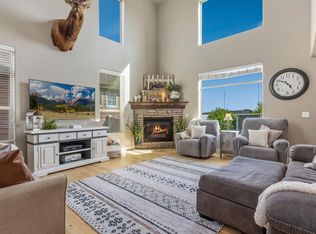
 MLS ID #1063205, Chresa Anderson, C3 Real Estate Solutions, LLC. IRES as distributed by MLS GRID
 - $764,0005 bd3 ba3.4k sqft488 Vermilion Peak Dr, Windsor, CO 80550For Sale
 MLS ID #1061484, The Galbate Team, Group Harmony. IRES as distributed by MLS GRID
 - $810,0005 bd3 ba3.8k sqft586 Greenspire Dr, Windsor, CO 80550For Sale
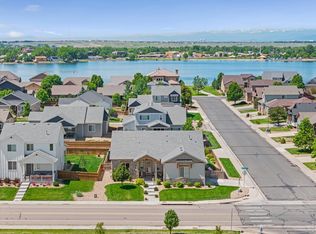 MLS ID #1061250, Andy Hawbaker, Coldwell Banker Realty-NOCO. IRES as distributed by MLS GRID
 - $675,0005 bd4 ba3.1k sqft623 Vermilion Peak Dr, Windsor, CO 80550For Sale
 MLS ID #1063709, Joe Krevinghaus, Reliable House Partners. IRES as distributed by MLS GRID
 - $638,0006 bd4 ba3.1k sqft671 Vermilion Peak Dr, Windsor, CO 80550For SaleMLS ID #1063888, Ryan Andre, Sears Real Estate. IRES as distributed by MLS GRID
- $699,9003 bd2 ba3.5k sqft674 Vermilion Peak Dr, Windsor, CO 80550For SaleMLS ID #1061933, Stephanie Nealy, eXp Realty LLC. IRES as distributed by MLS GRID
- $789,5005 bd4 ba3.9k sqft5032 Hawtrey Drive, Windsor, CO 80550For Sale
 MLS ID #8026636, Wendy Highfield, Distinct Real Estate LLC. REcolorado as distributed by MLS GRID
 - $740,0004 bd4 ba3.5k sqft709 Hillspire Dr, Windsor, CO 80550For SaleMLS ID #1059968, Rick Stouffer, RE/MAX Alliance-FTC South. IRES as distributed by MLS GRID
- $755,0005 bd3 ba3.6k sqft1815 Holloway Dr, Windsor, CO 80550For SaleMLS ID #1061399, Randy Keirns, Resident Realty. IRES as distributed by MLS GRID
- $795,0005 bd4 ba3.9k sqft1829 Holloway Dr, Windsor, CO 80550For SaleMLS ID #1059775, Ryan Brannock, RE/MAX Alliance-FTC South. IRES as distributed by MLS GRID
- $650,0004 bd3 ba3.2k sqft217 Saskatoon Dr, Windsor, CO 80550For SaleMLS ID #1063829, The Galbate Team, Group Harmony. IRES as distributed by MLS GRID
- $699,0006 bd5 ba4.4k sqft610 Gore Range Dr, Severance, CO 80550For SaleMLS ID #1060744, Cory Younie, Group Centerra. IRES as distributed by MLS GRID
- $815,0006 bd5 ba4.4k sqft2176 Day Spring Dr, Windsor, CO 80550For SaleMLS ID #1063317, Carla Tueffert, RE/MAX Alliance-FTC South. IRES as distributed by MLS GRID
- $794,0004 bd5 ba3.9k sqft352 Baja Dr, Windsor, CO 80550For SaleMLS ID #1057838, Chris Phillips, eXp Realty - Hub. IRES as distributed by MLS GRID
- $1,059,9005 bd5 ba4k sqft1905 Lookout Dr, Windsor, CO 80550For SaleMLS ID #1064736, Rob Kittle, Kittle Real Estate. IRES as distributed by MLS GRID
- $700,0004 bd3 ba3.7k sqft1880 Los Cabos Dr, Windsor, CO 80550For SaleMLS ID #1063153, Ryan Livingston, RE/MAX Alliance-FTC South. IRES as distributed by MLS GRID
- $779,0006 bd5 ba4.4k sqft5604 Congressional Ct, Windsor, CO 80528For SaleMLS ID #1056611, Kelly Bartunek, C3 Real Estate Solutions, LLC. IRES as distributed by MLS GRID
- $620,0004 bd4 ba3.5k sqft1456 Moraine Valley Dr, Severance, CO 80550For SaleMLS ID #1062797, Ryan Livingston, RE/MAX Alliance-FTC South. IRES as distributed by MLS GRID
- $899,9005 bd4 ba4.7k sqft2119 Setting Sun Dr, Windsor, CO 80550For SaleMLS ID #1063592, Michal Jaques, Group Mulberry. IRES as distributed by MLS GRID
- $600,0005 bd4 ba2.6k sqft1709 Green River Dr, Windsor, CO 80550For SaleMLS ID #1063275, Brent Duggar, Group Harmony. IRES as distributed by MLS GRID
