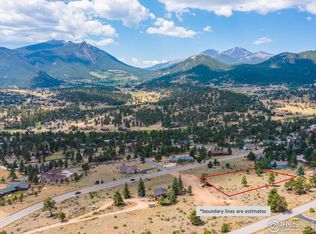
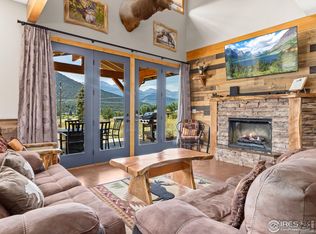
Brand New Custom Mountain Home with BIG VIEWS to Longs Peak! *Adjacent Lot can be purchased as well, 1-acre site, $340k* Easy living awaits with an open great-room design, featuring a stone fireplace, beautiful hardwood flooring & a wall of windows to take in those views to Longs Peak, Mount Meeker and Twin Sisters. Spacious kitchen with lots of storage, slate-stainless appliances & stunning granite counters. Three generous bedrooms and 2.5 baths, including a spa-like primary suite with oversized shower. One of the first homes in Estes Park under new Energy Code: ERV System (pre-treated outside air), Insulation: Ceilings - R-60, Walls-R-30 or R-20 (cavity) + R-5 (continuous), Floors - R-30, Crawl - R-19 with upgraded fiberglass blanket, Motion sensor lighting (photo cell and timer switched with dark sky compliance), whole house Sprinkler system, EV system in garage for charging electric cars, Solar ready conduit in attic, upgraded exterior zip system "green board" for better air seal, hardy board siding for fire mitigation, super-efficient electric furnace with heat-pump & central air. Expansive decks, 1-acre site and a 3-car garage completes the package. Your new home is ready to enjoy!
Accepting backups
Price cut: $100K (7/5)
$1,199,000
659 Peak View Dr, Estes Park, CO 80517
3beds
2,476sqft
:
Get pre-qualified$6,986/mo
Single Family Residence
Built in 2025
1.06 Acres Lot
$-- Zestimate®
$484/sqft
$-- HOA
What's special
Stone fireplaceExpansive decksThree generous bedroomsSlate-stainless appliancesOpen great-room designStunning granite countersBeautiful hardwood flooring
- 145 days |
- 591 |
- 20 |
Zillow last checked:
Listing updated:
Listed by:
Christian J. Collinet 970-586-3333,
First Colorado Realty
Source: IRES as distributed by MLS GRID,MLS#: 1053464
Facts & features
Interior
Bedrooms & bathrooms
- Bedrooms: 3
- Bathrooms: 3
- Full bathrooms: 2
- 1/2 bathrooms: 1
- Main level bathrooms: 2
Rooms
- Room types: Loft
Primary bedroom
- Description: Carpet
- Features: Full Primary Bath, Tub+Shower Primary, Luxury Features Primary Bath
- Level: Main
- Area: 288 Square Feet
- Dimensions: 16 x 18
Bedroom 2
- Description: Carpet
- Level: Upper
- Area: 350 Square Feet
- Dimensions: 14 x 25
Bedroom 3
- Description: Carpet
- Level: Upper
- Area: 266 Square Feet
- Dimensions: 14 x 19
Dining room
- Description: Wood
- Level: Main
- Area: 120 Square Feet
- Dimensions: 8 x 15
Family room
- Description: Carpet
- Level: Upper
- Area: 264 Square Feet
- Dimensions: 11 x 24
Kitchen
- Description: Wood
- Level: Main
- Area: 210 Square Feet
- Dimensions: 14 x 15
Laundry
- Description: Tile
- Level: Main
- Area: 120 Square Feet
- Dimensions: 10 x 12
Living room
- Description: Wood
- Level: Main
- Area: 418 Square Feet
- Dimensions: 19 x 22
Heating
- Forced Air, Heat Pump
Cooling
- Central Air, Ceiling Fan(s)
Appliances
- Included: Electric Range, Dishwasher, Refrigerator, Microwave, Disposal
- Laundry: Washer/Dryer Hookup
Features
- Separate Dining Room, Cathedral Ceiling(s), Open Floorplan, Workshop, Natural Woodwork, Walk-In Closet(s), Kitchen Island, High Ceilings
- Flooring: Wood
- Doors: 6-Panel Doors
- Basement: Crawl Space,Rough-in for Radon
- Has fireplace: Yes
- Fireplace features: Great Room
Interior area
- Total structure area: 2,476
- Total interior livable area: 2,476 sqft
- Finished area above ground: 2,476
Video & virtual tour
Property
Parking
- Total spaces: 3
- Parking features: Garage Door Opener, RV Access/Parking, Attached, Heated Garage, Oversized
- Attached garage spaces: 3
- Details: Attached
Accessibility
- Accessibility features: Level Lot, Level Drive, Low Carpet, Main Floor Bath, Accessible Bedroom, Stall Shower, Main Level Laundry
Features
- Levels: Two
- Stories: 2
- Patio & porch: Deck
- Exterior features: Balcony
- Spa features: Bath
- Has view: Yes
- View description: Mountain(s), Hills
Lot
- Size: 1.06 Acres
- Features: Cul-De-Sac, Evergreen Trees, Deciduous Trees, Native Plants, Level, Rock Outcropping, Meadow, City Limits, Paved, Fire Hydrant within 500 Feet
Details
- Parcel number: R1684464
- Zoning: R
- Special conditions: Builder
Construction
Type & style
- Home type: SingleFamily
- Architectural style: Contemporary
- Property subtype: Single Family Residence
Materials
- Frame, Stone, Composition, Painted/Stained, Concrete
- Foundation: Slab
- Roof: Composition
Condition
- New construction: Yes
- Year built: 2025
Details
- Builder model: 3br/3ba/3car
- Builder name: Mountain View Vacation
Utilities & green energy
- Electric: Town of EP
- Sewer: Public Sewer
- Water: City
- Utilities for property: Electricity Available, Satellite Avail, High Speed Avail, Underground Utilities
Green energy
- Energy efficient items: Southern Exposure, Windows, High Efficiency Furnace
Community & HOA
Community
- Security: Fire Sprinkler System, Fire Alarm
- Subdivision: Coyote Run Sub
HOA
- Has HOA: Yes
- HOA name: Coyote Run
Location
- Region: Estes Park
Financial & listing details
- Price per square foot: $484/sqft
- Annual tax amount: $6,129
- Date on market: 3/11/2026
- Listing terms: Cash,Conventional,FHA,VA Loan,1031 Exchange
- Electric utility on property: Yes
- Road surface type: Asphalt
Estimated market value
Not available
Estimated sales range
Not available
Not available
Price history
| Date | Event | Price |
|---|---|---|
| 7/13/2026 | Pending sale | $1,199,000$484/sqft |
Source:  REcolorado as distributed by MLS GRID #IR1053464 Report a problem REcolorado as distributed by MLS GRID #IR1053464 Report a problem | ||
| 7/5/2026 | Price change | $1,199,000-7.7%$484/sqft |
Source:  IRES as distributed by MLS GRID #1053464 Report a problem IRES as distributed by MLS GRID #1053464 Report a problem | ||
| 3/11/2026 | Listed for sale | $1,299,000-5.5%$525/sqft |
Source: IRES as distributed by MLS GRID #1053464 Report a problem | ||
| 1/6/2026 | Listing removed | $1,375,000$555/sqft |
Source: IRES as distributed by MLS GRID #1043050 Report a problem | ||
| 9/5/2025 | Listed for sale | $1,375,000$555/sqft |
Source: IRES as distributed by MLS GRID #1043050 Report a problem | ||
Public tax history
Tax history is unavailable.
Monthly payment
Est. payment
Payment breakdown
Explore the cost of this home by adjusting the details. Changes won't be saved.Climate risks
Neighborhood: 80517
Nearby schools
GreatSchools rating
- 4/10Estes Park K-5 SchoolGrades: PK-5Distance: 1.3 mi
- 6/10Estes Park Middle SchoolGrades: 6-8Distance: 1.4 mi
- 4/10Estes Park High SchoolGrades: 9-12Distance: 1.5 mi
Schools provided by the listing agent
- Elementary: Estes Park
- Middle: Estes Park
- High: Estes Park
Source: IRES as distributed by MLS GRID. This data may not be complete. We recommend contacting the local school district to confirm school assignments for this home.
- $310,0001.06 AcresLongs Dr, Estes Park, CO 80517Sold

- $310,0001.02 AcresLongs Dr, Estes Park, CO 80517Sold
- $911,3000.95 Acres640 Devon Dr, Estes Park, CO 80517Off Market

- $966,2000.91 Acres610 Devon Dr, Estes Park, CO 80517Off Market

- $1,014,2003 bd2 ba2.9k sqft570 Devon Dr, Estes Park, CO 80517Off Market
- $1,200,000-- bd-- ba-- sqft655 Peak View Dr, Estes Park, CO 80517Sold
- $1,157,9000.84 Acres650 Devon Dr, Estes Park, CO 80517Off Market
- $250,0002 bd1 ba1.3k sqft685 Peak View Dr, Estes Park, CO 80517Sold
A local agent can set up tours, give advice and negotiate with sellers.
Similar homes
- $998,0003 bd3 ba2.2k sqft600 Whispering Pines Dr, Estes Park, CO 80517For Sale

 MLS ID #1065389, Carla Spreng-Webb, RE/MAX Mountain Brokers. IRES as distributed by MLS GRID
 - $1,093,0004 bd3 ba3.6k sqft1690 Prospect Estates Dr, Estes Park, CO 80517For Sale
 MLS ID #1059936, Troy Terry, Troy Terry Homes. IRES as distributed by MLS GRID
 - $1,199,0003 bd4 ba2.1k sqft1401 High Dr, Estes Park, CO 80517For Sale
 MLS ID #1041663, Tom Thomas, First Colorado Realty. IRES as distributed by MLS GRID
 - $1,195,0003 bd4 ba3.1k sqft2180 Devils Gulch Rd, Estes Park, CO 80517For Sale
 MLS ID #1061961, Christian J. Collinet, First Colorado Realty. IRES as distributed by MLS GRID
 - $1,295,0003 bd3 ba2.5k sqft2619 Ridge Ln, Estes Park, CO 80517For SaleMLS ID #1055049, Dan Derman, Keller Williams Top of the Rockies Estes Park. IRES as distributed by MLS GRID
- $900,0005 bd4 ba3.3k sqft1635 Brook Ct, Estes Park, CO 80517For SaleMLS ID #1065602, Javier Gomez, RE/MAX Mountain Brokers. IRES as distributed by MLS GRID
- $1,100,0004 bd4 ba3k sqft2001 Cherokee Dr, Estes Park, CO 80517For SaleMLS ID #1056445, Cindy Mitchell, CM Real Estate, Inc.. IRES as distributed by MLS GRID
- $975,0003 bd3 ba2.6k sqft895 Elk Meadow Ct, Estes Park, CO 80517For SaleMLS ID #1054355, Mary E Murphy, First Colorado Realty. IRES as distributed by MLS GRID
- $980,0003 bd4 ba3.5k sqft1005 Hide A Way Ln, Estes Park, CO 80517For SaleMLS ID #1064035, April Allen, C3 Real Estate Solutions, LLC. IRES as distributed by MLS GRID
- $972,5003 bd4 ba3.7k sqft510 Chiquita Ln, Estes Park, CO 80517For SaleMLS ID #1064684, Tom Thomas, First Colorado Realty. IRES as distributed by MLS GRID
- $855,0004 bd3 ba2.5k sqft1451 Cedar Ln, Estes Park, CO 80517For SaleMLS ID #1058568, Michael Richardson, Richardson Team Realty. IRES as distributed by MLS GRID
- $799,9003 bd3 ba2.2k sqft2607 Wildwood Dr, Estes Park, CO 80517For SaleMLS ID #1064209, Amy Stevens, Kentwood RE Northern Prop Llc. IRES as distributed by MLS GRID
- $985,0004 bd3 ba1.8k sqft731 Windy Rose Dr, Estes Park, CO 80517For SaleMLS ID #1063167, Jeff Abel, Keller Williams Top of the Rockies Estes Park. IRES as distributed by MLS GRID
- $975,0003 bd3 ba2.3k sqft1127 Fish Creek Rd, Estes Park, CO 80517For SaleMLS ID #1064080, April Allen, C3 Real Estate Solutions, LLC. IRES as distributed by MLS GRID
- $1,550,0003 bd5 ba3.4k sqft1101 Lexington Ln, Estes Park, CO 80517For SaleMLS ID #1056091, Breeyan Edwards, First Colorado Realty. IRES as distributed by MLS GRID
- $889,0004 bd3 ba2.8k sqft715 Ponderosa Ln, Estes Park, CO 80517For SaleMLS ID #1062919, John Hunter, John Hunter. IRES as distributed by MLS GRID
- $1,697,5004 bd4 ba2.7k sqft2850 Kiowa Trl, Estes Park, CO 80517For SaleMLS ID #1062775, Chris Davis, Keller Williams Top of the Rockies Estes Park. IRES as distributed by MLS GRID
- $739,0004 bd3 ba1.9k sqft1331 Willow Ln, Estes Park, CO 80517For SaleMLS ID #1054689, Sam Basel, eXp Realty - Estes Park. IRES as distributed by MLS GRID
- $747,5003 bd2 ba1.7k sqft680 Cedar Ridge Cir, Estes Park, CO 80517For SaleMLS ID #1065478, Tom Thomas, First Colorado Realty. IRES as distributed by MLS GRID
- $1,275,0002 bd3 ba2.5k sqft641 Goblins Castle Rd, Estes Park, CO 80517For SaleMLS ID #1059656, Dan Derman, Keller Williams Top of the Rockies Estes Park. IRES as distributed by MLS GRID
