Experience urban living at its finest at the Core Lofts! Right in the heart of downtown Hamilton, this prime location offers unparalleled convenience access to the city's best attractions. Large open concept one bedroom plus den unit. 10+ ft ceilings, over 800 sq ft living. Floor to ceiling windows with Juliette balcony. Large eat-in kitchen with granite counters, stainless steel appliances. Den could be used as an office or potential second bedroom. In-suite laundry. Locker included. Building amenities include rooftop patio with BBQ, Gym and Party Room. Steps away from shopping and entertainment. A diverse array of dining options, many within walking distance. Highlights include: Hamilton Waterfront & Pier 4, beloved Locke St hotspots, growing and eclectic James St N known for art galleries and cultural festivals, discover the lively nightlife and unique bars of Hess Village, attend events at the AGO, Convention Centre or First Ontario Place. Don't miss this opportunity to live in a vibrant and convenient downtown location, surrounded by all the best Hamilton has to offer.
For sale
C$349,900
66 Bay St S #613, Hamilton, ON L8P 4Z6
1beds
836sqft
Condo/Apt Unit, Residential, Condominium
Built in ----
-- sqft lot
$-- Zestimate®
C$419/sqft
C$713/mo HOA
What's special
Large open conceptFloor to ceiling windowsJuliette balconyLarge eat-in kitchenGranite countersStainless steel appliancesIn-suite laundry
- 257 days |
- 16 |
- 1 |
Zillow last checked:
Listing updated:
Listed by:
Jon Katz, Broker,
Royal LePage State Realty
Source: ITSO,MLS®#: 40782410Originating MLS®#: Cornerstone Association of REALTORS®
Facts & features
Interior
Bedrooms & bathrooms
- Bedrooms: 1
- Bathrooms: 1
- Full bathrooms: 1
- Main level bathrooms: 1
- Main level bedrooms: 1
Other
- Level: Main
Bathroom
- Features: 3-Piece
- Level: Main
Den
- Level: Main
Eat in kitchen
- Level: Main
Other
- Level: Main
Heating
- Forced Air, Natural Gas
Cooling
- Central Air
Appliances
- Included: Built-in Microwave, Dishwasher, Dryer, Refrigerator, Stove, Washer
- Laundry: In-Suite
Features
- Separate Hydro Meters
- Basement: None,Unfinished
- Has fireplace: No
Interior area
- Total structure area: 836
- Total interior livable area: 836 sqft
- Finished area above ground: 836
Video & virtual tour
Property
Parking
- Parking features: No Driveway Parking
Features
- Stories: 1
- Patio & porch: Juliette
- Frontage type: West
Lot
- Features: Urban, Irregular Lot, City Lot, Park, Place of Worship, Public Parking, Public Transit, School Bus Route, Schools, Shopping Nearby
Details
- Parcel number: 183810152
- Zoning: D3
Construction
Type & style
- Home type: Condo
- Property subtype: Condo/Apt Unit, Residential, Condominium
- Attached to another structure: Yes
Materials
- Block, Concrete, Other
- Foundation: Unknown
- Roof: Flat
Condition
- 16-30 Years
- New construction: No
Utilities & green energy
- Sewer: Sewer (Municipal)
- Water: Municipal
Community & HOA
HOA
- Has HOA: Yes
- Amenities included: Elevator(s), Fitness Center, Party Room, Roof Deck
- Services included: Insurance, Building Maintenance, Central Air Conditioning, Heat, Water
- HOA fee: C$713 monthly
Location
- Region: Hamilton
Financial & listing details
- Price per square foot: C$419/sqft
- Annual tax amount: C$3,967
- Date on market: 10/27/2025
- Inclusions: Built-in Microwave, Dishwasher, Dryer, Refrigerator, Stove, Washer, Other, Stove
- Exclusions: None
Jon Katz, Broker
Jon Katz, Broker
By pressing Contact Agent, you agree that the real estate professional identified above may call/text you about your search, which may involve use of automated means and pre-recorded/artificial voices. You don't need to consent as a condition of buying any property, goods, or services. Message/data rates may apply. You also agree to our Terms of Use. Zillow does not endorse any real estate professionals. We may share information about your recent and future site activity with your agent to help them understand what you're looking for in a home.
Price history
| Date | Event | Price |
|---|---|---|
| 12/12/2025 | Price change | C$349,900-11.4%C$419/sqft |
Source: ITSO #40782410 Report a problem | ||
| 10/27/2025 | Price change | C$395,000-12.2%C$472/sqft |
Source: ITSO #40782410 Report a problem | ||
| 7/12/2024 | Listed for sale | C$449,900-6.3%C$538/sqft |
Source:  Cornerstone Association of REALTORS® - Hamilton-Burlington #H4200120 Report a problem Cornerstone Association of REALTORS® - Hamilton-Burlington #H4200120 Report a problem | ||
| 7/12/2024 | Listing removed | -- |
Source: Cornerstone Association of REALTORS® - Hamilton-Burlington #H4190527 Report a problem | ||
| 4/27/2024 | Price change | C$479,900-4%C$574/sqft |
Source: Cornerstone Association of REALTORS® - Hamilton-Burlington #H4190527 Report a problem | ||
| 4/11/2024 | Listed for sale | C$499,900C$598/sqft |
Source: Cornerstone Association of REALTORS® - Hamilton-Burlington #H4190527 Report a problem | ||
| 4/4/2024 | Listing removed | -- |
Source: Cornerstone Association of REALTORS® - Hamilton-Burlington #H4182414 Report a problem | ||
| 1/3/2024 | Listed for sale | C$499,900C$598/sqft |
Source: Cornerstone Association of REALTORS® - Hamilton-Burlington #H4182414 Report a problem | ||
| 1/1/2024 | Listing removed | -- |
Source: Cornerstone Association of REALTORS® - Hamilton-Burlington #H4175810 Report a problem | ||
| 9/29/2023 | Listed for sale | C$499,900C$598/sqft |
Source: Cornerstone Association of REALTORS® - Hamilton-Burlington #H4175810 Report a problem | ||
Public tax history
Tax history is unavailable.
Climate risks
Neighborhood: Durand
Nearby schools
GreatSchools rating
No schools nearby
We couldn't find any schools near this home.
- C$698,9002 bd2 ba-- sqft66 Bay St S #401, Hamilton, ON L8P4Z6For Sale

- C$--1 bd1 ba834 sqft66 Bay St S #312, Hamilton, ON L8P4Z6Off Market
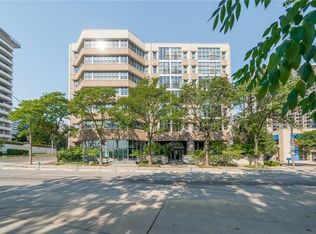
- C$499,0002 bd2 ba1.1k sqft66 Bay St S UNIT PENTHOUSE 10, Hamilton, ON L8P4Z6For Sale
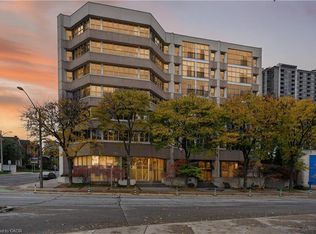
- C$679,9003 bd2 ba1.7k sqft66 Bay St S #505, Hamilton, ON L8P4Z6For Sale

- C$370,0001 bd1 ba834 sqft66 Bay St S #612, Hamilton, ON L8P4Z6Sold
- C$---- bd-- ba-- sqft66 Bay St S #503, Hamilton, ON L8P4Z6Off Market
- C$509,0002 bd2 ba1k sqft66 Bay St S #410, Hamilton, ON L8P4Z6For Sale
- C$--1 bd1 ba950 sqft120 Jackson St W #120, Hamilton, ON L8P0A4Off Market
Similar homes
- C$509,0002 bd2 ba1k sqft66 Bay St S #410, Hamilton, ON L8P 4Z6For Sale
 MLS ID #40845871, Bianca Zahedi, Salesperson, Coldwell Banker Community Professionals. ITSO
 - C$349,0001 bd1 ba777 sqft90 Charlton Ave W #502, Hamilton, ON L8P 0B4For Sale
 MLS ID #40842274, Jay Lee, Salesperson, RE/MAX Real Estate Centre Inc.. ITSO
 - C$297,7002 bd1 ba1k sqftThe Village Hill, Hamilton, ON L8P 4S5For Sale
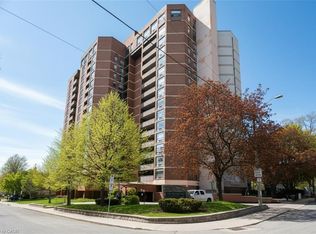 MLS ID #40846386, Craig L. Knapman, Broker of Record, Realty Network. ITSO
 - C$349,0001 bd1 ba617 sqftResidences Of Royal Connaught, Hamilton, ON L8N 1V2For Sale
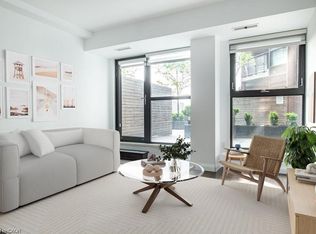 MLS ID #40802791, Jessica Bobiak, Salesperson, Royal LePage State Realty Inc.. ITSO
 - C$329,9002 bd1 ba828 sqft11 Rebecca St #208, Hamilton, ON L8R 3H7For SaleMLS ID #40844237, Philip Wadden, Salesperson, Keller Williams Complete Realty. ITSO
- C$319,0002 bd1 ba1.1k sqftDorchester Apts, Hamilton, ON L8P 2G6For SaleMLS ID #40808318, Nancie Mleczko, Broker, Coldwell Banker Community Professionals. ITSO
- C$335,0001 bd1 ba830 sqft135 James St S #909, Hamilton, ON L8P 2Z6For SaleMLS ID #40841585, Stan Shetty, Salesperson, Royal LePage State Realty Inc.. ITSO
- C$329,9502 bd2 ba1k sqft135 James St S #701, Hamilton, ON L8P 2Z6For SaleMLS ID #40815541, Sabrina Italiano, Salesperson, Stonemill Realty Inc.. ITSO
- C$329,9001 bd1 ba540 sqftKiwi Condo, Hamilton, ON L8R 1B1For SaleMLS ID #40845589, Stacey Wills, Broker, REVEL Realty Inc. ITSO
- C$314,9002 bd2 ba1k sqftChateau Royale, Hamilton, ON L8P 2Z6For SaleMLS ID #40816108, Maureen Molony, Salesperson, Platinum Lion Realty Inc.. ITSO
- C$359,0001 bd1 ba588 sqft118 King St E #415, Hamilton, ON L8N 0A9For SaleMLS ID #40803883, Joe Tosello, Salesperson, Royal LePage NRC Realty Inc.. ITSO
- C$324,9002 bd1 ba806 sqft1966 Main St W #801, Hamilton, ON L8S 1J6For SaleMLS ID #40845387, Madelyn Townes, Salesperson, RE/MAX Escarpment Realty Inc.. ITSO
- C$499,0002 bd2 ba1.1k sqft66 Bay St S Unit Penthouse 10, Hamilton, ON L8P 4Z6For SaleMLS ID #40836391, Luke O'reilly, Broker, Royal LePage State Realty Inc.. ITSO
- C$299,9001 bd1 ba581 sqft11 Rebecca St #105, Hamilton, ON L8R 3H7For SaleMLS ID #40833417, E. Martin Mazza, Salesperson, Royal LePage State Realty Inc.. ITSO
- C$423,5001 bd1 ba672 sqft150 Main St W #715, Hamilton, ON L8P 1H8For SaleMLS ID #40841054, Mj Kaur, Salesperson, The Agency. ITSO
- C$420,0002 bd2 ba796 sqft479 Charlton Ave E #105, Hamilton, ON L8N 0B4For SaleMLS ID #40846015, Melissa Lawler, Salesperson, Royal LePage Macro Realty. ITSO
- C$299,0002 bd1 ba918 sqft69 Herkimer St #203, Hamilton, ON L8P 2G6For SaleMLS ID #40832331, Michael Brejnik, Salesperson, Royal LePage Burloak Real Estate Services. ITSO
- C$299,0001 bd1 ba765 sqft135 James St S #303, Hamilton, ON L8P 2Z6For SaleMLS ID #40816033, Jill Green, Salesperson, One Percent Realty Ltd.. ITSO
- C$339,9902 bd1 ba1k sqftSun Valley Apts.Ltd, Hamilton, ON L9H 4L5For SaleMLS ID #40816722, George Morrison, Salesperson, RE/MAX Escarpment Realty Inc.. ITSO
- C$434,9002 bd1 ba1.1k sqft36 James St S #1402, Hamilton, ON L8P 4W4For SaleMLS ID #40839262, Samantha Acton, Salesperson, RE/MAX Escarpment Realty Inc.. ITSO
- Ontario
- Hamilton Division
- Hamilton
- L8P 4Z6
- Durand
- 66 Bay St S Unit 613
Nearby cities
Nearby neighborhoods
Nearby zip codes
Other Hamilton Topics
