elcome to this exceptional custom-built residence, completed in 2024 and perfectly positioned in the heart of Glen Rock, where timeless design, modern luxury, and one of Bergen County's most coveted communities come together. Just moments from award-winning schools, a vibrant downtown, beautiful parks, and convenient NYC transportation, this is the lifestyle you've been waiting for. A grand foyer welcomes you into a sun-filled open floor plan featuring a spacious living room or formal dining room, allowing you to tailor the space to your lifestyle. The designer eat-in kitchen flows effortlessly into the inviting family room with a cozy fireplace. Sliding doors open to an expansive Trex deck and private backyard, creating the perfect setting for entertaining or relaxing outdoors. A first-floor bedroom or private office and full bath offer exceptional flexibility. Upstairs, the luxurious primary suite features a spa-inspired en suite bath, joined by a junior suite with its own bath, two additional bedrooms connected by a Jack-and-Jill bath, and a convenient laundry room. The finished lower level offers a spacious recreation room, home gym, full bath, storage, and utility room. More than a home, this is an opportunity to enjoy the unmatched lifestyle, community, and convenience that make Glen Rock one of New Jersey's most desirable places to call home.
Active
Price cut: $50K (7/23)
$1,799,000
66 E Gramercy Pl, Glen Rock Boro, NJ 07452
5beds
--sqft
:
Get pre-qualified$12,423/mo
Single Family Residence
Built in 1950
8,276 Square Feet Lot
$-- Zestimate®
$--/sqft
$-- HOA
What's special
Cozy fireplacePrivate backyardFinished lower levelSpacious recreation roomConvenient laundry roomHome gymDesigner eat-in kitchen
- 24 days |
- 1,832 |
- 98 |
Zillow last checked:
Listing updated:
Listed by:
Zohar Zamir 201-398-9898,
Keller Williams Village Square
Source: GSMLS,MLS#: 4039923
Facts & features
Interior
Bedrooms & bathrooms
- Bedrooms: 5
- Bathrooms: 5
- Full bathrooms: 5
Bedroom 1
- Level: Second
Bedroom 2
- Level: Second
Bedroom 3
- Level: Second
Bedroom 4
- Level: First
Dining room
- Level: First
Kitchen
- Features: Eat-in Kitchen
- Level: First
Living room
- Level: First
Basement
- Features: Bath(s) Other, Exercise Room, Rec Room
Heating
- Forced Air, Zoned, Natural Gas
Cooling
- Central Air
Appliances
- Included: Carbon Monoxide Detector, Central Vacuum, Dishwasher, Range/Oven-Gas, Refrigerator
- Laundry: Level 2
Features
- Central Vacuum
- Basement: Yes,Finished,Full
- Number of fireplaces: 1
- Fireplace features: Family Room, Wood Burning
Property
Parking
- Total spaces: 2
- Parking features: Asphalt, Attached Garage
- Attached garage spaces: 1
- Uncovered spaces: 2
Lot
- Size: 8,276 Square Feet
- Dimensions: 70 x 118
Details
- Parcel number: 1122001310000000110000
Construction
Type & style
- Home type: SingleFamily
- Architectural style: Colonial
- Property subtype: Single Family Residence
Materials
- Stone, Stucco
- Roof: See Remarks
Condition
- Under Construction
- New construction: Yes
- Year built: 1950
- Major remodel year: 2024
Utilities & green energy
- Gas: Gas-Natural
- Sewer: Public Sewer
- Water: Public
- Utilities for property: Natural Gas Connected
Community & HOA
Community
- Security: Carbon Monoxide Detector
Location
- Region: Glen Rock
Financial & listing details
- Tax assessed value: $1,098,900
- Annual tax amount: $37,439
- Date on market: 7/10/2026
- Exclusions: owners personal property, tbd
- Ownership type: Fee Simple
Estimated market value
Not available
Estimated sales range
Not available
Not available
Price history
| Date | Event | Price |
|---|---|---|
| 7/23/2026 | Price change | $1,799,000-2.7% |
Source:  GSMLS #4039923 Report a problem GSMLS #4039923 Report a problem | ||
| 7/10/2026 | Price change | $1,849,000+3.9% |
Source: GSMLS #4039923 Report a problem | ||
| 9/18/2024 | Price change | $1,779,000-3.8% |
Source:  NJMLS #24027966 Report a problem NJMLS #24027966 Report a problem | ||
| 6/14/2024 | Listed for sale | $1,849,000+113.8% |
Source: NJMLS #24018956 Report a problem | ||
| 3/12/2024 | Sold | $865,000+18.7% |
Source: GSMLS #3880914 Report a problem | ||
| 1/29/2024 | Pending sale | $729,000 |
Source: NJMLS #24000976 Report a problem | ||
| 1/10/2024 | Listed for sale | $729,000 |
Source: NJMLS #24000976 Report a problem | ||
Public tax history
| Year | Property taxes | Tax assessment |
|---|---|---|
| 2025 | $36,132 +109.4% | $1,098,900 +109.4% |
| 2024 | $17,252 +4.1% | $524,700 |
| 2023 | $16,581 +2.6% | $524,700 |
| 2022 | $16,166 +1.2% | $524,700 |
| 2021 | $15,967 +2.5% | $524,700 |
| 2020 | $15,578 +2.8% | $524,700 |
| 2019 | $15,148 | $524,700 |
| 2018 | $15,148 +3.5% | $524,700 |
| 2017 | $14,639 +1.6% | $524,700 |
| 2016 | $14,408 +1.3% | $524,700 |
| 2015 | $14,219 +1.1% | $524,700 |
| 2014 | $14,062 +3.3% | $524,700 |
| 2013 | $13,616 | $524,700 |
| 2012 | $13,616 +3% | $524,700 |
| 2011 | $13,217 +4.5% | $524,700 |
| 2010 | $12,651 +4.2% | $524,700 |
| 2009 | $12,136 | $524,700 |
| 2007 | -- | $524,700 +24.3% |
| 2006 | -- | $422,000 |
| 2005 | -- | $422,000 |
| 2004 | -- | $422,000 |
| 2003 | -- | $422,000 +64.9% |
| 2002 | -- | $255,900 |
| 2001 | -- | $255,900 |
Find assessor info on the county website
Monthly payment
Est. payment
Payment breakdown
Explore the cost of this home by adjusting the details. Changes won't be saved.Climate risks
Neighborhood: 07452
Nearby schools
GreatSchools rating
- 9/10Clara E. Coleman Elementary SchoolGrades: K-5Distance: 0.3 mi
- 7/10Glen Rock Middle SchoolGrades: 6-8Distance: 0.6 mi
- 9/10Glen Rock High SchoolGrades: 9-12Distance: 0.6 mi
- $935,0004 bd2 ba-- sqft65 E Gramercy Pl, Glen Rock, NJ 07452Pending

- $917,000-- bd-- ba1.2k sqft69 E Gramercy Pl, Glen Rock, NJ 07452Off Market
- $1,035,300-- bd-- ba2k sqft70 E Gramercy Pl, Glen Rock, NJ 07452Off Market
- $1,625,0005 bd3 ba3k sqft59 E Gramercy Pl, Glen Rock, NJ 07452Off Market
- $869,200-- bd-- ba1.3k sqft60 E Gramercy Pl, Glen Rock, NJ 07452Off Market
- $1,703,0003 bd-- ba1.1k sqft75 E Gramercy Pl, Glen Rock, NJ 07452Sold
- $1,515,9004 bd5 ba2.9k sqft76 E Gramercy Pl, Glen Rock, NJ 07452Off Market
- $1,742,500-- bd-- ba2.4k sqft54 E Gramercy Pl, Glen Rock, NJ 07452Off Market
A local agent can set up tours, give advice and negotiate with sellers.
A local lender can help you make sure your offer is ready when you are.
Similar homes
- $1,995,0006 bd6 ba-- sqft13 Harding Pl, Livingston Twp., NJ 07039New Construction
 MLS ID #4033717, Joseph Aziz, Prestige Property Group Montclair. GSMLS
 - $2,499,0006 bd6 ba-- sqft722 Erie Rd, Paramus Boro, NJ 07652For Sale
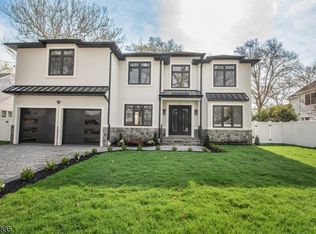 MLS ID #4021308, Tyler R Van Blarcom, Lattimer Realty. GSMLS
 - $1,750,0006 bd6 ba-- sqft51 Herfort Rd, Wayne Twp., NJ 07470For Sale
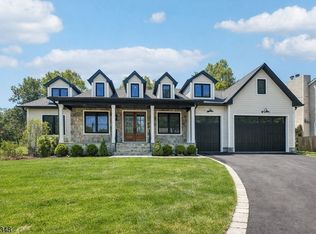 MLS ID #4038729, Gene Lowe, Howard Hanna Rand Realty. GSMLS
 - $2,485,0006 bd5 ba-- sqft54 Martin Rd, Livingston Twp., NJ 07039For Sale
 MLS ID #4043955, Dmitry Khenkin, Grand Realty Advisors Llc. GSMLS
 - $1,025,0005 bd5 ba-- sqft42 2Nd St, Dumont Boro, NJ 07628For SaleMLS ID #4033986, Wilson Merchan, Merchan Team Realty Llc.. GSMLS
- $1,499,0005 bd3 ba-- sqft14 Maplewood Dr, Livingston Twp., NJ 07039For SaleMLS ID #4042527, Danielle Sharret, Coldwell Banker Realty. GSMLS
- $1,249,9005 bd5 ba-- sqft15 Edison St, Clifton City, NJ 07013For SaleMLS ID #4038446, Wilson Merchan, Merchan Team Realty Llc.. GSMLS
- $1,399,0006 bd6 ba-- sqft85 Pine Brook Rd, Montville Twp., NJ 07082New ConstructionMLS ID #4018539, Armene Abbattista, Keller Williams Prosperity Realty. GSMLS
- $1,849,0006 bd6 ba-- sqft34 Crestview Hill Rd, Livingston Twp., NJ 07039For SaleMLS ID #4043724, Indu Bansal, Premiumone Realty. GSMLS
- $1,749,0006 bd6 ba-- sqft21 Maplewood Dr, Livingston Twp., NJ 07039For SaleMLS ID #4040747, Lisa Herczku, Weichert Realtors. GSMLS
- $1,920,0004 bd4 ba-- sqft62 Asmus Rd, Closter Boro, NJ 07624For SaleMLS ID #4043842, Miriam Lambert, The Agency One Rock. GSMLS
- $1,189,0004 bd4 ba-- sqft36 Albert Ave, Fair Lawn Boro, NJ 07410New ConstructionMLS ID #4037471, Christine F Aderhold, Coldwell Banker Realty. GSMLS
- $2,150,0006 bd6 ba12k sqft11 Elmwood Ct, Livingston Twp., NJ 07039For SaleMLS ID #4019918, Danielle G. Genovese, Premiumone Realty. GSMLS
- $2,200,0005 bd4 ba-- sqft28 W Shore Rd, Mountain Lakes Boro, NJ 07046For SaleMLS ID #4013219, Gerald Jones, Addison Real Estate. GSMLS
- $2,549,0005 bd5 ba-- sqft51 Brookside Ter, North Caldwell Boro, NJ 07006For SaleMLS ID #4032703, Kathleen Milinkovich, Coldwell Banker Realty. GSMLS
- $1,125,0005 bd5 ba-- sqft56 Povershon Rd, Nutley Twp., NJ 07110For SaleMLS ID #4039688, Fernando Mingo Morocho, Keller Williams City Views Realty. GSMLS
- $949,0005 bd4 ba-- sqft50 Grand Ave, Ridgefield Park Village, NJ 07660For SaleMLS ID #4034356, Sylvia Eskander, Coldwell Banker Realty. GSMLS
- $939,0003 bd3 ba3.4k sqft522 Valley Rd #3, Clifton City, NJ 07013For SaleMLS ID #4027998, Ilia Veskov, New Jersey Homes And Estates. GSMLS
- $1,200,0006 bd3 ba-- sqft418 East Ave, Northvale Boro, NJ 07647For SaleMLS ID #4042893, Michael Vera-silva, Realty One Group Paramount. GSMLS
- $1,945,0005 bd6 ba-- sqft59 Tremont Ter, Livingston Twp., NJ 07039For SaleMLS ID #4030823, Lisa Lang, Compass New Jersey, Llc. GSMLS
- $1,275,0005 bd4 ba-- sqft676 Ridgewood Rd, Oradell Boro, NJ 07649For SaleMLS ID #4033828, Viktoriia Dmytruk, The Agency One Rock. GSMLS
- $925,0006 bd4 ba19k sqft393 Myrtle Ave, Irvington Twp., NJ 07111For SaleMLS ID #4035249, Susana Bances, The Real Estate Company. GSMLS
- $1,379,9004 bd3 ba-- sqft1690 Hamburg Tpke, Wayne Twp., NJ 07470For SaleMLS ID #4027767, Kunal Doshi, Exp Realty, Llc. GSMLS
- $2,599,0008 bd7 ba7.5k sqft333 Harrison St, Paramus Boro, NJ 07652For SaleMLS ID #4039493, Joseph Oneal, Keller Williams City Views Realty. GSMLS
- $1,940,0005 bd5 ba4.2k sqft803 Marshall Rd, River Vale Twp., NJ 07675For SaleMLS ID #4041942, Joseph Aziz, Prestige Property Group Montclair. GSMLS
- $1,088,0005 bd5 ba-- sqft11 Eagles Nest Ter, West Milford Twp., NJ 07480For SaleMLS ID #4031190, Peter Lorenzo, Keller Williams Metropolitan. GSMLS
- $1,895,0006 bd7 ba-- sqft43 Oakwood Ave, Livingston Twp., NJ 07039For SaleMLS ID #4042361, Simon Westfall-kwong, Exp Realty, Llc. GSMLS
- $1,199,0003 bd3 ba-- sqft142 Passaic Ave, Roseland Boro, NJ 07068For SaleMLS ID #4040285, Glenn S Fallivene, Fallivene Agency Inc.. GSMLS
- $1,750,0005 bd6 ba2.9k sqft5 Briar Cliff Rd, Livingston Twp., NJ 07039For SaleMLS ID #4033803, Kelly Ju, Realmart Realty. GSMLS
- $2,299,0006 bd6 ba-- sqft17 Arlington Dr, Livingston Twp., NJ 07039For SaleMLS ID #4027062, Indu Bansal, Premiumone Realty. GSMLS
- $999,0005 bd5 ba-- sqft24 Richard Scott Ct, Haledon Boro, NJ 07508For SaleMLS ID #4035028, Mahmoud Ijbara, Gild Realty. GSMLS
- $1,195,0005 bd3 ba-- sqft15 Elberta Rd, Maplewood Twp., NJ 07040For SaleMLS ID #4038074, Ramandeep Singh, Real. GSMLS
- $1,599,0006 bd6 ba-- sqft35 Lee Rd, Livingston Twp., NJ 07039For SaleMLS ID #4021922, Arlene Gorman Gonnella, Weichert Realtors. GSMLS
- $1,149,9005 bd4 ba-- sqft21 Glannon Rd, Livingston Twp., NJ 07039For SaleMLS ID #4036676, Giselle Ortega, Keller Williams Park Views. GSMLS
- $2,600,0006 bd5 ba-- sqft98 Haddenfield Rd, Clifton City, NJ 07013For SaleMLS ID #4040024, Alexandra Morera, Real. GSMLS
- $2,199,0006 bd6 ba-- sqft11 Rale Ter, Livingston Twp., NJ 07039For SaleMLS ID #4037967, Indu Bansal, Premiumone Realty. GSMLS
- $1,700,0004 bd4 ba-- sqft26 Sunset Rd, Livingston Twp., NJ 07039For SaleMLS ID #4032478, Kamilla Liu, Coldwell Banker Realty. GSMLS
- $1,395,0004 bd3 ba-- sqft42 Berkshire St, Hanover Twp., NJ 07981For SaleMLS ID #4038448, Elizabeth Harper, Keller Williams Prosperity Realty. GSMLS
- $1,750,0006 bd5 ba-- sqft94 E Cedar St, Livingston Twp., NJ 07039For SaleMLS ID #4017707, Danielle G. Genovese, Premiumone Realty. GSMLS
- $2,499,0007 bd7 ba-- sqft39 Billingsley Dr, Livingston Twp., NJ 07039For SaleMLS ID #4036566, Olatubosun Modile, Keller Williams Realty. GSMLS
