Welcome to 6605 Jockey Club Drive! This spacious 5-bedroom, 4-full-bath home offers a flexible layout and a combination of features that are hard to find all in one place. Just off the entrance, a dedicated office is located to the left, while a formal dining room sits to the right. The open-concept kitchen and living room create an inviting space for everyday living and entertaining, complemented by a breakfast area. Upstairs, you’ll find 4 bedrooms, 3 full baths, and a loft, while the main level includes an additional bedroom and full bath, offering flexibility for guests or multigenerational living. Standout features include fully paid solar panels, a whole-home generator, HVAC air purifier, tankless water heater, and wireless irrigation system. Enjoy the spacious backyard with room to garden, relax, entertain, and take in beautiful sunsets. Neighborhood amenities include a pool, tennis courts, and playground. Located near I-40 and I- 85. Come see what makes this home special!
For sale
$569,900
6605 Jockey Club Dr, Whitsett, NC 27377
5beds
3,370sqft
Stick/Site Built, Residential, Single Family Residence
Built in 2020
0.27 Acres Lot
$557,400 Zestimate®
$--/sqft
$77/mo HOA
What's special
Dedicated officeBreakfast areaFormal dining roomFlexible layout
- 15 hours
- 44
- 1
Zillow last checked:
Listing updated:
Listed by:
Beatriz Guzman 336-203-9779,
Realty One Group Results Greensboro
Source: Triad MLS,MLS#: 1233510
Facts & features
Interior
Bedrooms & bathrooms
- Bedrooms: 5
- Bathrooms: 4
- Full bathrooms: 4
- Main level bathrooms: 1
Living room
- Level: Main
Heating
- Active Solar, Forced Air, Natural Gas, Solar
Cooling
- Central Air
Appliances
- Included: Disposal, Gas Cooktop, Tankless Water Heater
- Laundry: Dryer Connection, Main Level, Washer Hookup
Features
- Ceiling Fan(s), In-Law Floorplan, Kitchen Island, Pantry
- Flooring: Carpet, Laminate, Wood
- Doors: Storm Door(s)
- Has basement: No
- Attic: Access Only
- Number of fireplaces: 1
- Fireplace features: Living Room
Interior area
- Total structure area: 3,370
- Total interior livable area: 3,370 sqft
- Finished area above ground: 3,370
Property
Parking
- Total spaces: 3
- Parking features: Driveway, Garage, On Street, Garage Door Opener, Attached
- Attached garage spaces: 3
- Has uncovered spaces: Yes
Features
- Levels: Two
- Stories: 2
- Patio & porch: Porch
- Exterior features: Lighting, Garden, Sprinkler System
- Pool features: Community
Lot
- Size: 0.27 Acres
- Features: Cul-De-Sac, Not in Flood Zone
Details
- Parcel number: 106812
- Zoning: Residential
- Special conditions: Owner Sale
- Other equipment: Generator, Irrigation Equipment
Construction
Type & style
- Home type: SingleFamily
- Architectural style: A-Frame
- Property subtype: Stick/Site Built, Residential, Single Family Residence
Materials
- Stone, Vinyl Siding
- Foundation: Slab
Condition
- Year built: 2020
Utilities & green energy
- Sewer: Public Sewer
- Water: Public
Community & HOA
Community
- Security: Security Lights, Security System, Carbon Monoxide Detector(s), Smoke Detector(s)
- Subdivision: Brightwood Farm
HOA
- Has HOA: Yes
- HOA fee: $77 monthly
Location
- Region: Whitsett
Financial & listing details
- Tax assessed value: $354,800
- Annual tax amount: $2,733
- Date on market: 9/2/2026
- Cumulative days on market: 6 days
- Listing agreement: Exclusive Right To Sell
- Listing terms: Cash,Conventional,FHA,VA Loan
- Exclusions: Curtains Do Not Convey.
Estimated market value
$557,400
$530,000 - $585,000
$2,891/mo
Price history
| Date | Event | Price |
|---|---|---|
| 9/2/2026 | Listed for sale | $569,900+6.5% |
Source:  Triad MLS #1233510 Report a problem Triad MLS #1233510 Report a problem | ||
| 6/4/2025 | Sold | $535,000+4.9%$159/sqft |
Source:  Doorify MLS #10091713 Report a problem Doorify MLS #10091713 Report a problem | ||
| 5/2/2025 | Pending sale | $510,000 |
Source: Triad MLS #1177963 Report a problem | ||
| 4/29/2025 | Listed for sale | $510,000+27.5% |
Source: Triad MLS #1177963 Report a problem | ||
| 7/31/2020 | Sold | $400,000$119/sqft |
Source: Public Record Report a problem | ||
Public tax history
| Year | Property taxes | Tax assessment |
|---|---|---|
| 2025 | $2,550 | $354,800 |
| 2024 | $2,550 | $354,800 |
| 2023 | $2,550 | $354,800 |
| 2022 | $2,550 -9.5% | $354,800 +8.2% |
| 2021 | $2,819 +719.5% | $327,800 +719.5% |
| 2018 | $344 +1.1% | $40,000 |
| 2017 | $340 | $40,000 |
| 2016 | $340 | $40,000 |
| 2015 | $340 -0.7% | $40,000 |
| 2014 | $343 | $40,000 |
| 2013 | -- | $40,000 |
| 2012 | -- | $40,000 |
| 2011 | -- | $40,000 |
| 2010 | -- | $40,000 |
Find assessor info on the county website
Monthly payment
Est. payment
Payment breakdown
Explore the cost of this home by adjusting the details. Changes won't be saved.Climate risks
Neighborhood: 27377
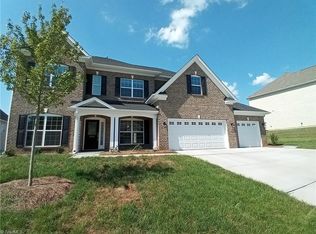
- $458,5005 bd4 ba3.3k sqft6605 Jockey Club Dr #545, Whitsett, NC 27377Off Market
- $465,4004 bd4 ba3.3k sqft6607 Jockey Club Dr, Whitsett, NC 27377Off Market

- $440,6004 bd4 ba3.3k sqft6607 Jockey Club Dr #544, Whitsett, NC 27377Off Market
- $465,0005 bd4 ba3.3k sqft6603 Jockey Club Dr, Whitsett, NC 27377Off Market
Similar homes
- $490,0005 bd3 ba3.7k sqft110 Cape Fear Dr, Whitsett, NC 27377For Sale
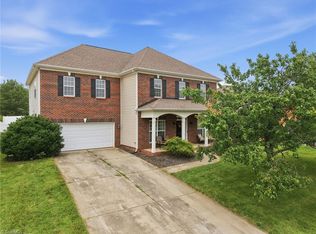
 MLS ID #1230099, Christopher Pappalardo. Triad MLS
 - $500,0004 bd3 ba3.7k sqft40 Onslowbay Ct, Whitsett, NC 27377For Sale
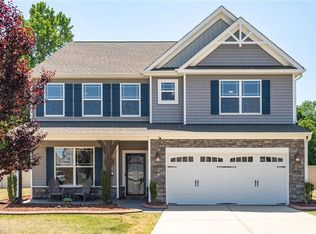 MLS ID #1220569, Henry Edwards. Triad MLS
 - $540,0006 bd4 ba3.5k sqft511 Brycewood Dr, Burlington, NC 27215For Sale
 MLS ID #1222156, Nathan Chermely. Triad MLS
 - $360,0003 bd3 ba2.5k sqft3686 Alcorn Ridge Trce, Whitsett, NC 27377For Sale
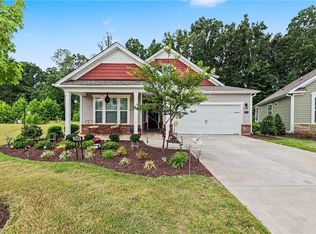 MLS ID #1219460, Erica Strong. Triad MLS
 - $335,0003 bd3 ba2k sqft692 Triple Crown Ct, Whitsett, NC 27377For SaleMLS ID #1228890, Christopher Pappalardo. Triad MLS
- $394,0005 bd3 ba2.5k sqft6585 Clark Creek Trl, Whitsett, NC 27377For SaleMLS ID #1230931, Brianna Funte. Triad MLS
- $579,0005 bd4 ba2.7k sqft2400 Spring Garden St, Greensboro, NC 27403For SaleMLS ID #1230615, Craig Tribus. Triad MLS
- $399,9004 bd3 ba2.7k sqft299 Roseberry Loop, Burlington, NC 27215For SaleMLS ID #1233647, Isaac Gibson. Triad MLS
- $619,5004 bd3 ba2.8k sqft2489 Kaleigh Way, Browns Summit, NC 27214For SaleMLS ID #1230723, Stephanie Fischer. Triad MLS
- $400,0004 bd3 ba3.2k sqft116 W View Dr, Burlington, NC 27215For SaleMLS ID #1228242, Meagan Nicholson. Triad MLS
- $459,9005 bd4 ba3.1k sqft1259 Lael Forest Trl, Burlington, NC 27215For SaleMLS ID #1217920, Amber Harvalias. Triad MLS
- $760,0005 bd5 ba4.1k sqft4403 Bonnie Loch Dr, Burlington, NC 27215For SaleMLS ID #1229849, Kristin Dayvault. Triad MLS
- $555,0005 bd3 ba3k sqft6002 Stone Valley Way, Greensboro, NC 27455For SaleMLS ID #1212548, Jamie Young. Triad MLS
- $459,9005 bd4 ba3k sqft2311 Primrose Ct, Elon, NC 27244For SaleMLS ID #1225766, Kyla Helsley. Triad MLS
- $548,7504 bd4 ba3.1k sqft3425 Millennium Dr, Greensboro, NC 27455For SaleMLS ID #1230532, Sarah Zdeb. Triad MLS
- $465,0003 bd3 ba2.3k sqft20 Hursey Ct, Gibsonville, NC 27249For SaleMLS ID #1226192, Amber Harvalias. Triad MLS
- $399,0003 bd2 ba2k sqft1907 Whisper Lake Dr #B, Whitsett, NC 27377For SaleMLS ID #1225923, Sherri Dyer. Triad MLS
- $574,0004 bd4 ba3.2k sqft8442 Fairgrove Church Rd, Browns Summit, NC 27214For SaleMLS ID #1207739, Carly Smith. Triad MLS
- $599,0004 bd4 ba2.9k sqft3800 Crosstimbers Dr, Greensboro, NC 27410For SaleMLS ID #1223564, Lisa McGill. Triad MLS
- $454,9003 bd3 ba2.6k sqft580 Brycewood Dr, Burlington, NC 27215For SaleMLS ID #1223669, Charles Robillard. Triad MLS
