This beautifully maintained University City home showcases classic curb appeal and an equally impressive interior, reflecting exceptional pride of ownership throughout. Every room highlights thoughtful updates, quality craftsmanship, and meticulous care. Step inside to discover hardwood floors, built-in cabinetry, a cozy gas fireplace in the living room, attractive moldings, and a charming dining room perfect for entertaining. The stunning kitchen is designed for today’s lifestyle, featuring premium appliances including a Wolf gas range and ventilation hood, a JennAir refrigerator, Asko dishwasher, expansive counter space, breakfast bar, pantry, and a spacious breakfast room. A large family room addition offers comfortable living space and opens directly to a 20' x 30' brick patio equipped with gas lines for both a grill and outdoor heater—ideal for year-round enjoyment. A discreetly located powder room off the kitchen completes the main level. Upstairs, the second floor features three bedrooms, including a spacious primary suite with dual closets, and two additional generously sized bedrooms. The hall bath is conveniently located just outside the primary bedroom. The third floor provides exceptional flexibility with an additional bedroom, a large full bath, and a perfect space for a home office/bonus room. Outside, you'll find a fenced backyard surrounded by beautiful landscaping and a modern sized 24' x 22' detached garage. Located in one of University City’s most desirable neighborhoods, this home offers outstanding walkability and convenient access to Washington University, Forest Park, and an abundance of popular restaurants, shops, and attractions. This is a rare opportunity to own a truly special home in an unbeatable location. Welcome home!
Pending
Listed by: Dielmann Sotheby's International Realty • Meg Coghlan
$724,900
6605 Waterman Ave, Saint Louis, MO 63130
4beds
2,480sqft
:
Get pre-qualified$4,867/mo
Single Family Residence
Built in 1920
7,000 Square Feet Lot
$-- Zestimate®
$292/sqft
$38/mo HOA
What's special
Asko dishwasherHardwood floorsClassic curb appealBreakfast barSpacious breakfast roomExpansive counter spaceJennair refrigerator
- 33 days |
- 322 |
- 14 |
Likely to sell faster than
Zillow last checked:
Listing updated:
Listed by:
Meg Coghlan 314-640-6343,
Dielmann Sotheby's International Realty,
Alison T Sheehan 314-574-0110,
Dielmann Sotheby's International Realty
Source: MARIS,MLS#: 26036857 Originating MLS: St. Louis Association of REALTORS
Originating MLS: St. Louis Association of REALTORSFacts & features
Interior
Bedrooms & bathrooms
- Bedrooms: 4
- Bathrooms: 3
- Full bathrooms: 2
- 1/2 bathrooms: 1
- Main level bathrooms: 1
Primary bedroom
- Features: Floor Covering: Wood
- Level: Second
- Area: 276
- Dimensions: 23x12
Bedroom 3
- Features: Floor Covering: Wood
- Level: Second
- Area: 121
- Dimensions: 11x11
Bedroom 4
- Features: Floor Covering: Carpeting
- Level: Third
- Area: 168
- Dimensions: 21x8
Bathroom 2
- Features: Floor Covering: Wood
- Level: Second
- Area: 121
- Dimensions: 11x11
Breakfast room
- Features: Floor Covering: Wood
- Level: Main
- Area: 110
- Dimensions: 11x10
Dining room
- Features: Floor Covering: Wood
- Level: Main
- Area: 168
- Dimensions: 14x12
Family room
- Features: Floor Covering: Carpeting
- Level: Main
- Area: 290
- Dimensions: 29x10
Kitchen
- Features: Floor Covering: Wood
- Level: Main
- Area: 308
- Dimensions: 11x28
Living room
- Features: Floor Covering: Wood
- Level: Main
- Area: 288
- Dimensions: 24x12
Office
- Level: Third
- Area: 30
- Dimensions: 6x5
Heating
- Natural Gas, Radiant
Cooling
- Ceiling Fan(s), Central Air
Appliances
- Included: Stainless Steel Appliance(s), Dishwasher, Disposal, Ice Maker, Self Cleaning Oven, Gas Range, Free-Standing Refrigerator, Vented Exhaust Fan
- Laundry: In Basement
Features
- Flooring: Ceramic Tile, Wood
- Basement: Full
- Number of fireplaces: 1
- Fireplace features: Gas Log, Living Room, Ventless
Interior area
- Total structure area: 2,480
- Total interior livable area: 2,480 sqft
- Finished area above ground: 2,480
Property
Parking
- Total spaces: 2
- Parking features: Garage
- Garage spaces: 2
Features
- Levels: Two and a Half
- Patio & porch: Patio
- Fencing: Back Yard
Lot
- Size: 7,000 Square Feet
- Features: Back Yard, Front Yard
Details
- Parcel number: 18H130294
- Special conditions: Standard
Construction
Type & style
- Home type: SingleFamily
- Architectural style: Traditional
- Property subtype: Single Family Residence
Materials
- Brick, Stone
Condition
- Year built: 1920
Utilities & green energy
- Electric: Ameren
- Sewer: Public Sewer
- Water: Public
- Utilities for property: Cable Available
Community & HOA
Community
- Subdivision: Ames Place
HOA
- Has HOA: No
- Services included: Common Area Maintenance, Snow Removal
- HOA fee: $461 annually
Location
- Region: Saint Louis
Financial & listing details
- Price per square foot: $292/sqft
- Tax assessed value: $575,000
- Annual tax amount: $7,330
- Date on market: 6/25/2026
- Cumulative days on market: 33 days
- Listing terms: Cash,Conventional
Estimated market value
Not available
Estimated sales range
Not available
Not available
Price history
| Date | Event | Price |
|---|---|---|
| 6/29/2026 | Pending sale | $724,900$292/sqft |
Source:  MARIS #26036857 Report a problem MARIS #26036857 Report a problem | ||
| 6/25/2026 | Listed for sale | $724,900$292/sqft |
Source: MARIS #26036857 Report a problem | ||
Public tax history
| Year | Property taxes | Tax assessment |
|---|---|---|
| 2025 | $7,381 -0.4% | $109,250 +3.7% |
| 2024 | $7,411 +0.1% | $105,390 |
| 2023 | $7,401 +0.9% | $105,390 +8.2% |
| 2022 | $7,337 +1.1% | $97,410 |
| 2021 | $7,260 +7.9% | $97,410 +10.7% |
| 2020 | $6,731 -2% | $88,010 |
| 2019 | $6,868 | $88,010 +6% |
| 2018 | $6,868 | $83,050 |
| 2017 | $6,868 -0.2% | $83,050 +22.8% |
| 2016 | $6,882 +17.4% | $67,610 |
| 2015 | $5,862 | $67,610 -3.1% |
| 2014 | $5,862 -4.1% | $69,790 |
| 2013 | $6,113 | $69,790 |
| 2012 | -- | $69,790 |
| 2011 | -- | $69,790 -10.3% |
| 2010 | $6,101 +8.5% | $77,830 |
| 2009 | $5,623 -6.7% | $77,830 -9.3% |
| 2008 | $6,029 +14.9% | $85,810 |
| 2007 | $5,248 | $85,810 +20.7% |
| 2006 | $5,248 +0.6% | $71,120 |
| 2005 | $5,215 +19.4% | $71,120 +13.4% |
| 2003 | $4,368 +1% | $62,700 +16.8% |
| 2002 | $4,326 +31.7% | $53,660 |
| 2001 | $3,285 | $53,660 |
Find assessor info on the county website
Monthly payment
Est. payment
Payment breakdown
Explore the cost of this home by adjusting the details. Changes won't be saved.Climate risks
Neighborhood: 63130
Nearby schools
GreatSchools rating
- 6/10Flynn Park Elementary SchoolGrades: K-5Distance: 0.8 mi
- 3/10Brittany WoodsGrades: 6-8Distance: 2.4 mi
- 3/10University City Sr. High SchoolGrades: 9-12Distance: 1.5 mi
Schools provided by the listing agent
- Elementary: Flynn Park Elem.
- Middle: Brittany Woods
- High: University City Sr. High
Source: MARIS. This data may not be complete. We recommend contacting the local school district to confirm school assignments for this home.
- $848,4004 bd3 ba2.9k sqft6607 Waterman Ave, Saint Louis, MO 63130Off Market
- $868,4004 bd2 ba2.9k sqft6601 Waterman Ave, Saint Louis, MO 63130Off Market
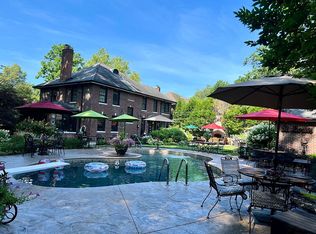
- $531,7004 bd1 ba1.9k sqft6615 Waterman Ave, Saint Louis, MO 63130Off Market
- $812,7004 bd4 ba2.9k sqft6621 Waterman Ave, Saint Louis, MO 63130Off Market
- $--3 bd4 ba2.2k sqft6620 Kingsbury Blvd, Saint Louis, MO 63130Sold
- $512,8004 bd1 ba1.8k sqft6612 Kingsbury Blvd, Saint Louis, MO 63130Off Market
- $560,1004 bd2 ba2.3k sqft6616 Kingsbury Blvd, Saint Louis, MO 63130Off Market
- $523,9004 bd3 ba2k sqft6624 Kingsbury Blvd, Saint Louis, MO 63130Off Market
A local agent can set up tours, give advice and negotiate with sellers.
Similar homes
- $779,9005 bd3 ba3.5k sqft6203 Washington Ave, Saint Louis, MO 63130For Sale
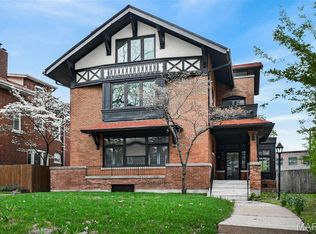
 MLS ID #26019122, Erin France, Magnolia Real Estate. MARIS
 - $1,050,0006 bd4 ba3.2k sqft7006 Maryland Ave, Saint Louis, MO 63130For Sale
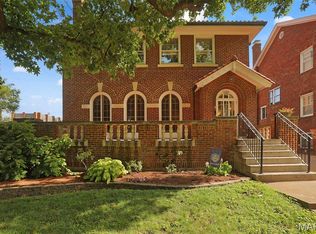 MLS ID #26025545, Barbara Heise, RE/MAX Results. MARIS
 - $689,9004 bd3 ba3.3k sqft4608 McPherson Ave, Saint Louis, MO 63108For Sale
 MLS ID #26043787, Dana Eller, Lou Realty Group. MARIS
 - $425,0004 bd2 ba1.8k sqft1067 Wilson Ave, Saint Louis, MO 63130For Sale
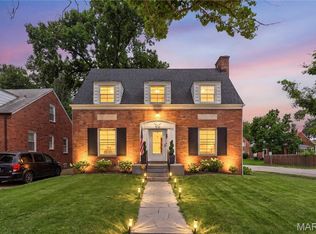 MLS ID #26044629, Shellie Bratton, Bratton Realty. MARIS
 - $539,0003 bd2 ba1.9k sqft7487 Kingsbury Blvd, Saint Louis, MO 63130For SaleMLS ID #26021028, Julie Lane, Janet McAfee Inc.. MARIS
- $715,0003 bd3 ba2.8k sqft5250 Wilson Ave, Saint Louis, MO 63110For SaleMLS ID #26020504, Andrew Hannigan, Keller Williams Chesterfield. MARIS
- $500,0004 bd2 ba2.4k sqft553 Westview Dr, Saint Louis, MO 63130For SaleMLS ID #26023269, Buz Rosenberg, Berkshire Hathaway HomeServices Select Properties. MARIS
- $750,0005 bd3 ba3.6k sqft33 S Laclede Station Rd, Saint Louis, MO 63119For SaleMLS ID #26018894, Kim Hove, Coldwell Banker Realty - Gundaker West Regional. MARIS
- $725,0003 bd3 ba2.8k sqft1401 Norman Pl, Saint Louis, MO 63122For SaleMLS ID #26025977, Michael J Holden, Keller Williams Realty St. Louis. MARIS
- $775,0004 bd3 ba2.8k sqft12405 Montsouris Dr, Saint Louis, MO 63141For SaleMLS ID #26039350, Mark & Neil Gellman, EXP Realty, LLC. MARIS
- $624,9004 bd4 ba2.5k sqft8 Balcon Est, Saint Louis, MO 63141For SaleMLS ID #11873004, Gloria Lu, Your Home Sold Guaranteed Realty. My State MLS
- $749,0004 bd4 ba3.4k sqft1841 Newburyport Rd, Chesterfield, MO 63005For SaleMLS ID #26041850, Julie Haefner, Compass Realty Group. MARIS
- $595,0005 bd2 ba2k sqft1045 Tuxedo Blvd, Saint Louis, MO 63119For SaleMLS ID #26038837, Adam Kruse, The Hermann London Group LLC. MARIS
- $958,0005 bd3 ba2.9k sqft15 Ladue Rdg, Saint Louis, MO 63124For SaleMLS ID #25072817, Mark & Neil Gellman, EXP Realty, LLC. MARIS
- $524,9003 bd3 ba2k sqft6247 Magnolia Ave, Saint Louis, MO 63139For SaleMLS ID #26046963, Fatjon Dajko, Keller Williams Realty St. Louis. MARIS
- $589,9004 bd4 ba2.9k sqft4251 Maryland Ave, Saint Louis, MO 63108For SaleMLS ID #26036769, Lauren M Risley, Keller Williams Realty St. Louis. MARIS
- $369,9003 bd2 ba1.8k sqft1542 N Hanley Rd, Saint Louis, MO 63130For SaleMLS ID #26045748, Corey D Adams, Advanced Realty Group. MARIS
- $425,0004 bd2 ba2k sqft5800 Pershing Ave, Saint Louis, MO 63112For SaleMLS ID #26040165, Stayce R Mayfield, Redfin Corporation. MARIS
- $735,0003 bd3 ba3.1k sqft2024 Rutger St, Saint Louis, MO 63104For SaleMLS ID #26034293, John Grass, McAvoy Realty. MARIS
- $639,0004 bd3 ba3.6k sqft310 N Newstead Ave, Saint Louis, MO 63108For SaleMLS ID #26014164, Rachel Boxdorfer, ReeceNichols Real Estate. MARIS
