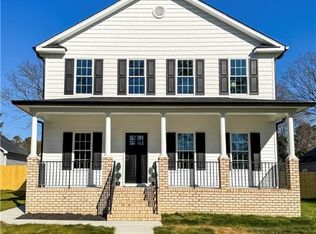

Practically new, barely lived in, and already loaded with the upgrades you’d choose yourself—6610 Bethlehem Road is the rare opportunity to skip the construction timeline without sacrificing that fresh, new-home feel. Inside, beautiful hardwood floors span BOTH levels—no carpet in sight—while a flexible first-floor bedroom and full bath offer the perfect setup for guests or multigenerational living. The kitchen is crisp, timeless, and made for gathering with white cabinetry, quartz countertops, under-cabinet lighting, pot filler, stainless steel appliances, a generous center island, and plenty of prep and storage space. Ceramic tile elevates the bathrooms, while thoughtful finishes and a neutral palette throughout make this home truly move-in ready. Outside, the large detached 2-car garage is a standout—offering room for vehicles, storage, hobbies, or a workshop without sacrificing driveway space. Add in a low-maintenance newer home, modern systems, generous living spaces, and an incredibly convenient Henrico location with quick access to shopping, dining, major roadways, and everything the Richmond area has to offer. Why wait to build when this one is already finished, upgraded, and ready for you?
For sale
$569,950
6610 Bethlehem Rd, Richmond, VA 23230
4beds
2,160sqft
Single Family Residence
Built in 2024
7,662 Square Feet Lot
$563,200 Zestimate®
$264/sqft
$-- HOA
What's special
Generous living spacesUnder-cabinet lightingQuartz countertopsGenerous center islandPot fillerWhite cabinetryStainless steel appliances
- 2 days
- 149
- 14
Zillow last checked:
Listing updated:
Listed by:
Kristin McAbee 434-607-5198,
1st Class Real Estate Premier Homes 804-500-6885
Source: CVRMLS,MLS#: 2623860 Originating MLS: Central Virginia Regional MLS
Originating MLS: Central Virginia Regional MLSFacts & features
Interior
Bedrooms & bathrooms
- Bedrooms: 4
- Bathrooms: 3
- Full bathrooms: 3
Rooms
- Room types: Center Hall
Other
- Description: Tub & Shower
- Level: First
Other
- Description: Tub & Shower
- Level: Second
Heating
- Electric, Heat Pump, Zoned
Cooling
- Central Air, Zoned
Appliances
- Included: Dryer, Dishwasher, Electric Cooking, Electric Water Heater, Disposal, Microwave, Refrigerator, Range Hood, Smooth Cooktop, Stove, Wine Cooler, Washer
Features
- Bedroom on Main Level, Ceiling Fan(s), Dining Area, Double Vanity, Eat-in Kitchen, Granite Counters, Kitchen Island, Bath in Primary Bedroom, Walk-In Closet(s)
- Flooring: Ceramic Tile, Wood
- Has basement: No
- Attic: Access Only
- Has fireplace: No
Interior area
- Total interior livable area: 2,160 sqft
- Finished area above ground: 2,160
- Finished area below ground: 0
Property
Parking
- Total spaces: 2
- Parking features: Alley Access, Detached, Garage, Off Street, Oversized
- Garage spaces: 2
Features
- Levels: Two
- Stories: 2
- Patio & porch: Front Porch, Deck, Porch
- Exterior features: Deck, Porch
- Pool features: None
- Fencing: Back Yard,Fenced,Privacy
Lot
- Size: 7,662 Square Feet
Details
- Parcel number: 7697465353
Construction
Type & style
- Home type: SingleFamily
- Architectural style: Colonial,Two Story
- Property subtype: Single Family Residence
Materials
- Drywall, Frame, Vinyl Siding
- Roof: Composition,Shingle
Condition
- Resale
- New construction: No
- Year built: 2024
Utilities & green energy
- Sewer: Public Sewer
- Water: Public
Community & HOA
Community
- Subdivision: Greendale Forest
Location
- Region: Richmond
Financial & listing details
- Price per square foot: $264/sqft
- Tax assessed value: $507,300
- Annual tax amount: $4,210
- Date on market: 8/31/2026
- Ownership: Individuals
- Ownership type: Sole Proprietor
Estimated market value
$563,200
$535,000 - $591,000
$3,060/mo
Price history
| Date | Event | Price |
|---|---|---|
| 9/1/2026 | Listed for sale | $569,950+5.5%$264/sqft |
Source:  CVRMLS #2623860 Report a problem CVRMLS #2623860 Report a problem | ||
| 4/4/2025 | Sold | $540,000$250/sqft |
Source: CVRMLS #2501860 Report a problem | ||
| 3/9/2025 | Pending sale | $540,000+0.9%$250/sqft |
Source: CVRMLS #2501860 Report a problem | ||
| 2/21/2025 | Price change | $534,950-1.8%$248/sqft |
Source: CVRMLS #2501860 Report a problem | ||
| 1/23/2025 | Listed for sale | $544,950$252/sqft |
Source: CVRMLS #2501860 Report a problem | ||
Public tax history
Tax history is unavailable.
Monthly payment
Est. payment
Payment breakdown
Explore the cost of this home by adjusting the details. Changes won't be saved.Climate risks
Neighborhood: 23230
Nearby schools
Schools provided by the listing agent
- Elementary: Johnson
- Middle: Brookland
- High: Tucker
Source: CVRMLS. This data may not be complete. We recommend contacting the local school district to confirm school assignments for this home.
Similar homes
- $599,9504 bd3 ba2.4k sqft2024 Rockstone Pl, Henrico, VA 23238For Sale
 MLS ID #2607904, Dzemal Dukic, Virginia Capital Realty. CVRMLS
 - $579,5004 bd3 ba2.4k sqft9265 Sedgehill Ct, Mechanicsville, VA 23116For Sale
 MLS ID #2621167, Jeny Gomes, Fathom Realty Virginia. CVRMLS
 - $--3 bd2 ba1.2k sqft8002 Sussex Ct, Chesterfield, VA 23832Auction
 Auction.com 2
 - $534,9504 bd3 ba2.1k sqft7450 Lake Terrell Dr, Mechanicsville, VA 23111For Sale
 MLS ID #2621992, Michael Amrhein, Samson Properties. CVRMLS
