This remarkable, turn-key 5-bedroom, 3-bath home offers the perfect blend of luxury, functionality, and location. The thoughtfully designed first floor features beautiful hardwood floors, a spacious great room, and a gourmet kitchen complete with a massive center island, abundant cabinetry, and an oversized breakfast nook—perfect for entertaining and everyday living. A formal dining room offers flexibility and could easily serve as a home office. Also on the first floor are a bedroom, full bath, oversized Florida room, and a custom-designed mudroom featuring attractive organizational built-ins that add both style and efficiency. Upstairs, you'll find a luxurious primary suite with a spa-like ensuite bath and an enormous walk-in closet. Three additional bedrooms, a full bath, laundry room and extra storage/linen closets, complete the second level. One of the secondary bedrooms is exceptionally large and was customized during construction to include a closet, creating a true oversized fifth bedroom with endless possibilities. Enjoy personalized comfort with a state-of-the-art zoned heating and cooling system, allowing you to independently control the temperature in three separate bedrooms. Whether you like one room cooler and another room warmer, customized climate control is just a touch away. Step outside to enjoy the private, park-like backyard featuring professional landscaping, irrigation, a beautiful wrought-iron fence, a custom storage shed designed to match the home, and a spacious patio. During the fall and winter months, enjoy seasonal views of the Swift Creek Reservoir. Situated on a quiet cul-de-sac in a tucked-away, quiet neighborhood, this home offers the best of both worlds—peaceful surroundings with unmatched convenience. With NO HOA, and just a short walk to shopping, dining, and everyday conveniences, this location is truly hard to beat! Don't miss the opportunity to own this exceptional home in one of Midlothian's most desirable locations and award-winning school districts. Welcome home...
Pending
$600,000
6612 Temie Lee Pkwy, Midlothian, VA 23112
5beds
2,975sqft
:
Get pre-qualified$3,725/mo
Single Family Residence
Built in 2016
0.49 Acres Lot
$604,200 Zestimate®
$202/sqft
$-- HOA
What's special
- 34 days |
- 208 |
- 5 |
Zillow last checked:
Listing updated:
Listed by:
Tricia Kinder 804-944-5770,
Fathom Realty Virginia 888-455-6040
Source: CVRMLS,MLS#: 2616664 Originating MLS: Central Virginia Regional MLS
Originating MLS: Central Virginia Regional MLSFacts & features
Interior
Bedrooms & bathrooms
- Bedrooms: 5
- Bathrooms: 3
- Full bathrooms: 3
Primary bedroom
- Description: With En-Suite & HUGE Walk-In-Closet
- Level: Second
- Dimensions: 0 x 0
Bedroom 2
- Description: FIRST FLOOR BDRM, Ceiling Fan, Carpet
- Level: First
- Dimensions: 0 x 0
Bedroom 3
- Description: Carpet, Walk in Closet
- Level: Second
- Dimensions: 0 x 0
Bedroom 4
- Description: Carpet, Ceiling Fan
- Level: Second
- Dimensions: 0 x 0
Bedroom 5
- Description: VERY LARGE, Carpet
- Level: Second
- Dimensions: 0 x 0
Florida room
- Description: HUGE, Overlooks Large, Fenced, Private Backyard
- Level: First
- Dimensions: 0 x 0
Foyer
- Description: Beautiful Hardwood Floors
- Level: First
- Dimensions: 0 x 0
Other
- Description: Tub & Shower
- Level: First
Other
- Description: Tub & Shower
- Level: Second
Kitchen
- Description: Chef's Kitchen, HUGE Island, Pantry, Backsplash
- Level: First
- Dimensions: 0 x 0
Laundry
- Description: Cabinetry
- Level: Second
- Dimensions: 0 x 0
Living room
- Description: Hardwood Floors, Open to Kitchen, Ceiling Fan
- Level: First
- Dimensions: 0 x 0
Office
- Description: Gorgeous French Doors
- Level: First
- Dimensions: 0 x 0
Heating
- Electric, Heat Pump, Zoned
Cooling
- Heat Pump, Zoned
Appliances
- Included: Built-In Oven, Dishwasher, Electric Water Heater, Disposal, Microwave, Refrigerator, Tankless Water Heater
- Laundry: Washer Hookup, Dryer Hookup
Features
- Bedroom on Main Level, Ceiling Fan(s), Dining Area, Separate/Formal Dining Room, Double Vanity, Eat-in Kitchen, French Door(s)/Atrium Door(s), Fireplace, Granite Counters, High Ceilings, High Speed Internet, Kitchen Island, Bath in Primary Bedroom, Pantry, Recessed Lighting, Wired for Data, Walk-In Closet(s), Window Treatments
- Flooring: Partially Carpeted, Wood
- Doors: French Doors
- Windows: Screens, Window Treatments
- Has basement: No
- Attic: Pull Down Stairs
- Number of fireplaces: 1
- Fireplace features: Gas
Interior area
- Total interior livable area: 2,975 sqft
- Finished area above ground: 2,975
- Finished area below ground: 0
Property
Parking
- Total spaces: 2
- Parking features: Attached, Driveway, Garage, Garage Door Opener, Paved, Garage Faces Rear, Two Spaces, Garage Faces Side
- Attached garage spaces: 2
- Has uncovered spaces: Yes
Features
- Levels: Two
- Stories: 2
- Patio & porch: Patio, Screened, Deck, Porch
- Exterior features: Deck, Sprinkler/Irrigation, Lighting, Porch, Storage, Shed, Paved Driveway
- Pool features: None
- Fencing: Back Yard,Wrought Iron,Fenced
Lot
- Size: 0.49 Acres
- Features: Landscaped, Cul-De-Sac, Level
- Topography: Level
Details
- Parcel number: 724673331300000
- Zoning description: R12
Construction
Type & style
- Home type: SingleFamily
- Architectural style: Two Story
- Property subtype: Single Family Residence
Materials
- Drywall, Frame, Vinyl Siding
- Roof: Composition
Condition
- Resale
- New construction: No
- Year built: 2016
Utilities & green energy
- Sewer: Public Sewer
- Water: Public
Community & HOA
Community
- Features: Curbs, Gutter(s), Sidewalks
- Security: Smoke Detector(s)
- Subdivision: Lees Forest Section B
Location
- Region: Midlothian
Financial & listing details
- Price per square foot: $202/sqft
- Tax assessed value: $525,900
- Annual tax amount: $4,611
- Date on market: 7/8/2026
- Ownership: Individuals
- Ownership type: Sole Proprietor
Estimated market value
$604,200
$574,000 - $634,000
$3,612/mo
Price history
| Date | Event | Price |
|---|---|---|
| 7/11/2026 | Pending sale | $600,000$202/sqft |
Source:  CVRMLS #2616664 Report a problem CVRMLS #2616664 Report a problem | ||
| 7/9/2026 | Listed for sale | $600,000+48.9%$202/sqft |
Source: CVRMLS #2616664 Report a problem | ||
| 3/14/2016 | Sold | $402,864$135/sqft |
Source: Public Record Report a problem | ||
Public tax history
| Year | Property taxes | Tax assessment |
|---|---|---|
| 2025 | $4,612 +1% | $518,200 +2.1% |
| 2024 | $4,568 +9.3% | $507,600 +10.5% |
| 2023 | $4,181 +7.2% | $459,500 +8.4% |
| 2022 | $3,901 +6.6% | $424,000 +10% |
| 2021 | $3,660 +3.9% | $385,300 +3.9% |
| 2020 | $3,525 | $371,000 |
| 2019 | $3,525 -1.1% | $371,000 +0.3% |
| 2018 | $3,564 +449.2% | $369,900 +0.8% |
| 2017 | $649 | $367,100 |
| 2016 | $649 | $367,100 |
Find assessor info on the county website
Monthly payment
Est. payment
Payment breakdown
Explore the cost of this home by adjusting the details. Changes won't be saved.Climate risks
Neighborhood: 23112
Nearby schools
GreatSchools rating
- 7/10Clover Hill Elementary SchoolGrades: PK-5Distance: 0.9 mi
- 9/10Swift Creek Middle SchoolGrades: 6-8Distance: 2.5 mi
- 5/10Clover Hill High SchoolGrades: 9-12Distance: 3.2 mi
Schools provided by the listing agent
- Elementary: Clover Hill
- Middle: Swift Creek
- High: Clover Hill
Source: CVRMLS. This data may not be complete. We recommend contacting the local school district to confirm school assignments for this home.
- $623,8005 bd4 ba3k sqft6618 Temie Lee Pkwy, Midlothian, VA 23112Off Market
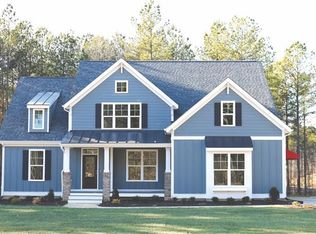
- $625,3004 bd3 ba3k sqft6606 Temie Lee Pkwy, Midlothian, VA 23112Off Market
- $435,9003 bd2 ba1.8k sqft6537 Saint Cecelia Dr, Midlothian, VA 23112Off Market
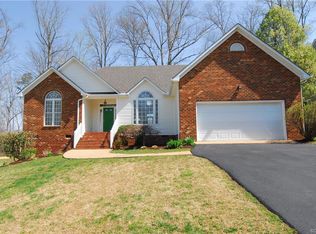
- $472,5004 bd2 ba2.4k sqft6543 Saint Cecelia Dr, Midlothian, VA 23112Off Market
- $416,2004 bd3 ba1.9k sqft6531 Saint Cecelia Dr, Midlothian, VA 23112Off Market
- $532,0004 bd3 ba2.5k sqft6549 Saint Cecelia Dr, Midlothian, VA 23112Off Market
- $594,3005 bd4 ba3.4k sqft6624 Temie Lee Pkwy, Midlothian, VA 23112Off Market
- $646,5003 bd2 ba3.3k sqft6600 Temie Lee Pkwy, Midlothian, VA 23112Off Market
A local agent can set up tours, give advice and negotiate with sellers.
Similar homes
- $599,0004 bd4 ba3.2k sqft5900 Harbourwood Pl, Midlothian, VA 23112For Sale
 MLS ID #2618631, Betsy Dotterer, The Steele Group. CVRMLS
 - $599,9505 bd5 ba4.3k sqft9013 Bailey Hill Rd, Midlothian, VA 23112For Sale
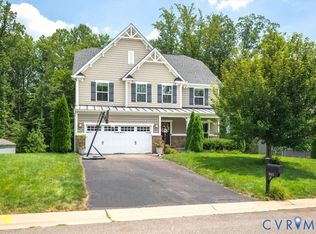 MLS ID #2618682, Kim Hernandez, Legacy Builders Real Estate Group LLC. CVRMLS
 - $594,9005 bd3 ba2.5k sqft2304 Millcrest Ter, Midlothian, VA 23112Off Market
- $624,0005 bd4 ba3.4k sqft2513 Savage View Dr, Midlothian, VA 23112For Sale
 MLS ID #2614987, Page Booth, Shaheen Ruth Martin & Fonville. CVRMLS
 - $525,0005 bd3 ba2.6k sqft12814 Bailey Hill Ct, Midlothian, VA 23112For SaleMLS ID #2618752, Stephanie Johnson, Real Broker LLC. CVRMLS
- $579,9006 bd3 ba3.3k sqft2531 Water Race Ter, Midlothian, VA 23112For SaleMLS ID #2611525, Suzanne Thornton, Chesterfield Realty. CVRMLS
- $525,0004 bd3 ba2.6k sqft15006 Hazelbury Cir, Midlothian, VA 23112For SaleMLS ID #2618277, Jamie Younger, Long & Foster REALTORS. CVRMLS
- $550,0003 bd3 ba2.4k sqft15612 Cambria Cove Blvd, Midlothian, VA 23112For SaleMLS ID #2616074, Bentley Affendikis, Joyner Fine Properties. CVRMLS
- $585,0004 bd4 ba3k sqft16901 White Daisy Loop, Moseley, VA 23120For SaleMLS ID #2619795, Christina Goodpaster, Providence Hill Real Estate. CVRMLS
- $625,0004 bd3 ba3.2k sqft1525 Miners Trail Rd, Midlothian, VA 23114For SaleMLS ID #2609584, Rennae Kimbrough, ICON Realty Group, ERA Powered. CVRMLS
- $499,9504 bd3 ba2.5k sqft6110 Sedgefield Ter, Midlothian, VA 23112For SaleMLS ID #2613125, Rafael Lugo, Long & Foster REALTORS. CVRMLS
- $545,0004 bd3 ba2.6k sqft12919 Craftsbury Ct, Midlothian, VA 23112For SaleMLS ID #2615082, Ian Sun, NextHome Advantage. CVRMLS
- $414,9504 bd3 ba1.9k sqft6213 Walking Path Ln, Midlothian, VA 23112For SaleMLS ID #2621492, Nicole Asbell, KW Metro Center. CVRMLS
- $719,9006 bd4 ba3.4k sqft3718 Wivenhall Dr, Midlothian, VA 23112For SaleMLS ID #2609368, Rick Cox, The Rick Cox Realty Group. CVRMLS
- $559,0004 bd3 ba2.4k sqft1325 Hawkins Wood Cir, Midlothian, VA 23114For SaleMLS ID #2610111, Zhanna Shuparska, Joyner Fine Properties. CVRMLS
- $875,0004 bd4 ba2.9k sqft14400 Savage View Pl, Midlothian, VA 23112For SaleMLS ID #2619044, Jessica Cooper, KW Metro Center. CVRMLS
- $414,9504 bd3 ba1.9k sqft12512 Village School Ln, Midlothian, VA 23112For SaleMLS ID #2619440, John Bowden, Hometown Realty. CVRMLS
- $530,0005 bd3 ba2.2k sqft407 Diamond Creek Dr, Midlothian, VA 23114For SaleMLS ID #2620848, Rick Cox, The Rick Cox Realty Group. CVRMLS
- $650,0004 bd4 ba3.1k sqft1524 Denby Way, Midlothian, VA 23114For SaleMLS ID #2619355, James Strum, Long & Foster REALTORS. CVRMLS
- $575,0004 bd3 ba2.6k sqft12124 Glen Kilchurn Dr, Chesterfield, VA 23838For SaleMLS ID #2619320, Robin Heath, Napier REALTORS ERA. CVRMLS
