This property sits proudly on a prime corner lot, offering exceptional curb appeal and large private backyard. Step inside to discover a bright, airy open floor plan flooded with natural light from lots of windows. Designed for modern living and effortless entertaining, the spacious layout seamlessly connects the main spaces. Plus, you will never run out of room thanks to extensive, dedicated storage space throughout the home. It also boasts two distinct living areas, providing the perfect setup for a cozy family den or a media room. The excitement continues outdoors. The huge backyard serves as your own private oasis, offering endless possibilities for weekend BBQs, gardening, or a future pool. This home truly checks every single box!
Active under contract
$249,900
6616 Plains Crest Dr, Del Valle, TX 78617
4beds
2,322sqft
Single Family Residence
Built in 2007
7,034 Square Feet Lot
$-- Zestimate®
$108/sqft
$16/mo HOA
What's special
Prime corner lotExceptional curb appealLarge private backyard
- 43 days
- 34
- 1
Zillow last checked:
Listing updated:
Listed by:
Kurt Zdeb (737) 600-7668,
Resident Realty, LTD. (512) 899-8309
Source: Unlock MLS,MLS#: 5237564
Facts & features
Interior
Bedrooms & bathrooms
- Bedrooms: 4
- Bathrooms: 3
- Full bathrooms: 3
- Main level bedrooms: 1
Primary bedroom
- Features: Ceiling Fan(s)
- Level: Second
Primary bathroom
- Features: Walk-In Closet(s)
- Level: Second
Kitchen
- Features: Open to Family Room, Pantry
- Level: Main
Heating
- Central, Natural Gas
Cooling
- Central Air, Electric
Appliances
- Included: Dishwasher, Disposal, Gas Oven
Features
- Ceiling Fan(s), Electric Dryer Hookup, Eat-in Kitchen, In-Law Floorplan, Interior Steps, Multiple Living Areas, Open Floorplan, Pantry, Storage, Walk-In Closet(s), Washer Hookup
- Flooring: Carpet, Tile, Vinyl
- Windows: Blinds
Interior area
- Total interior livable area: 2,322 sqft
Property
Parking
- Total spaces: 2
- Parking features: Additional Parking, Attached, Door-Single, Driveway, Garage, Garage Faces Front, Paved
- Attached garage spaces: 2
Accessibility
- Accessibility features: None
Features
- Levels: Two
- Stories: 2
- Patio & porch: Covered, Front Porch, Patio
- Exterior features: Gutters Full, Lighting, Private Yard
- Pool features: None
- Fencing: Back Yard, Privacy, Wood
- Has view: Yes
- View description: Neighborhood
- Waterfront features: None
Lot
- Size: 7,034 Square Feet
- Features: Back Yard, Corner Lot, Cul-De-Sac, Curbs, Front Yard, Level, Trees-Small (Under 20 Ft)
Details
- Additional structures: None
- Parcel number: 6616 Plains Crest
- Special conditions: Standard
Construction
Type & style
- Home type: SingleFamily
- Property subtype: Single Family Residence
Materials
- Foundation: Slab
- Roof: Composition
Condition
- Resale
- New construction: No
- Year built: 2007
Details
- Builder name: Lennar Homes
Utilities & green energy
- Sewer: Municipal Utility District (MUD)
- Water: Municipal Utility District (MUD)
- Utilities for property: Electricity Available, Electricity Connected, Sewer Available, Sewer Connected, Water Available, Water Connected
Community & HOA
Community
- Features: Curbs, Sidewalks
- Subdivision: Stoney Ridge Ph B Sec 02
HOA
- Has HOA: Yes
- Services included: Common Area Maintenance
- HOA fee: $195 annually
- HOA name: Stoney Ridge HOA
Location
- Region: Del Valle
Financial & listing details
- Price per square foot: $108/sqft
- Tax assessed value: $313,621
- Annual tax amount: $7,015
- Date on market: 7/17/2026
- Listing terms: Cash,Conventional,FHA,Texas Vet,VA Loan
- Electric utility on property: Yes
Estimated market value
Not available
Estimated sales range
Not available
Not available
Price history
| Date | Event | Price |
|---|---|---|
| 7/28/2026 | Contingent | $249,900$108/sqft |
Source:  Unlock MLS #5237564 Report a problem Unlock MLS #5237564 Report a problem | ||
| 7/17/2026 | Listed for sale | $249,900-28.6%$108/sqft |
Source: Unlock MLS #5237564 Report a problem | ||
| 10/17/2022 | Sold | -- |
Source:  Central Texas MLS #477405 Report a problem Central Texas MLS #477405 Report a problem | ||
| 9/9/2022 | Pending sale | $350,000$151/sqft |
Source: Central Texas MLS #477405 Report a problem | ||
| 9/9/2022 | Contingent | $350,000$151/sqft |
Source: Unlock MLS #1246274 Report a problem | ||
| 8/26/2022 | Price change | $350,000-7.7%$151/sqft |
Source: Central Texas MLS #477405 Report a problem | ||
| 7/27/2022 | Price change | $379,000-5%$163/sqft |
Source: Central Texas MLS #477405 Report a problem | ||
| 7/4/2022 | Listed for sale | $399,000$172/sqft |
Source: Central Texas MLS #477405 Report a problem | ||
Public tax history
| Year | Property taxes | Tax assessment |
|---|---|---|
| 2025 | $7,015 -21.3% | $313,621 -15% |
| 2024 | $8,915 -2.6% | $368,966 -2.6% |
| 2023 | $9,155 -12.6% | $378,642 -5.7% |
| 2022 | $10,475 | $401,736 +67.5% |
| 2021 | -- | $239,905 +1% |
| 2020 | $6,760 -1.5% | $237,572 |
| 2019 | $6,861 +8.5% | $237,572 +10.2% |
| 2018 | $6,323 | $215,622 +5.5% |
| 2017 | $6,323 +21.3% | $204,420 +14.2% |
| 2016 | $5,212 | $178,981 +4.2% |
| 2015 | $5,212 | $171,788 +5.6% |
| 2014 | $5,212 | $162,714 +28.9% |
| 2013 | -- | $126,241 -14.6% |
| 2012 | -- | $147,813 +0.1% |
| 2011 | -- | $147,669 +16.7% |
| 2010 | -- | $126,515 -24.9% |
| 2009 | -- | $168,491 -2.5% |
| 2008 | -- | $172,761 |
Find assessor info on the county website
Monthly payment
Est. payment
Payment breakdown
Explore the cost of this home by adjusting the details. Changes won't be saved.Climate risks
Neighborhood: 78617
Nearby schools
Schools provided by the listing agent
- Elementary: Popham
- Middle: Del Valle
- High: Del Valle
- District: Del Valle ISD
Source: Unlock MLS. This data may not be complete. We recommend contacting the local school district to confirm school assignments for this home.
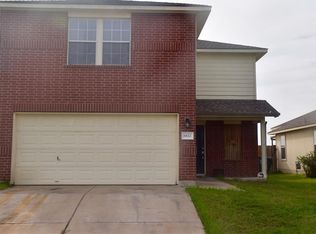
- $237,1003 bd2 ba1.6k sqft6612 Plains Crest Dr, Del Valle, TX 78617Off Market
- $--1 bd1 ba753 sqft12100 1/2 Ferrystone Glen Dr #ID1054838P, Del Valle, TX 78617Off Market

- $--1 bd1 ba753 sqft12100 1/2 Ferrystone Glen Dr #ID1054759P, Del Valle, TX 78617Off Market
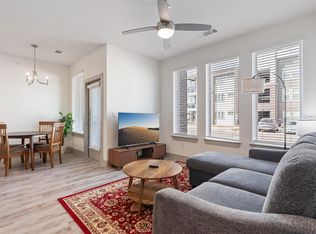
- $221,4003 bd2 ba1.3k sqft6608 Plains Crest Dr, Del Valle, TX 78617Off Market

Similar homes
- $275,0004 bd3 ba2.4k sqft6735 Plains Crest Dr, Del Valle, TX 78617Active

 MLS ID #3303597, Wendy Elder, Compass RE Texas, LLC. Unlock MLS
 - $260,0003 bd2 ba1.3k sqft6912 Plains Crest Dr, Del Valle, TX 78617Active
 MLS ID #8561661, Karen Rivera Hernandez, Ideal Realty. Unlock MLS
 - $239,5003 bd3 ba1.6k sqft6917 Panda Royle Dr, Del Valle, TX 78617Active
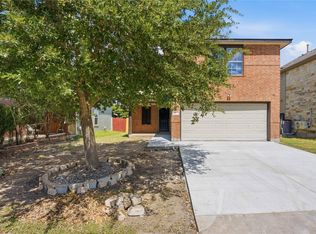 MLS ID #2175363, Bill Lanfer, Solutions Real Estate Texas. Unlock MLS
 - $269,0004 bd3 ba2k sqft12512 La Paz Ln, Del Valle, TX 78617Active
 MLS ID #7126167, Kevin McCarthy, All City Real Estate Ltd. Co. Unlock MLS
 - $274,9003 bd3 ba1.6k sqft6708 Panda Royle Dr, Del Valle, TX 78617ActiveMLS ID #2859480, David Montalvo, Orchard Brokerage. Unlock MLS
- $269,0004 bd3 ba2.6k sqft12821 Ranft Cv, Del Valle, TX 78617ActiveMLS ID #5959639, Sean Tipps, Spyglass Realty. Unlock MLS
- $315,0003 bd2 ba1.5k sqft6405 WAGON SPRING ST, Del Valle, TX 78617For Sale
 MLS ID #2012158, Cynthia Irving TREC #727597, Century 21 Scott Myers, REALTORS. LERA MLS
 - $260,0003 bd3 ba2k sqft12909 Noche Clara Dr, Del Valle, TX 78617ActiveMLS ID #3001679, Regan Pack, Real Broker, LLC. Unlock MLS
- $209,9993 bd2 ba1.4k sqft13421 Alysheba Dr, Del Valle, TX 78617ActiveMLS ID #7340384, Brenda Renfrew, Great Home Realty, LLC. Unlock MLS
- $310,0003 bd3 ba2.2k sqft12917 Stoney Ridge Bnd, Del Valle, TX 78617ActiveMLS ID #9288753, Philip Acierto, eXp Realty, LLC. Unlock MLS
- $269,0003 bd3 ba1.7k sqft5008 Irvine Ln, Del Valle, TX 78617ActiveMLS ID #8979250, Dalila Sandoval, StepStone Realty LLC. Unlock MLS
- $299,0004 bd3 ba2.5k sqft12716 Paloma Blanca Way, Del Valle, TX 78617ActiveMLS ID #1657833, Dot Aikman, Sky Realty. Unlock MLS
- $270,0003 bd3 ba1.9k sqft13521 Sea Biscuit Dr, Del Valle, TX 78617ActiveMLS ID #5731884, Carol Maamari, eXp Realty, LLC. Unlock MLS
- $315,0004 bd3 ba2.1k sqft6312 Wagon Spring St, Del Valle, TX 78617ActiveMLS ID #3901458, Yiwen Wendy Chen, Keller Williams Realty. Unlock MLS
- $274,9903 bd3 ba1.7k sqft12704 Saint Thomas Dr, Del Valle, TX 78617ActiveMLS ID #6385221, Diana Cuero, Compass RE Texas, LLC. Unlock MLS
- $330,0004 bd3 ba2k sqft12201 Paloma Blanca Way, Del Valle, TX 78617ActiveMLS ID #7041003, Lesly Martinez, Olvera Bolton Properties. Unlock MLS
- $329,9004 bd3 ba2k sqft12213 Prairie Glen Ct, Del Valle, TX 78617ActiveMLS ID #9915109, Jaime Elizalde, La Casa Realty Group. Unlock MLS
- $310,0003 bd3 ba2.1k sqft6212 Conestoga Wagon Way, Del Valle, TX 78617ActiveMLS ID #2340129, Jon Pfau, Pfau & Company Realtors. Unlock MLS
- $229,9994 bd2 ba1.4k sqft13408 Coomes Dr, Del Valle, TX 78617ActiveMLS ID #2847891, Marisol Giron, Ideal Realty. Unlock MLS
- $249,9003 bd3 ba1.3k sqft7224 Dancing Wind Ln, Del Valle, TX 78617ActiveMLS ID #1178758, Angela Hill, Teamly Realty. Unlock MLS
