Welcome to sought-after Westlawn in West Murfreesboro! Tucked away in a quiet cul-de-sac with ranch style homes and steps from the community’s walking trails, this beautifully maintained single-story ranch offers the perfect blend of comfort, convenience, and curb appeal. Featuring 4 bedrooms, 3 full baths, plus a dedicated office, this open-concept floor plan is designed for both everyday living and entertaining.
Step inside to 9.5-foot ceilings and elegant tray ceilings upon entry, creating a spacious feel. The chef-inspired kitchen opens seamlessly to the main living area, while the split-bedroom layout offers privacy and TONS of closets and storage space for functionality. Outside, enjoy a fenced backyard and shed for additional storage. Home features long driveway & 3-car side garage.
Located in a golf cart-friendly community with amenities including walking trails, community pool, and fenced playground and all the neighborhood events!! Conveniently located near Publix shopping center, restaurants, medical offices, emergency room access, and less than a mile from the upcoming Veterans Park project
Under contract - not showing
Price cut: $15K (5/27)
$599,999
6626 Floral Ct, Murfreesboro, TN 37128
4beds
2,511sqft
Single Family Residence, Residential
Built in 2019
0.26 Acres Lot
$-- Zestimate®
$239/sqft
$60/mo HOA
What's special
- 68 days |
- 66 |
- 3 |
Likely to sell faster than
Zillow last checked:
Listing updated:
Listed by:
Bridgette Vega 949-344-0091,
Reliant Realty ERA Powered 615-617-3551
Source: RealTracs MLS as distributed by MLS GRID,MLS#: 3211568
Facts & features
Interior
Bedrooms & bathrooms
- Bedrooms: 4
- Bathrooms: 3
- Full bathrooms: 3
- Main level bedrooms: 4
Bedroom 1
- Features: Suite
- Level: Suite
- Area: 221 Square Feet
- Dimensions: 17x13
Bedroom 2
- Features: Extra Large Closet
- Level: Extra Large Closet
- Area: 110 Square Feet
- Dimensions: 10x11
Bedroom 3
- Features: Extra Large Closet
- Level: Extra Large Closet
- Area: 132 Square Feet
- Dimensions: 11x12
Bedroom 4
- Features: Extra Large Closet
- Level: Extra Large Closet
- Area: 110 Square Feet
- Dimensions: 10x11
Primary bathroom
- Features: Double Vanity
- Level: Double Vanity
Dining room
- Features: Formal
- Level: Formal
- Area: 132 Square Feet
- Dimensions: 12x11
Kitchen
- Features: Pantry
- Level: Pantry
- Area: 168 Square Feet
- Dimensions: 12x14
Living room
- Features: Combination
- Level: Combination
- Area: 286 Square Feet
- Dimensions: 13x22
Other
- Features: Office
- Level: Office
Heating
- Central
Cooling
- Central Air
Appliances
- Included: Gas Oven, Gas Range, Dishwasher, Disposal, Microwave, Stainless Steel Appliance(s)
Features
- Flooring: Other, Tile
- Basement: Other
- Number of fireplaces: 1
- Fireplace features: Gas
Interior area
- Total structure area: 2,511
- Total interior livable area: 2,511 sqft
- Finished area above ground: 2,511
Property
Parking
- Total spaces: 3
- Parking features: Garage Door Opener, Garage Faces Side
- Garage spaces: 3
Accessibility
- Accessibility features: Accessible Entrance
Features
- Levels: One
- Stories: 1
- Patio & porch: Patio, Covered
- Exterior features: Smart Light(s), Smart Lock(s)
- Pool features: Association
- Fencing: Back Yard
Lot
- Size: 0.26 Acres
- Features: Cul-De-Sac
- Topography: Cul-De-Sac
Details
- Parcel number: 093A F 02300 R0118578
- Special conditions: Standard
Construction
Type & style
- Home type: SingleFamily
- Architectural style: Ranch
- Property subtype: Single Family Residence, Residential
Materials
- Hardboard Siding
- Roof: Shingle
Condition
- New construction: No
- Year built: 2019
Utilities & green energy
- Sewer: Public Sewer
- Water: Public
- Utilities for property: Water Available, Underground Utilities
Community & HOA
Community
- Security: Carbon Monoxide Detector(s), Security System, Smoke Detector(s)
- Subdivision: Westlawn Sec 4 Ph 2
HOA
- Has HOA: Yes
- Amenities included: Playground, Pool, Sidewalks, Underground Utilities, Trail(s)
- HOA fee: $60 monthly
- Second HOA fee: $450 one time
Location
- Region: Murfreesboro
Financial & listing details
- Price per square foot: $239/sqft
- Tax assessed value: $458,300
- Annual tax amount: $3,241
- Date on market: 5/14/2026
Estimated market value
Not available
Estimated sales range
Not available
Not available
Price history
| Date | Event | Price |
|---|---|---|
| 6/10/2026 | Pending sale | $599,999$239/sqft |
Source:  RealTracs MLS as distributed by MLS GRID #3211568 Report a problem RealTracs MLS as distributed by MLS GRID #3211568 Report a problem | ||
| 5/31/2026 | Contingent | $599,999$239/sqft |
Source: RealTracs MLS as distributed by MLS GRID #3211568 Report a problem | ||
| 5/27/2026 | Price change | $599,999-2.4%$239/sqft |
Source: RealTracs MLS as distributed by MLS GRID #3211568 Report a problem | ||
| 5/15/2026 | Listed for sale | $615,000+11.8%$245/sqft |
Source: RealTracs MLS as distributed by MLS GRID #3211568 Report a problem | ||
| 9/15/2022 | Sold | $550,000$219/sqft |
Source: RealTracs MLS as distributed by MLS GRID #2431901 Report a problem | ||
| 9/15/2022 | Pending sale | $550,000$219/sqft |
Source: RealTracs MLS as distributed by MLS GRID #2431901 Report a problem | ||
| 8/29/2022 | Contingent | $550,000$219/sqft |
Source: RealTracs MLS as distributed by MLS GRID #2431901 Report a problem | ||
| 8/26/2022 | Listed for sale | $550,000+4992.6%$219/sqft |
Source: RealTracs MLS as distributed by MLS GRID #2431901 Report a problem | ||
| 2/12/1999 | Sold | $10,800$4/sqft |
Source: Public Record Report a problem | ||
Public tax history
| Year | Property taxes | Tax assessment |
|---|---|---|
| 2025 | $3,241 | $114,575 |
| 2024 | $3,241 | $114,575 |
| 2023 | $3,241 +10.1% | $114,575 |
| 2022 | $2,943 +6.6% | $114,575 +91.6% |
| 2021 | $2,761 +599% | $59,800 +431.6% |
| 2020 | $395 | $11,250 |
| 2019 | -- | $11,250 |
Find assessor info on the county website
Monthly payment
Est. payment
Payment breakdown
Explore the cost of this home by adjusting the details. Changes won't be saved.Climate risks
Neighborhood: Westlawn
Nearby schools
GreatSchools rating
- 7/10Overall Creek ElementaryGrades: K-5Distance: 2.3 mi
- 8/10Blackman Middle SchoolGrades: 6-8Distance: 2.4 mi
- 8/10Blackman High SchoolGrades: 9-12Distance: 2.1 mi
Schools provided by the listing agent
- Elementary: Overall Creek Elementary
- Middle: Blackman Middle School
- High: Blackman High School
Source: RealTracs MLS as distributed by MLS GRID. This data may not be complete. We recommend contacting the local school district to confirm school assignments for this home.
- $560,0004 bd3 ba2.5k sqft6626 Floral Ct #147-LOT 147, Murfreesboro, TN 37128Off Market

- $595,0004 bd3 ba2.7k sqft6622 Floral Ct, Murfreesboro, TN 37128Sold
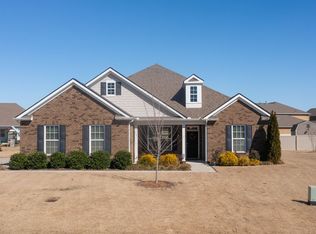
- $590,4003 bd3 ba2.7k sqft6622 Floral Ct #146-LOT 146, Murfreesboro, TN 37128Off Market

- $621,900-- bd-- ba3.2k sqft6630 Floral Ct, Murfreesboro, TN 37128Off Market
- $45,000-- bd-- ba-- sqft6539 Tulip Tree Dr, Murfreesboro, TN 37128Off Market
- $480,000-- bd-- ba3k sqft6539 Tulip Tree Dr, Murfreesboro, TN 37128Sold
- $234,8003 bd3 ba2.2k sqft6535 Tulip Tree Dr, Murfreesboro, TN 37128Off Market
- $511,600-- bd-- ba2.2k sqft6535 Tulip Tree Dr, Murfreesboro, TN 37128Off Market
A local agent can set up tours, give advice and negotiate with sellers.
A local lender can help you make sure your offer is ready when you are.
Similar homes
- $679,9005 bd3 ba2.9k sqft1016 Webbs Retreat Ln, Murfreesboro, TN 37128For Sale

 MLS ID #3268782, Bridgette Vega. RealTracs MLS as distributed by MLS GRID
 - $599,9004 bd3 ba2.6k sqft6407 Desmond Ave, Murfreesboro, TN 37128For Sale
 MLS ID #3223079, Ralph Pearson. RealTracs MLS as distributed by MLS GRID
 - $558,5004 bd3 ba2.8k sqft1234 Timber Creek Dr, Murfreesboro, TN 37128For Sale
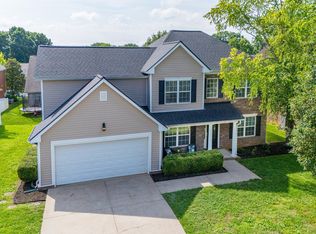 MLS ID #3264261, Ann Hoke. RealTracs MLS as distributed by MLS GRID
 - $691,5004 bd3 ba3k sqft408 Ruby Oaks Ln, Murfreesboro, TN 37128For Sale
 MLS ID #3287914, Joe Jennings. RealTracs MLS as distributed by MLS GRID
 - $599,9994 bd3 ba2.6k sqft6449 Desmond Ave, Murfreesboro, TN 37128For SaleMLS ID #3166103, Cheryl F Tlapek. RealTracs MLS as distributed by MLS GRID
- $627,9004 bd3 ba2.6k sqft1418 Proprietors Pl, Murfreesboro, TN 37128For SaleMLS ID #3268429, Ann Hoke. RealTracs MLS as distributed by MLS GRID
- $590,0003 bd3 ba2.4k sqft4521 Maryweather Ln, Murfreesboro, TN 37128For SaleMLS ID #3215727, Clark Powers. RealTracs MLS as distributed by MLS GRID
- $639,9004 bd3 ba3.2k sqft807 Sapphire Dr, Murfreesboro, TN 37128For SaleMLS ID #3245395, Jessica Blackwell. RealTracs MLS as distributed by MLS GRID
- $599,0004 bd3 ba2.6k sqft2336 Sachi Ct, Murfreesboro, TN 37128For SaleMLS ID #3231916, Denise Silva. RealTracs MLS as distributed by MLS GRID
- $599,9004 bd4 ba2.7k sqft3519 Anthony Ave, Murfreesboro, TN 37129For SaleMLS ID #3251135, Mark McGlothlin. RealTracs MLS as distributed by MLS GRID
- $584,9005 bd3 ba2.6k sqft5718 Heirloom Dr, Murfreesboro, TN 37129For SaleMLS ID #3263479, Lisa Culp Taylor. RealTracs MLS as distributed by MLS GRID
- $649,9004 bd4 ba2.9k sqft1421 Proprietors Pl, Murfreesboro, TN 37128For SaleMLS ID #3133191, Annette Bratcher. RealTracs MLS as distributed by MLS GRID
- $539,9904 bd3 ba2.1k sqft1234 Cotillion Dr, Murfreesboro, TN 37128For SaleMLS ID #3183772, Isam Aziz. RealTracs MLS as distributed by MLS GRID
- $598,9005 bd4 ba2.7k sqft3729 Felipe Way, Murfreesboro, TN 37129For SaleMLS ID #3185606, Rachel Foster. RealTracs MLS as distributed by MLS GRID
- $529,9004 bd3 ba2.7k sqft3322 Portwood Dr, Murfreesboro, TN 37129For SaleMLS ID #3264069, Rick Halliburton. RealTracs MLS as distributed by MLS GRID
- $560,0005 bd3 ba2.6k sqft1482 Cotillion Dr, Murfreesboro, TN 37128For SaleMLS ID #3153139, Marcos A. Mikasobe. RealTracs MLS as distributed by MLS GRID
- $664,0004 bd4 ba3k sqft3221 Chatfield Dr, Murfreesboro, TN 37129For SaleMLS ID #3225074, Tammy Harmon. RealTracs MLS as distributed by MLS GRID
- $649,9005 bd4 ba3.4k sqft4152 Dwight Way, Murfreesboro, TN 37128For SaleMLS ID #3269434, George W Weeks. RealTracs MLS as distributed by MLS GRID
- $650,0005 bd4 ba3.6k sqft3427 Littlegate St, Murfreesboro, TN 37128For SaleMLS ID #3243368, LeShaye Sawyer, CRS. RealTracs MLS as distributed by MLS GRID
- $600,0004 bd2 ba2k sqft6687 Hanworth Trce, Smyrna, TN 37167For SaleMLS ID #3270613, Kim Robertson, PhD. RealTracs MLS as distributed by MLS GRID
