Looking for that coveted privacy while still being only minutes from the convenience of town? This home just might be the one for you! Nestled on 4.66 acres with many mature trees, a beautiful yard to spread out on, and patios and decks galore to soak up the sun, this property boasts many of the caveats of country living while still being within 10 minutes of Alexandria. Ready to enjoy those hot summer days? Enjoy the lake life with 30 feet of deeded access on Lake Carlos. Located on the coveted Alexandria lakes region Chain of Lakes, this is sure to be a summer hotspot! Take advantage of the notable pride and care that has been poured into this home with the updated windows, steel siding, and nova brick to finish the outside. You will also find that there has been just as much thought put into the enjoyment of the inside of this lovely home. With many features that are sure to draw your interest, the extensive storage located throughout, a beautiful Silestone shower, and a new furnace installed within the past two years are sure to top the list of must-haves for any prospective homebuyer! A property like this does not come along often; set up your showing to make it yours today!
Buyer of home retains the right of first refusal to purchase the 100x45 Morton shed on the adjacent lot owned by the seller. Morton shed not part of this listing, but can be purchased separately. Sale price to include additional parcel 12-1009-000 with 45x100 Morton shed and 5.01 acres.
Pending
$410,000
6630 County Road 11 NW, Alexandria, MN 56308
3beds
2,160sqft
:
Get pre-qualified$2,639/mo
Single Family
Built in 1971
4.66 Acres Lot
$-- Zestimate®
$190/sqft
$-- HOA
What's special
Steel sidingUpdated windowsBeautiful silestone showerExtensive storage located throughoutMany mature trees
- 47 days |
- 82 |
- 3 |
Likely to sell faster than
Zillow last checked:
Listing updated:
Listed by:
Christy Schmitz 320-760-9996,
Edina Realty, Inc.
Source: NorthstarMLS as distributed by MLS GRID,MLS#: 7093613
Facts & features
Interior
Bedrooms & bathrooms
- Bedrooms: 3
- Bathrooms: 2
- Full bathrooms: 1
- 3/4 bathrooms: 1
Bedroom
- Level: Upper
- Area: 238 Square Feet
- Dimensions: 17x14
Bedroom 2
- Level: Upper
- Area: 154 Square Feet
- Dimensions: 14x11
Bedroom 3
- Level: Lower
- Area: 144 Square Feet
- Dimensions: 12x12
Bathroom
- Level: Upper
- Area: 70 Square Feet
- Dimensions: 10x7
Bathroom
- Level: Lower
- Area: 48 Square Feet
- Dimensions: 8x6
Dining room
- Level: Upper
- Area: 169 Square Feet
- Dimensions: 13x13
Family room
- Level: Lower
- Area: 425 Square Feet
- Dimensions: 17x25
Foyer
- Level: Main
- Area: 100 Square Feet
- Dimensions: 10x10
Kitchen
- Level: Upper
- Area: 156 Square Feet
- Dimensions: 12x13
Living room
- Level: Upper
- Area: 247 Square Feet
- Dimensions: 13x19
Mud room
- Level: Main
- Area: 77 Square Feet
- Dimensions: 11x7
Heating
- Forced Air
Cooling
- Central Air
Appliances
- Included: Cooktop, Dishwasher, Electric Water Heater, Freezer, Microwave, Range, Refrigerator, Water Softener Owned
- Laundry: Electric Dryer Hookup, Laundry Closet, Laundry Room, Sink, Upper Level, Washer Hookup
Features
- Basement: Block,Finished,Full
- Has fireplace: No
Interior area
- Total structure area: 2,160
- Total interior livable area: 2,160 sqft
- Finished area above ground: 1,080
- Finished area below ground: 1,080
Property
Parking
- Total spaces: 2
- Parking features: Attached, Gravel, Garage, Garage Door Opener, Insulated Garage
- Attached garage spaces: 2
- Has uncovered spaces: Yes
- Details: Garage Dimensions (24x22x24x22), Garage Door Height (8), Garage Door Width (16)
Accessibility
- Accessibility features: None
Features
- Levels: Two
- Stories: 2
- Patio & porch: Deck
- Waterfront features: Deeded Access
- Frontage length: Water Frontage: 30
Lot
- Size: 4.66 Acres
- Dimensions: 300 x 686 x 300 x 682
- Features: Accessible Shoreline, Tree Coverage - Medium
Details
- Foundation area: 1080
- Parcel number: 121008000
- Zoning description: Residential-Single Family
Construction
Type & style
- Home type: SingleFamily
- Property subtype: Single Family
Materials
- Block
- Roof: Age Over 8 Years,Asphalt
Condition
- New construction: No
- Year built: 1971
Utilities & green energy
- Electric: 200+ Amp Service, Power Company: Runestone Electric Association
- Gas: Natural Gas
- Sewer: City Sewer/Connected
- Water: Well
Community & HOA
HOA
- Has HOA: No
Location
- Region: Alexandria
Financial & listing details
- Price per square foot: $190/sqft
- Tax assessed value: $282,000
- Annual tax amount: $1,880
- Date on market: 6/17/2026
- Cumulative days on market: 20 days
Estimated market value
Not available
Estimated sales range
Not available
Not available
Price history
| Date | Event | Price |
|---|---|---|
| 6/25/2026 | Pending sale | $399,900$185/sqft |
Source:  NorthstarMLS as distributed by MLS GRID #7093613 Report a problem NorthstarMLS as distributed by MLS GRID #7093613 Report a problem | ||
| 6/17/2026 | Listed for sale | $399,900$185/sqft |
Source: NorthstarMLS as distributed by MLS GRID #7093613 Report a problem | ||
Public tax history
| Year | Property taxes | Tax assessment |
|---|---|---|
| 2025 | $1,920 -0.5% | $282,000 +1.7% |
| 2024 | $1,930 +0.9% | $277,400 +8.5% |
| 2023 | $1,912 +5.3% | $255,700 +7.3% |
| 2022 | $1,816 -1.8% | $238,400 +13.7% |
| 2021 | $1,850 +3.5% | $209,700 +4.5% |
| 2020 | $1,788 +2.5% | $200,600 +5.2% |
| 2019 | $1,744 +6.2% | $190,700 +2.3% |
| 2018 | $1,642 +6.2% | $186,500 +2.8% |
| 2017 | $1,546 -3.9% | $181,500 +5.1% |
| 2016 | $1,608 +4% | $172,660 |
| 2015 | $1,546 | -- |
| 2014 | -- | $165,600 |
| 2013 | -- | -- |
| 2012 | -- | -- |
| 2011 | $1,666 -0.9% | -- |
| 2010 | $1,681 | -- |
Find assessor info on the county website
Monthly payment
Est. payment
Payment breakdown
Explore the cost of this home by adjusting the details. Changes won't be saved.Climate risks
Neighborhood: 56308
Nearby schools
GreatSchools rating
- 6/10Voyager Elementary SchoolGrades: K-5Distance: 3.6 mi
- 6/10Discovery Junior High SchoolGrades: 6-8Distance: 4.6 mi
- 8/10Alexandria Area High SchoolGrades: 9-12Distance: 7.6 mi
- $379,0004 bd3 ba2.5k sqft6560 County Road 11 NW, Alexandria, MN 56308Sold
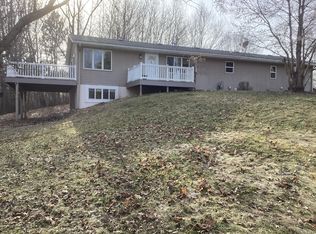
- $94,600-- bd-- ba-- sqft6678 County Road 11 NW, Alexandria, MN 56308Off Market
- $209,600-- bd-- ba1k sqft85 W Stardust Ln NW, Alexandria, MN 56308Off Market
- $464,900-- bd-- ba1.8k sqft80 W Stardust Ln NW, Alexandria, MN 56308Off Market
- $---- bd-- ba-- sqft6873 Circle Dr NE, Alexandria, MN 56308Off Market
- $448,400-- bd-- ba-- sqftCircle Dr NE, Alexandria, MN 56308Off Market
- $318,100-- bd-- ba1.3k sqft6800 Circle Ln NE, Alexandria, MN 56308Off Market
- $988,0003 bd2 ba1.6k sqft6731 Circle Dr NE, Alexandria, MN 56308Off Market
A local agent can set up tours, give advice and negotiate with sellers.
A local lender can help you make sure your offer is ready when you are.
Similar homes
- $349,9003 bd2 ba2.3k sqft8691 County Road 11 NE, Alexandria, MN 56308For Sale

 MLS ID #7097335, Jason VonBank, Coldwell Banker Crown Realtors. NorthstarMLS as distributed by MLS GRID
 - $349,0003 bd2 ba2k sqft5134 County Road 11 NW, Alexandria, MN 56308For Sale
 MLS ID #7115619, John Angell, Coldwell Banker Realty. NorthstarMLS as distributed by MLS GRID
 - $424,5003 bd2 ba2k sqft1712 Cranberry Ln NE, Alexandria, MN 56308For Sale
 MLS ID #7112318, Jason VonBank, Coldwell Banker Crown Realtors. NorthstarMLS as distributed by MLS GRID
 - $440,0004 bd3 ba2.4k sqft2485 Reeds Villa Ln SW, Alexandria, MN 56308For Sale
 MLS ID #7106101, Sandra K Jackson, Counselor Realty Inc of Alex. NorthstarMLS as distributed by MLS GRID
 - $399,9004 bd4 ba2.4k sqft701 Scandia St, Alexandria, MN 56308For Sale By Owner
- $409,9004 bd2 ba2.9k sqft10588 Chippewa Hts NW, Brandon, MN 56315For SaleMLS ID #7085864, Sandra K Jackson, Counselor Realty Inc of Alex. NorthstarMLS as distributed by MLS GRID
- $499,0005 bd3 ba2.1k sqft8509 State Highway 114 SW, Alexandria, MN 56308For SaleMLS ID #7098162, Jeffrey M Reed, Counselor Realty Inc of Alex. NorthstarMLS as distributed by MLS GRID
- $399,9004 bd3 ba2.6k sqft913 Anderson Way, Alexandria, MN 56308For SaleMLS ID #7115699, Christine J Lambertson, Coldwell Banker Crown Realtors. NorthstarMLS as distributed by MLS GRID
- $309,9004 bd2 ba1.9k sqft407 Fillmore St, Alexandria, MN 56308For SaleMLS ID #7116626, Kassia Lueck, RE/MAX Results. NorthstarMLS as distributed by MLS GRID
- $325,0004 bd2 ba2.9k sqft1205 N Nokomis NE, Alexandria, MN 56308For SaleMLS ID #7001988, Todd J Whiting, Century 21 First Realty, Inc.. NorthstarMLS as distributed by MLS GRID
- $519,0003 bd2 ba2k sqft10876 Maple Springs Dr SE, Alexandria, MN 56308For SaleMLS ID #7097361, Nicole Doering, Edina Realty, Inc.. NorthstarMLS as distributed by MLS GRID
- $445,0003 bd2 ba1.5k sqft809 Van Dyke Rd, Alexandria, MN 56308For SaleMLS ID #7075796, Nicole Doering, Edina Realty, Inc.. NorthstarMLS as distributed by MLS GRID
- $614,9003 bd2 ba2.6k sqft124 Bethesda St NW, Alexandria, MN 56308For SaleMLS ID #7079030, Christopher W Olson, RE/MAX Results. NorthstarMLS as distributed by MLS GRID
- $479,9004 bd3 ba2.7k sqft1316 Armstrong Rd NW, Alexandria, MN 56308For SaleMLS ID #7096073, Bobbi Jo & Joey Crouse, Counselor Realty Inc of Alex. NorthstarMLS as distributed by MLS GRID
- $489,0003 bd2 ba2.1k sqft7570 Sandhill Ter NE, Carlos, MN 56319For SaleMLS ID #7075220, Nichole Hagedon, Coldwell Banker Crown Realtors. NorthstarMLS as distributed by MLS GRID
- $514,9004 bd3 ba2.6k sqft4825 Chainview Dr NW, Alexandria, MN 56308New ConstructionMLS ID #7110656, Jeanne M. Kraemer, Central MN Realty LLC. NorthstarMLS as distributed by MLS GRID
- $499,9003 bd2 ba1.4k sqft616 E Lake Cowdry Rd NW, Alexandria, MN 56308For SaleMLS ID #6689599, Cory S. Oberg, Premier Real Estate Services. NorthstarMLS as distributed by MLS GRID
- $449,0002 bd2 ba1.7k sqft3935 Geneva Golf Club Dr NE, Alexandria, MN 56308For SaleMLS ID #7118069, Rychel Larson, Realty ONE Group Choice. NorthstarMLS as distributed by MLS GRID
- $384,9002 bd2 ba1.9k sqft483 Voyager Dr, Alexandria, MN 56308For SaleMLS ID #7059372, Ashley Carbert, Century 21 First Realty, Inc.. NorthstarMLS as distributed by MLS GRID
- $419,9003 bd2 ba1.5k sqft1011 Nokomis St, Alexandria, MN 56308New ConstructionMLS ID #7113745, Brandon Johnson, Coldwell Banker Crown Realtors. NorthstarMLS as distributed by MLS GRID
