Breathtaking panoramic VIEWS! Nestled among the pines on a rare 2.5-acre lot in Perry Park overlooking the 3rd fairway of Perry Park Golf Course, this beautifully maintained and thoughtfully updated home offers a unique combination of privacy, space, and natural beauty. With 5 bedrooms, 4 bathrooms, and approximately 4,933 finished square feet, the property is surrounded by mature trees, iconic red rock formations, and the peaceful backdrop of golf course living. A welcoming living room sets the tone with vaulted ceilings, exposed wood beams, floor-to-ceiling windows, and a gas fireplace with a stone hearth and wood mantel. The kitchen features crown-molded cabinetry, hardwood floors, granite countertops, and a large L-shaped island with an electric cooktop and seating. Just beyond, a sunny breakfast nook opens to the covered wraparound deck, one of three inviting outdoor living areas. The formal dining room offers a bay window with bench seating and private yard views, while a cozy family room with a gas fireplace and deck access provides additional gathering space. The main-level primary suite enjoys tree-lined views and a five-piece bath with a soaking tub, walk-in shower, dual vanities, and walk-in closet. Upstairs are three bedrooms, a full bath, and a loft with built-in shelving. The walk-out lower level features a spacious family room with custom bookcases, dual workstations, and a gas fireplace, plus a bedroom with a brick accent wall, a ¾ bath, and laundry room. A 2-car attached garage, 3-car detached garage (completed in 2010), and storage shed complete the property. Perry Park is home to Park Park Golf Course, a highly rated golf course & a recent CAGGY award winner. Not a golfer? Social memberships are also available. Perry Park offers acres of open space, hiking trails, red rock formations, & horse stables - with Sandstone Ranch Open Space 5 min away. Just 20 min from the shops, dining, and amenities of Castle Rock. 40 min to DTC or Colorado Springs.
Under contract
Price cut: $75K (7/8)
$1,100,000
6640 Perry Park Blvd, Larkspur, CO 80118
5beds
5,020sqft
:
Get pre-qualified$6,775/mo
Single Family Residence
Built in 1973
2.57 Acres Lot
$-- Zestimate®
$219/sqft
$-- HOA
What's special
- 18 days |
- 1,624 |
- 122 |
Likely to sell faster than
Zillow last checked:
Listing updated:
Listed by:
Elizabeth Owens 720-988-4058,
RE/MAX Alliance
Source: elevateMLS,MLS#: 2748412
Facts & features
Interior
Bedrooms & bathrooms
- Bedrooms: 5
- Bathrooms: 4
- Full bathrooms: 2
- 3/4 bathrooms: 1
- 1/2 bathrooms: 1
Other
- Level: Main
- Area: 280 Square Feet
- Dimensions: 20 x 14
Heating
- Forced Air, Natural Gas
Cooling
- Central Air
Appliances
- Included: Dishwasher, Dryer, Microwave, Oven, Refrigerator, Washer
Features
- 5-Pc Bath, 9Ft + Ceilings, Beamed Ceilings, Crown Molding, Vaulted Ceiling(s)
- Flooring: Carpet, Tile, Wood
- Basement: Full,Partially Finished
Interior area
- Total structure area: 5,020
- Total interior livable area: 5,020 sqft
- Finished area above ground: 3,274
- Finished area below ground: 1,746
Video & virtual tour
Property
Parking
- Total spaces: 5
- Parking features: Attached, Detached, Garage Door Opener, Oversized, Workshop in Garage, Paved Driveway, RV Access/Parking
- Attached garage spaces: 5
Features
- Levels: Two
- Stories: 2
- Patio & porch: Composite, Covered, Wood Deck, Other, See Prop Desc Remarks
- Has view: Yes
- View description: Golf Course, View of Rock Formations
Lot
- Size: 2.57 Acres
- Features: On Golf Course, Wooded
Details
- Additional structures: Storage
- Parcel number: 260915302041
Construction
Type & style
- Home type: SingleFamily
- Property subtype: Single Family Residence
Materials
- Brick, Wood Siding, Framed on Lot, Frame
- Foundation: Walk Out
- Roof: Composite Shingle
Condition
- Existing Home
- New construction: No
- Year built: 1973
Details
- Warranty included: Yes
Utilities & green energy
- Water: Assoc/Distr, Municipal
- Utilities for property: Electricity Connected, Natural Gas Connected
Community & HOA
Community
- Features: Golf, Hiking or Biking Trails, Parks or Open Space, See Prop Desc Remarks
Location
- Region: Larkspur
Financial & listing details
- Price per square foot: $219/sqft
- Tax assessed value: $1,222,694
- Annual tax amount: $8,310
- Date on market: 7/8/2026
- Listing terms: Cash,Conventional,FHA,Other,VA Loan
- Electric utility on property: Yes
Estimated market value
Not available
Estimated sales range
Not available
Not available
Price history
| Date | Event | Price |
|---|---|---|
| 7/24/2026 | Pending sale | $1,100,000$219/sqft |
Source:  REcolorado as distributed by MLS GRID #9295612 Report a problem REcolorado as distributed by MLS GRID #9295612 Report a problem | ||
| 7/24/2026 | Contingent | $1,100,000$219/sqft |
Source:  elevateMLS #2748412 Report a problem elevateMLS #2748412 Report a problem | ||
| 7/8/2026 | Price change | $1,100,000-6.4%$219/sqft |
Source: REcolorado as distributed by MLS GRID #9295612 Report a problem | ||
| 6/21/2026 | Pending sale | $1,175,000-1.3%$234/sqft |
Source: REcolorado as distributed by MLS GRID #9295612 Report a problem | ||
| 6/16/2026 | Listing removed | $1,190,000$237/sqft |
Source: BHHS broker feed #6227788 Report a problem | ||
| 6/10/2026 | Price change | $1,190,000-4.8%$237/sqft |
Source: BHHS broker feed #6227788 Report a problem | ||
| 4/25/2026 | Listed for sale | $1,250,000+111.9%$249/sqft |
Source: BHHS broker feed #6227788 Report a problem | ||
| 7/22/2010 | Sold | $590,000-1.5%$118/sqft |
Source: Public Record Report a problem | ||
| 6/19/2010 | Listed for sale | $599,000+8.9%$119/sqft |
Source: Wolfe Realty Group, Inc. Report a problem | ||
| 11/19/2007 | Sold | $550,000+6.8%$110/sqft |
Source: Public Record Report a problem | ||
| 7/18/2000 | Sold | $515,000+18.7%$103/sqft |
Source: Public Record Report a problem | ||
| 8/11/1998 | Sold | $434,000$86/sqft |
Source: Public Record Report a problem | ||
Public tax history
| Year | Property taxes | Tax assessment |
|---|---|---|
| 2025 | $7,540 -0.8% | $76,420 -9.5% |
| 2024 | $7,600 +33.5% | $84,480 -1% |
| 2023 | $5,692 -3.4% | $85,300 +48.9% |
| 2022 | $5,890 | $57,300 -2.8% |
| 2021 | -- | $58,950 +14% |
| 2020 | $5,205 +11.9% | $51,710 |
| 2019 | $4,653 0% | $51,710 +14.1% |
| 2018 | $4,653 +6.1% | $45,310 |
| 2017 | $4,386 +89.4% | $45,310 -3.8% |
| 2016 | $2,316 +2.1% | $47,110 |
| 2015 | $2,267 -2.7% | $47,110 +3.4% |
| 2014 | $2,330 | $45,540 |
| 2013 | -- | $45,540 -0.9% |
| 2012 | -- | $45,940 |
| 2011 | -- | $45,940 -13.5% |
| 2010 | -- | $53,130 +2.9% |
| 2009 | $2,562 | $51,630 +9.1% |
| 2008 | -- | $47,330 +5.7% |
| 2007 | -- | $44,760 |
| 2006 | $4,613 +2.6% | $44,760 +5.3% |
| 2004 | $4,496 -28.8% | $42,520 +5.9% |
| 2003 | $6,313 | $40,170 |
| 2002 | -- | $40,170 +24% |
| 2001 | $3,612 -2.1% | $32,400 0% |
| 2000 | $3,689 | $32,403 |
Find assessor info on the county website
Monthly payment
Est. payment
Payment breakdown
Explore the cost of this home by adjusting the details. Changes won't be saved.Climate risks
Neighborhood: 80118
Nearby schools
GreatSchools rating
- 8/10Larkspur Elementary SchoolGrades: K-6Distance: 5.5 mi
- 5/10Castle Rock Middle SchoolGrades: 7-8Distance: 11.4 mi
- 8/10Castle View High SchoolGrades: 9-12Distance: 11.5 mi
Schools provided by the listing agent
- Elementary: Larkspur
- Middle: Castle Rock
- High: Castle View
- District: Douglas RE1
Source: elevateMLS. This data may not be complete. We recommend contacting the local school district to confirm school assignments for this home.
- $1,665,3005 bd5 ba5.6k sqft6630 Perry Park Blvd, Larkspur, CO 80118Off Market
- $962,1003 bd3 ba3.3k sqft6670 Perry Park Blvd, Larkspur, CO 80118Off Market
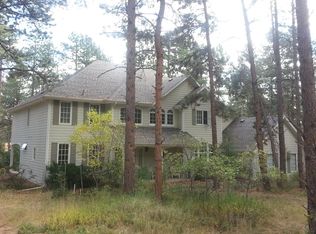
- $1,489,9005 bd4 ba6k sqft5757 Pine Ct, Larkspur, CO 80118Off Market
- $1,642,0006 bd6 ba6.7k sqft5938 Lees Ln, Larkspur, CO 80118Off Market
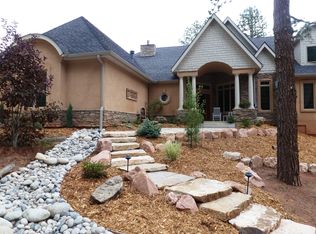
- $1,226,2004 bd4 ba5.5k sqft5765 Pine Ct, Larkspur, CO 80118Off Market
- $993,4004 bd3 ba3.6k sqft5958 Lees Ln, Larkspur, CO 80118Off Market
- $1,000,8003 bd3 ba3.1k sqft6700 Pine Ct, Larkspur, CO 80118Off Market
- $991,8004 bd5 ba4.4k sqft5998 Apache Dr, Larkspur, CO 80118Off Market
A local agent can set up tours, give advice and negotiate with sellers.
Similar homes
- $985,0005 bd5 ba3.7k sqft6478 S Pike Drive, Larkspur, CO 80118For Sale
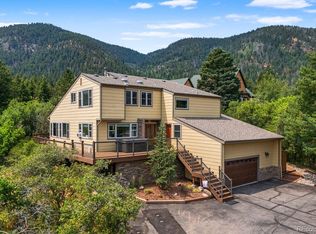
 MLS ID #2322093, Brian Cowdrey, Real Broker, LLC DBA Real. REcolorado as distributed by MLS GRID
 - $824,0005 bd3 ba3.7k sqft6323 Pike Cir, Larkspur, CO 80118For Sale

 MLS ID #4430531, Ben Wolfe, Wolfe Realty Group, Inc.. elevateMLS
 - $1,125,0005 bd4 ba6.5k sqft590 Cumberland Road, Larkspur, CO 80118For Sale
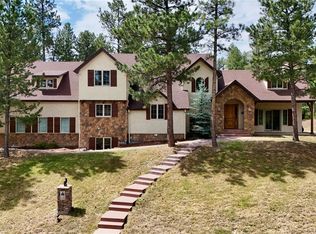 MLS ID #9969717, Ben Wolfe, Wolfe Realty Group Inc. REcolorado as distributed by MLS GRID
 - $1,199,0004 bd3 ba4.2k sqft1118 Kenosha Drive, Larkspur, CO 80118For Sale
 MLS ID #5253110, Randy White, Unique Homes LLC. REcolorado as distributed by MLS GRID
 - $799,9004 bd3 ba4.5k sqft8057 Bannock Dr, Larkspur, CO 80118For SaleMLS ID #9169693, Elizabeth Owens, RE/MAX Alliance. elevateMLS
- $1,025,0004 bd3 ba4.5k sqft7418 Cameron Drive, Larkspur, CO 80118For SaleMLS ID #7041616, Greg Newman, Newman Realty Group. REcolorado as distributed by MLS GRID
- $969,9995 bd4 ba4.7k sqft730 Tenderfoot Dr, Larkspur, CO 80118For SaleMLS ID #6250749, Anita Wilkinson, HomeSmart. elevateMLS
- $1,199,0004 bd5 ba4.7k sqft2157 Dragoon Court, Castle Rock, CO 80109For SaleMLS ID #9791225, Stephen Connelly, Second Eyes Consulting LLC. REcolorado as distributed by MLS GRID
- $1,399,9006 bd5 ba6.1k sqft1210 Kenosha Dr, Larkspur, CO 80118For SaleMLS ID #2114098, Martin Webb, Resident Realty North Metro LLC. elevateMLS
- $1,250,0004 bd3 ba3.4k sqft3491 Bear Canyon Circle, Sedalia, CO 80135For SaleMLS ID #5353928, Kevin Capra, Compass - Denver. REcolorado as distributed by MLS GRID
- $1,150,0004 bd3 ba3.8k sqft3578 Bear Canyon Circle, Sedalia, CO 80135For SaleMLS ID #9239119, Amy Lee Hoffmann, RE/MAX Synergy. REcolorado as distributed by MLS GRID
- $1,130,0005 bd4 ba4.7k sqft4235 Slash Pine Dr, Colorado Springs, CO 80908For SaleMLS ID #3495947, Chad Penkhus, Compass. elevateMLS
- $1,275,0004 bd4 ba3.8k sqft3775 Christy Ridge Road, Sedalia, CO 80135For SaleMLS ID #6429392, LaVonne Lydin, MB Lydin Group Realty LLC. REcolorado as distributed by MLS GRID
- $1,199,9954 bd3 ba3.4k sqft3948 Seminole Pl, Sedalia, CO 80135For SaleMLS ID #8887215, Amy Hoffmann, RE/MAX Synergy LLC. elevateMLS
- $1,200,0004 bd4 ba4.4k sqft20470 Lockridge Dr, Colorado Springs, CO 80908For SaleMLS ID #9371200, Amy Ryan, Amy Ryan Group. elevateMLS
- $1,250,0004 bd4 ba3.1k sqft6560 Winnebago Way, Sedalia, CO 80135For SaleMLS ID #8222405, Kristen Wolf, Titan One Realty Group. REcolorado as distributed by MLS GRID
- $1,200,0005 bd3 ba3.4k sqft9338 Clydesdale Road, Castle Rock, CO 80108For SaleMLS ID #9593399, Chris Hartsfield, eXp Realty, LLC. REcolorado as distributed by MLS GRID
- $1,099,5004 bd5 ba4.7k sqft1782 Tulip Tree Pl, Castle Rock, CO 80108For Sale
 MLS ID #1061764, Liz Montoya, Realty One Group Fourpoints. IRES as distributed by MLS GRID
 - $1,050,0003 bd3 ba3.9k sqft3925 Wavy Oak Dr, Colorado Springs, CO 80908For SaleMLS ID #4044905, Garrett Jones, 8Z Real Estate LLC. elevateMLS
- $1,250,0006 bd5 ba4.8k sqft17940 Appaloosa Rd, Monument, CO 80132For SaleMLS ID #4930793, Emily Duke, LUX Real Estate Company ERA Powered. elevateMLS
