Welcome to 665 W Polo Drive, a distinguished French Norman residence on one of Clayton's most coveted streets. Designed by former resident and renowned architect William Ittner, this 2.5-story home offers 5 Bedrooms, 3.5 Baths, and gracious architectural character throughout. A step-down Entry Foyer introduces the grand Living Room with fireplace, custom screen and beautiful windows. This wpnderful living space opens to a charming Sun Room with concealed bar and access to the side garden,backyard and patio. The formal Dining Room is filled with natural light and well-suited for small and large entertaining. An updated kitchen with stainless steel appliances, Sub-Zero refrigerator, Bosch cooktop, built-in table large enough for 6-8 people, integrates with stunning south facing view and deck with natural gas grill and year round enjoymentf and flows seamlessly to the warm and inviting Family Room. A Main Level Laundry Room and Powder Room complete this floor. The Second and Third floors feature 5 Bedrooms and 3 full Baths, including a serene Primary Suite with updated bath and Sitting Room or a perfect place for a home Office. The partially finished walk-out Lower Level opens to a private yard and deck and has a full kitchen and tile floor. Rear entry tuck under garage, tons of storage, wine storage and a bonus tool room. All new Anderson Windows throughout, except for two irreplaceable windows in the Dining Room and Living Room. Minutes to Forest Park, downtown Clayton, top rated public and private schools and Washington University. Exclude: Dining Room chandelier. This lovely home has been enjoyed by the current family for many years and they are now ready to turn it over to the new owners and know they will enjoy living at 665 W Polo Drive as much as they have!!
Active under contract
Listed by: Gladys Manion, Inc. • Ann Wroth
Price cut: $180K (7/16)
$1,595,000
665 W Polo Dr, Saint Louis, MO 63105
5beds
4,366sqft
:
Get pre-qualified$10,215/mo
Single Family Residence
Built in 1929
10,415 Square Feet Lot
$-- Zestimate®
$365/sqft
$8/mo HOA
What's special
Gracious architectural characterStep-down entry foyerPowder roomSub-zero refrigeratorBosch cooktopMain level laundry roomBeautiful windows
- 108 days |
- 1,413 |
- 64 |
Zillow last checked:
Listing updated:
Listed by:
Ann Wroth 314-440-0212,
Gladys Manion, Inc.
Source: MARIS,MLS#: 26016694 Originating MLS: St. Louis Association of REALTORS
Originating MLS: St. Louis Association of REALTORSFacts & features
Interior
Bedrooms & bathrooms
- Bedrooms: 5
- Bathrooms: 4
- Full bathrooms: 3
- 1/2 bathrooms: 1
- Main level bathrooms: 1
Heating
- Natural Gas, Hot Water, Radiant Floor
Cooling
- Central Air
Appliances
- Laundry: Laundry Room, Main Level
Features
- Flooring: Wood
- Windows: Insulated Windows, Storm Window(s), Wood Frames
- Basement: Partially Finished
- Number of fireplaces: 1
Interior area
- Total structure area: 4,366
- Total interior livable area: 4,366 sqft
- Finished area above ground: 4,066
- Finished area below ground: 300
Property
Parking
- Total spaces: 2
- Parking features: On Street
- Attached garage spaces: 2
- Has uncovered spaces: Yes
Features
- Levels: Two and a Half
- Patio & porch: Deck, Front Porch
- Exterior features: Garden, Lighting, Private Yard
- Fencing: Back Yard
Lot
- Size: 10,415 Square Feet
- Dimensions: 82 x 127
- Features: Front Yard, Garden, Landscaped, Level, Many Trees, Near Public Transit
Details
- Parcel number: 19K340601
- Special conditions: Standard
Construction
Type & style
- Home type: SingleFamily
- Architectural style: Traditional
- Property subtype: Single Family Residence
Materials
- Brick
- Roof: Slate
Condition
- Year built: 1929
Utilities & green energy
- Electric: Ameren
- Sewer: Public Sewer
- Water: Public
- Utilities for property: Cable Available, Electricity Available
Community & HOA
Community
- Security: Security System Owned
- Subdivision: Country Club Place 2
HOA
- Has HOA: Yes
- Amenities included: None
- Services included: Common Area Maintenance
- HOA fee: $97 annually
- HOA name: Polo Place
Location
- Region: Saint Louis
Financial & listing details
- Price per square foot: $365/sqft
- Tax assessed value: $1,021,600
- Annual tax amount: $12,186
- Date on market: 4/15/2026
- Cumulative days on market: 109 days
- Listing terms: Cash,Conventional
- Ownership: Private
- Electric utility on property: Yes
Estimated market value
Not available
Estimated sales range
Not available
Not available
Price history
| Date | Event | Price |
|---|---|---|
| 7/21/2026 | Contingent | $1,595,000$365/sqft |
Source:  MARIS #26016694 Report a problem MARIS #26016694 Report a problem | ||
| 7/16/2026 | Price change | $1,595,000-10.1%$365/sqft |
Source: MARIS #26016694 Report a problem | ||
| 4/15/2026 | Listed for sale | $1,775,000$407/sqft |
Source: MARIS #26016694 Report a problem | ||
| 10/2/2015 | Sold | -- |
Source: Agent Provided Report a problem | ||
| 9/1/1979 | Sold | -- |
Source: Agent Provided Report a problem | ||
Public tax history
| Year | Property taxes | Tax assessment |
|---|---|---|
| 2025 | $12,186 -5.6% | $194,100 +2.2% |
| 2024 | $12,914 +0.1% | $189,880 |
| 2023 | $12,900 -5.1% | $189,880 +0.3% |
| 2022 | $13,590 +0.4% | $189,260 |
| 2021 | $13,542 +13.3% | $189,260 +17% |
| 2020 | $11,954 +8.3% | $161,800 |
| 2019 | $11,037 | $161,800 +5% |
| 2018 | $11,037 | $154,050 |
| 2017 | $11,037 +0.7% | $154,050 +3.5% |
| 2016 | $10,964 -1.4% | $148,770 |
| 2015 | $11,116 | $148,770 +6.2% |
| 2014 | $11,116 +1.1% | $140,030 |
| 2013 | $10,990 | $140,030 -4.6% |
| 2012 | -- | $146,840 |
| 2011 | -- | $146,840 +21.6% |
| 2010 | $8,374 +7.2% | $120,770 |
| 2009 | $7,813 -3.4% | $120,770 -6.3% |
| 2008 | $8,085 +19.4% | $128,920 |
| 2007 | $6,774 | $128,920 +29.6% |
| 2006 | $6,774 -3.5% | $99,450 |
| 2005 | $7,019 +8% | $99,450 -10.8% |
| 2003 | $6,496 +2.4% | $111,550 +4.5% |
| 2002 | $6,341 +26.7% | $106,770 |
| 2001 | $5,004 | $106,770 |
Find assessor info on the county website
Monthly payment
Est. payment
Payment breakdown
Explore the cost of this home by adjusting the details. Changes won't be saved.Climate risks
Neighborhood: 63105
Nearby schools
GreatSchools rating
- 9/10Meramec Elementary SchoolGrades: K-5Distance: 0.3 mi
- 8/10Wydown Middle SchoolGrades: 6-8Distance: 1.3 mi
- 9/10Clayton High SchoolGrades: 9-12Distance: 0.8 mi
Schools provided by the listing agent
- Elementary: Meramec Elem.
- Middle: Wydown Middle
- High: Clayton High
Source: MARIS. This data may not be complete. We recommend contacting the local school district to confirm school assignments for this home.
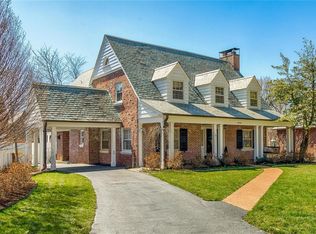
- $1,411,8005 bd5 ba3.3k sqft669 W Polo Dr, Saint Louis, MO 63105Off Market
- $1,482,4005 bd5 ba3.6k sqft661 W Polo Dr, Saint Louis, MO 63105Off Market
- $1,500,2005 bd4 ba4.1k sqft7727 Davis Dr, Saint Louis, MO 63105Off Market
- $1,059,8003 bd4 ba2.7k sqft7721 Davis Dr, Saint Louis, MO 63105Off Market
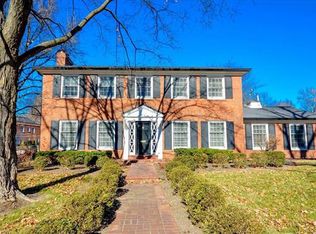
- $1,478,8004 bd4 ba4.1k sqft673 W Polo Dr, Saint Louis, MO 63105Off Market
- $912,1003 bd2 ba2.5k sqft7735 Davis Dr, Saint Louis, MO 63105Off Market
- $1,383,3004 bd4 ba4.5k sqft657 W Polo Dr, Saint Louis, MO 63105Off Market
- $1,016,4004 bd3 ba2.9k sqft7715 Davis Dr, Saint Louis, MO 63105Off Market
A local agent can set up tours, give advice and negotiate with sellers.
A local lender can help you make sure your offer is ready when you are.
Similar homes
- $1,500,0004 bd4 ba4.1k sqft8333 Kingsbury Blvd, Saint Louis, MO 63105For Sale

 MLS ID #26038908, Mark & Neil Gellman, EXP Realty, LLC. MARIS
 - $1,350,0003 bd5 ba4.5k sqft7718 Walinca Ter, Saint Louis, MO 63105For Sale
 MLS ID #26045816, Bjaye Greer, RedKey Realty Leaders. MARIS
 - $1,125,0005 bd4 ba2.8k sqft8015 Davis Dr, Saint Louis, MO 63105For Sale
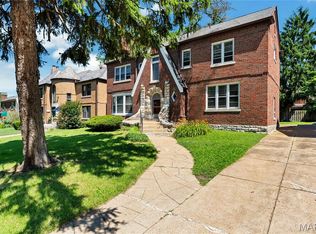 MLS ID #26041909, Jonathan Minerick, HomeCoin.com. MARIS
 - $1,500,0004 bd5 ba4.1k sqft8 Granada Way, Saint Louis, MO 63124For Sale
 MLS ID #26041693, Diane Patershuk, ReeceNichols Real Estate. MARIS
 - $1,329,0007 bd6 ba5.5k sqft77 Aberdeen Pl, Saint Louis, MO 63105For SaleMLS ID #26018466, Colleen M Lawler, Coldwell Banker Realty - Gundaker West Regional. MARIS
- $1,295,0004 bd3 ba3.6k sqft27 Ellsworth Ln, Saint Louis, MO 63124For SaleMLS ID #26047071, Geoff C Theodore, Worth Clark Realty. MARIS
- $1,800,0004 bd4 ba3.9k sqft4 Litzsinger Ln, Saint Louis, MO 63124For SaleMLS ID #26032588, Robin Halterman, Dielmann Sotheby's International Realty. MARIS
- $1,499,0004 bd6 ba5.6k sqft233 Brooktrail Ct, Saint Louis, MO 63141For SaleMLS ID #26042506, Holly F Bry, Gladys Manion, Inc.. MARIS
- $799,0003 bd3 ba2.3k sqft7430 Byron Pl, Saint Louis, MO 63105For SaleMLS ID #26034076, Scott W McIntosh, RedKey Realty Leaders Circa. MARIS
- $1,250,0005 bd5 ba4.5k sqft12237 Ladue Rd, Saint Louis, MO 63141For SaleMLS ID #26047449, Kim Carney, Coldwell Banker Premier Group. MARIS
- $1,499,0004 bd4 ba4.9k sqft5 Kehrs Mill Glen Ct, Chesterfield, MO 63005For SaleMLS ID #26047312, Jeff H Lottmann, Compass Realty Group. MARIS
- $1,449,0003 bd6 ba4.6k sqft1233 Royal Glen Dr, Saint Louis, MO 63131For SaleMLS ID #26046933, Mark W Ciapciak, ReeceNichols Real Estate. MARIS
- $1,499,9005 bd5 ba5.1k sqft9818 Grandview Lake Ct, Saint Louis, MO 63127For SaleMLS ID #26048716, David Stebe, Coldwell Banker Realty - Gundaker. MARIS
- $1,749,9003 bd4 ba3.3k sqft60 Brighton Way APT 3S, Saint Louis, MO 63105For SaleMLS ID #26031754, Ted Wight, Dielmann Sotheby's International Realty. MARIS
- $1,399,0005 bd5 ba3.9k sqft139 Ladue Lake Dr, Saint Louis, MO 63141For SaleMLS ID #26030347, Stephanie A Oliver, Dielmann Sotheby's International Realty. MARIS
- $1,250,0004 bd5 ba3.8k sqft7902 Teasdale Ave, Saint Louis, MO 63130For SaleMLS ID #26016656, Matthew Litwack, ReeceNichols Real Estate. MARIS
- $1,550,0007 bd5 ba5.4k sqft4512 W Pine Blvd, Saint Louis, MO 63108For SaleMLS ID #26003612, Brian Elsesser, Coldwell Banker Realty - Gundaker. MARIS
- $1,399,9994 bd5 ba5.1k sqft12001 Robyn Park Dr, Saint Louis, MO 63131For SaleMLS ID #26027352, Ethan C Lewis, Sold in the Lou. MARIS
- $849,5003 bd4 ba2.7k sqftThe Whitehall, Saint Louis, MO 63105For SaleMLS ID #26035621, Andrew W Dielmann, Dielmann Sotheby's International Realty. MARIS
- $1,050,0006 bd4 ba3.2k sqft7006 Maryland Ave, Saint Louis, MO 63130For SaleMLS ID #26025545, Barbara Heise, RE/MAX Results. MARIS
