Enjoy single-level living in Chesterfield’s most sought-after active adult community, Greenwich Walk! Located steps away from Publix and Cosby Village, our premier location puts many dining and activities right at your fingertips! Boasting its own private clubhouse and exclusive amenities, the Greenwich Walk Condos are a must-see! Spend the day on the pickleball court, in the pool and fitness center, or just relaxing overlooking the private pond. Take part in one of the dozens of social clubs or community happy hours! Enjoy elevator access to your home and single-level living once inside. Our condos include all exterior maintenance and magnificent warranties!
Pending
$294,990
6655 Citory Way #106, Moseley, VA 23120
2beds
1,100sqft
Condominium
Built in 2024
-- sqft lot
$346,200 Zestimate®
$268/sqft
$331/mo HOA
What's special
- 329 days
- 11
- 0
Zillow last checked:
Listing updated:
Listed by:
John Thiel (804)467-9022,
Long & Foster REALTORS 804-288-8888
Source: CVRMLS,MLS#: 2416552 Originating MLS: Central Virginia Regional MLS
Originating MLS: Central Virginia Regional MLSFacts & features
Interior
Bedrooms & bathrooms
- Bedrooms: 2
- Bathrooms: 2
- Full bathrooms: 2
Primary bedroom
- Level: First
- Dimensions: 14.0 x 11.0
Bedroom 2
- Level: First
- Dimensions: 11.0 x 10.0
Other
- Description: Tub & Shower
- Level: First
Great room
- Level: First
- Dimensions: 15.0 x 14.0
Kitchen
- Level: First
- Dimensions: 12.0 x 10.0
Heating
- Forced Air, Natural Gas
Cooling
- Electric
Appliances
- Included: Dryer, Dishwasher, Electric Cooking, Disposal, Gas Water Heater, Microwave, Oven, Refrigerator, Smooth Cooktop, Stove, Tankless Water Heater, Washer
Features
- Bedroom on Main Level, Ceiling Fan(s), Dining Area, Double Vanity, High Speed Internet, Kitchen Island, Main Level Primary, Pantry, Recessed Lighting, Solid Surface Counters, Cable TV, Wired for Data, Walk-In Closet(s)
- Flooring: Ceramic Tile, Partially Carpeted, Vinyl
- Has basement: No
- Attic: None
Interior area
- Total interior livable area: 1,100 sqft
- Finished area above ground: 1,100
Property
Features
- Levels: One
- Stories: 1
- Patio & porch: Balcony
- Pool features: None, Community
Details
- Parcel number: 712672555200224
- Special conditions: Corporate Listing
Construction
Type & style
- Home type: Condo
- Architectural style: Modern
- Property subtype: Condominium
- Attached to another structure: Yes
Materials
- Drywall, Frame, Stone, Vinyl Siding
- Roof: Shingle
Condition
- New Construction
- New construction: Yes
- Year built: 2024
Utilities & green energy
- Sewer: Public Sewer
- Water: Public
Community & HOA
Community
- Features: Common Grounds/Area, Clubhouse, Elevator, Home Owners Association, Maintained Community, Pool, Tennis Court(s)
- Security: Smoke Detector(s)
- Senior community: Yes
- Subdivision: Greenwich Walk At Foxcreek
HOA
- Has HOA: Yes
- Amenities included: Landscaping, Management
- Services included: Association Management, Clubhouse, Common Areas, Maintenance Grounds, Maintenance Structure, Recreation Facilities, Snow Removal, Trash
- HOA fee: $331 monthly
Location
- Region: Moseley
Financial & listing details
- Price per square foot: $268/sqft
- Annual tax amount: $2,754
- Date on market: 10/31/2025
- Ownership: Corporate
- Ownership type: Corporation
Estimated market value
$346,200
$319,000 - $374,000
$2,102/mo
Price history
| Date | Event | Price |
|---|---|---|
| 11/26/2024 | Pending sale | $294,990$268/sqft |
Source:  CVRMLS #2416552 Report a problem CVRMLS #2416552 Report a problem | ||
| 11/19/2024 | Price change | $294,990+1%$268/sqft |
Source: CVRMLS #2416552 Report a problem | ||
| 10/23/2024 | Price change | $291,990-4.3%$265/sqft |
Source: CVRMLS #2416552 Report a problem | ||
| 9/16/2024 | Price change | $304,990-0.3%$277/sqft |
Source: CVRMLS #2416552 Report a problem | ||
| 6/25/2024 | Listed for sale | $305,990$278/sqft |
Source:  Long & Foster Broker Feed #2416552 Report a problem Long & Foster Broker Feed #2416552 Report a problem | ||
Public tax history
Tax history is unavailable.
Monthly payment
Est. payment
Payment breakdown
Explore the cost of this home by adjusting the details. Changes won't be saved.Climate risks
Neighborhood: 23120
Nearby schools
Schools provided by the listing agent
- Elementary: Woolridge
- Middle: Tomahawk Creek
- High: Cosby
Source: CVRMLS. This data may not be complete. We recommend contacting the local school district to confirm school assignments for this home.



Similar homes
- $310,0002 bd2 ba1.1k sqft15801 Hallowell Rdg #304, Moseley, VA 23120For Sale
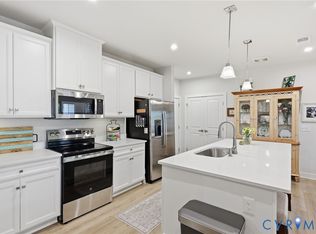 MLS ID #2620289, Samantha Landolt, Providence Hill Real Estate. CVRMLS
 - $299,0002 bd2 ba1.1k sqft6601 Citory Way #204, Moseley, VA 23120For Sale
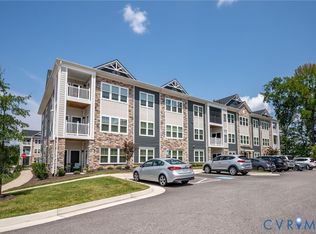 MLS ID #2621788, Daniel Keeton, Keeton & Co Real Estate. CVRMLS
 - $395,0003 bd2 ba1.5k sqft6725 Citory Way #302, Moseley, VA 23120For Sale
 MLS ID #2621670, Galen Parker, EXP Realty, LLC. CVRMLS
 - $324,7502 bd2 ba1.3k sqft6655 Citory Way #203, Moseley, VA 23120For Sale
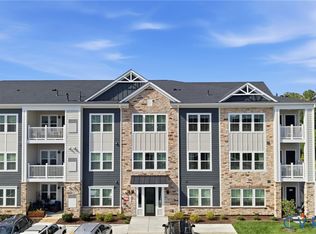 MLS ID #2615860, Annemarie Hensley, Compass. CVRMLS
