BETTER Than NEW! Marrano’s Best Selling Absolute Stand Out design the Discovery IX floor plan. This 4 Bedroom 2.5 Bath almost 2,200 ft two-story Colonial sits on a HARD to FIND Cul-de-sac that backs up to the woods with an extra lot for Unheard Of, AMAZING PRIVACY in a premier development in WNY, Princeton Estates. Big bright Family Room with fireplace is open to the Gourmet Kitchen with massive Center Island, hardwood floors, walk in Pantry, granite, top of the line Cabinetry and Design with the coveted Brilliant Morning Room that leads to your Private Outdoor Entertainment Area with a stamped concrete patio and built in fire pit area, The larger Mudroom provides the space to remove clutter before it reaches the main living area, 8ft first floor ceilings and a half bathroom, Formal Dining or Living Room or first floor Office/Den. Stately two-story entry foyer adds to the Openness and Luxury. SECOND FLOOR: Primary Suite with dual closets, one a spacious Walk-in Closet/WIC, Private Bathroom with dual sinks and beautiful oversized walk-in shower. Three more larger Bedrooms with plenty of closet storage share another full bathroom. BASEMENT: 8 ft ceilings with Egress Window ready for you to finish, a blank canvas. UPGRADES: Morning room, 2nd floor laundry, Luxurious Primary Suite, Tankless hot water, 200 amp electric, Rheem HVAC system with Central AC, Whole home Humidifier, Basement Egress window, 300+ square foot stamped concrete patio with fire pit, storage shed, Pella windows, and much more. OUTSIDE: You're amazing Outdoor Entertainment Area is private and backs to the mature woods, 20x12 Storage Shed, Professionally Landscaped, Low maintenance exterior, 2.5 car attached garage. Showings start THRS 06/11 through MON 06/15. Offers reviewed TUES 06/16. Don’t just wish you lived here, Come visit and MAKE it Happen. Fantastic location Close to everything, Welcome HOME! Open House 6/14 11am-1pm!
Pending
Price cut: $10 (6/13)
$599,980
67 Jaycee Ln W, Buffalo, NY 14224
4beds
2,189sqft
Single Family Residence
Built in 2020
2.84 Acres Lot
$-- Zestimate®
$274/sqft
$-- HOA
What's special
Low maintenance exteriorProfessionally landscapedLarger mudroomStately two-story entry foyerPella windowsWalk in pantryHardwood floors
- 39 days |
- 338 |
- 3 |
Zillow last checked:
Listing updated:
Listed by:
MJ Peterson Real Estate Inc. 716-668-7000,
Kara Neidel 716-574-6339,
John M Fox 716-481-6464,
MJ Peterson Real Estate Inc.
Source: NYSAMLSs,MLS#: B1688199 Originating MLS: Buffalo
Originating MLS: BuffaloFacts & features
Interior
Bedrooms & bathrooms
- Bedrooms: 4
- Bathrooms: 3
- Full bathrooms: 2
- 1/2 bathrooms: 1
Bedroom 1
- Level: Second
- Dimensions: 15.00 x 14.00
Bedroom 2
- Level: Second
- Dimensions: 13.00 x 12.00
Bedroom 3
- Level: Second
- Dimensions: 12.00 x 12.00
Bedroom 4
- Level: Second
- Dimensions: 12.00 x 11.00
Dining room
- Level: First
- Dimensions: 12.00 x 12.00
Family room
- Level: First
- Dimensions: 21.00 x 14.00
Foyer
- Level: First
- Dimensions: 12.00 x 10.00
Kitchen
- Level: First
- Dimensions: 20.00 x 16.00
Other
- Level: First
- Dimensions: 14.00 x 12.00
Heating
- Gas, Forced Air
Cooling
- Central Air
Appliances
- Included: Dishwasher, Disposal, Gas Water Heater, Microwave, Tankless Water Heater
- Laundry: Upper Level
Features
- Separate/Formal Dining Room, Entrance Foyer, Eat-in Kitchen, Separate/Formal Living Room, Granite Counters, Kitchen Island, Pantry, Bath in Primary Bedroom
- Flooring: Carpet, Hardwood, Laminate, Luxury Vinyl, Tile, Varies
- Windows: Thermal Windows
- Basement: Egress Windows,Full,Sump Pump
- Number of fireplaces: 1
Interior area
- Total structure area: 2,189
- Total interior livable area: 2,189 sqft
Video & virtual tour
Property
Parking
- Total spaces: 2.5
- Parking features: Attached, Electricity, Electric Vehicle Charging Station(s), Garage, Storage, Driveway, Garage Door Opener
- Attached garage spaces: 2.5
Accessibility
- Accessibility features: Other
Features
- Levels: Two
- Stories: 2
- Patio & porch: Deck, Open, Patio, Porch
- Exterior features: Blacktop Driveway, Deck, Pool, Patio
- Pool features: Above Ground
Lot
- Size: 2.84 Acres
- Dimensions: 106 x 1116
- Features: Cul-De-Sac, Other, Rectangular, Rectangular Lot, Residential Lot, Secluded, Ski In /Ski Out, See Remarks, Wooded
Details
- Additional structures: Shed(s), Storage
- Parcel number: 1468001520600005038000
- Special conditions: Standard
Construction
Type & style
- Home type: SingleFamily
- Architectural style: Colonial,Two Story
- Property subtype: Single Family Residence
Materials
- Aluminum Siding, Vinyl Siding
- Foundation: Poured
- Roof: Asphalt
Condition
- Resale
- Year built: 2020
Details
- Builder model: Marrano/Discovery IX
Utilities & green energy
- Sewer: Connected
- Water: Connected, Public
- Utilities for property: Cable Available, Electricity Connected, High Speed Internet Available, Sewer Connected, Water Connected
Green energy
- Energy efficient items: Appliances, HVAC, Lighting, Windows
Community & HOA
Community
- Subdivision: Princeton Estates
Location
- Region: Buffalo
Financial & listing details
- Price per square foot: $274/sqft
- Tax assessed value: $131,300
- Annual tax amount: $12,036
- Date on market: 6/8/2026
- Cumulative days on market: 27 days
- Listing terms: Cash,Conventional,FHA,VA Loan
Estimated market value
Not available
Estimated sales range
Not available
Not available
Price history
| Date | Event | Price |
|---|---|---|
| 6/17/2026 | Pending sale | $599,980$274/sqft |
Source:  NYSAMLSs #B1688199 Report a problem NYSAMLSs #B1688199 Report a problem | ||
| 6/13/2026 | Price change | $599,9800%$274/sqft |
Source: NYSAMLSs #B1688199 Report a problem | ||
| 6/12/2026 | Price change | $599,9900%$274/sqft |
Source: NYSAMLSs #B1688199 Report a problem | ||
| 6/8/2026 | Listed for sale | $599,999$274/sqft |
Source: NYSAMLSs #B1688199 Report a problem | ||
Public tax history
Tax history is unavailable.
Monthly payment
Climate risks
Neighborhood: 14224
Nearby schools
GreatSchools rating
- 7/10West Elementary SchoolGrades: K-5Distance: 0.6 mi
- 5/10West Middle SchoolGrades: 6-8Distance: 2.3 mi
- 6/10West Seneca West Senior High SchoolGrades: 9-12Distance: 1.9 mi
Schools provided by the listing agent
- Elementary: West Elementary
- Middle: West Middle
- High: West Seneca West Senior High
- District: West Seneca
Source: NYSAMLSs. This data may not be complete. We recommend contacting the local school district to confirm school assignments for this home.
- $624,0004 bd2 ba2.1k sqft67 Jaycee Ln, Buffalo, NY 14224Off Market
- $587,5004 bd2 ba2.1k sqft80 Jaycee Ln, Buffalo, NY 14224Off Market
- $543,5004 bd3 ba2.2k sqft75 Schaefer Rd, Buffalo, NY 14218Off Market

- $1,0001 bd1 ba800 sqft75 Schaefer Rd FLOOR 2, Buffalo, NY 14218For Rent
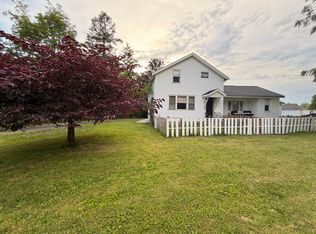
- $649,9994 bd4 ba2.5k sqft76 Jaycee Ln, Buffalo, NY 14224For Sale
- $578,5004 bd2 ba2.2k sqft72 Jaycee Ln, Buffalo, NY 14224Off Market
- $616,8003 bd2 ba2.1k sqft63 Jaycee Ln, Buffalo, NY 14224Off Market
- $786,2004 bd3 ba3.1k sqft43 N Jaycee Ln, Buffalo, NY 14224Off Market
A local agent can set up tours, give advice and negotiate with sellers.
Similar homes
- $639,9003 bd3 ba2k sqft27 Veronica Dr, West Seneca, NY 14224For Sale
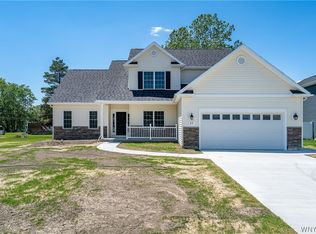
 MLS ID #B1692646, Daniel J Mania, Listing by: Emprise Realty Group, LLC. NYSAMLSs
 - $599,9993 bd2 ba2k sqft7700 Bleistein Rd, West Falls, NY 14170For Sale
 MLS ID #B1695867, Michael Lina, Listing by: Keystone Brokerage Inc. NYSAMLSs
 - $599,9994 bd3 ba1.6k sqft13151 Bullis Rd, East Aurora, NY 14052For Sale
 MLS ID #B1692801, Jessica Copece, Listing by: MLS Nation Realty LLC. NYSAMLSs
 - $659,9003 bd3 ba2.3k sqft3347 Cross Crk, Hamburg, NY 14075For Sale
 MLS ID #B1665152, Melissa Ann Liberatore, Listing by: Keller Williams Realty Lancaster. NYSAMLSs
 - $520,0004 bd4 ba2.5k sqft2847 Coventry Grn, Hamburg, NY 14075For SaleMLS ID #B1699566, Sean Mattrey, Listing by: HUNT Real Estate Corporation. NYSAMLSs
- $649,0004 bd3 ba2.9k sqft6 Stonehenge Ct, Orchard Park, NY 14127For SaleMLS ID #B1690101, Amie Simmons, Listing by: Howard Hanna WNY Inc.. NYSAMLSs
- $699,9004 bd3 ba3k sqft4665 Carlyes Ct, Hamburg, NY 14075For SaleMLS ID #B1691127, Enas L Latif, Listing by: HUNT Real Estate Corporation. NYSAMLSs
- $799,9004 bd3 ba2.6k sqft4 Wentworth Dr, Orchard Park, NY 14127For SaleMLS ID #B1686306, Colleen A Brunelle, Listing by: HUNT Real Estate Corporation. NYSAMLSs
- $624,9004 bd3 ba2.2k sqft99 Cherry Laurel Ln, Buffalo, NY 14228For SaleMLS ID #B1693604, Nina Jack, Listing by: HUNT Real Estate Corporation. NYSAMLSs
- $574,9003 bd2 ba1.7k sqft616 Borden Rd, Buffalo, NY 14227For SaleMLS ID #B1693793, Ryan Carr, Listing by: Keller Williams Realty WNY. NYSAMLSs
- $599,9003 bd3 ba2k sqft31 Stubwoode Dr, East Amherst, NY 14051For SaleMLS ID #B1693751, Dana Sciolino, Listing by: WNY Metro Roberts Realty. NYSAMLSs
- $619,9004 bd3 ba2.5k sqft4169 Foxwood Ln, Williamsville, NY 14221For SaleMLS ID #B1684578, Barbara A Hoy, Listing by: HUNT Real Estate Corporation. NYSAMLSs
- $599,0005 bd3 ba3k sqft152 Pino Verde Ln, Buffalo, NY 14221For SaleMLS ID #B1692761, Joseph A Trifilo, Listing by: HUNT Real Estate Corporation. NYSAMLSs
- $469,9004 bd3 ba2.5k sqft152 Stony Rd, Lancaster, NY 14086For SaleMLS ID #B1697021, Rebecca Guzdek, Listing by: Keller Williams Realty WNY. NYSAMLSs
- $829,9003 bd3 ba3.1k sqft19 Braunview Way, Orchard Park, NY 14127For SaleMLS ID #B1684099, Melissa Ann Liberatore, Listing by: Keller Williams Realty Lancaster. NYSAMLSs
- $659,9003 bd3 ba2.8k sqft265 Paradise Rd, East Amherst, NY 14051For SaleMLS ID #B1696741, Maxine A Destefano, Listing by: MJ Peterson Real Estate Inc.. NYSAMLSs
- $549,9004 bd4 ba2.3k sqft2322 Hobblebush Ln, Lake View, NY 14085For SaleMLS ID #B1685041, Patricia Manns, Listing by: HUNT Real Estate Corporation. NYSAMLSs
- $729,9004 bd3 ba2.6k sqft5396 Raintree Ct, Williamsville, NY 14221For SaleMLS ID #B1697713, Caroline R Mehta Chung, Listing by: HUNT Real Estate Corporation. NYSAMLSs
- $469,9003 bd2 ba2.1k sqft182 Messer Ave, Depew, NY 14043For SaleMLS ID #B1683118, Cristin Bishop, Listing by: eXp Realty. NYSAMLSs
- $549,9004 bd3 ba2.8k sqft4700 Pine Mnr, Clarence, NY 14031For SaleMLS ID #B1695278, Barry J Chubb, Listing by: Chubb-Aubrey Leonard Real Estate. NYSAMLSs
