This is the home you've been waiting for! This beautiful two-story residence perfectly blends superior craftsmanship with everyday functionality. The space is anchored by warm hickory hardwood floors throughout, complemented by exquisite alder cabinetry and granite countertops in the kitchen. Major updates provide peace of mind, including a two-year-old air conditioning unit, a four-year-old roof, and a water heater installed last year. Notable exterior and interior features include a water softener, curb-it landscaping, a white vinyl fence, a spacious covered deck, and a recently added basement bar. With a convenient main-floor primary bedroom and laundry room, this home truly has it all.
For sale
$499,900
6706 L Avenue, Kearney, NE 68847
6beds
4baths
2,984sqft
Single Family Residence
Built in 2014
10,538 Square Feet Lot
$490,500 Zestimate®
$168/sqft
$-- HOA
What's special
Curb-it landscapingRecently added basement barLaundry roomSpacious covered deckWhite vinyl fenceConvenient main-floor primary bedroomExquisite alder cabinetry
- 4 days
- 1,081
- 45
Zillow last checked:
Listing updated:
Listed by:
Tyler Kenney,
NP Realty, Inc.
Source: REALTORS of Greater Mid-Nebraska MLS,MLS#: 20261298
Facts & features
Interior
Bedrooms & bathrooms
- Bedrooms: 6
- Bathrooms: 4
- Main level bathrooms: 2
Rooms
- Room types: Master Bathroom
Primary bedroom
- Level: 1
- Area: 182
- Dimensions: 13 x 14
Bedroom 2
- Level: 2
- Area: 154
- Dimensions: 11 x 14
Bedroom 3
- Level: 2
- Area: 165
- Dimensions: 15 x 11
Bedroom 4
- Level: 2
- Area: 154
- Dimensions: 11 x 14
Bedroom 5
- Level: 4
- Area: 132
- Dimensions: 12 x 11
Dining room
- Features: Kitchen/Dining, Wood
Family room
- Features: Carpet
Kitchen
- Features: Wood
- Level: 1
- Area: 255
- Dimensions: 15 x 17
Living room
- Features: Carpet, Tile, Wood
- Level: 1
- Area: 300
- Dimensions: 15 x 20
Basement
- Area: 1179
Heating
- Electric
Cooling
- Central Air
Appliances
- Included: Humidifier, Electric Range, Dishwasher, Disposal, Refrigerator, Microwave, Vented Exhaust Fan, Range Hood
- Laundry: Main Level, Electric, Tile
Features
- Mstr Bath
- Windows: Partial
- Basement: Full,Finished
Interior area
- Total structure area: 3,102
- Total interior livable area: 2,984 sqft
- Finished area above ground: 1,923
- Finished area below ground: 1,179
Video & virtual tour
Property
Parking
- Total spaces: 3
- Parking features: Attached, Garage Door Opener
- Attached garage spaces: 3
Features
- Levels: Two
- Patio & porch: Deck, Covered Deck
- Exterior features: Rain Gutters
- Fencing: Vinyl
- Waterfront features: None
Lot
- Size: 10,538 Square Feet
- Features: Landscaping: Auto Under sprinkler, Established Yard, Good
Details
- Parcel number: 560436112
- Zoning: R1
Construction
Type & style
- Home type: SingleFamily
- Property subtype: Single Family Residence
Materials
- Frame, Brick, Hard Board
- Roof: Asphalt
Condition
- Year built: 2014
Utilities & green energy
- Sewer: Public Sewer
- Water: Public
- Utilities for property: Electricity Connected
Community & HOA
Community
- Security: Smoke Detector(s)
- Subdivision: NE
Location
- Region: Kearney
Financial & listing details
- Price per square foot: $168/sqft
- Tax assessed value: $422,825
- Annual tax amount: $5,433
- Price range: $499.9K - $499.9K
- Date on market: 8/31/2026
- Cumulative days on market: 8 days
- Electric utility on property: Yes
- Road surface type: Paved
Estimated market value
$490,500
$466,000 - $515,000
$3,169/mo
Price history
| Date | Event | Price |
|---|---|---|
| 8/31/2026 | Listed for sale | $499,900+19.2%$168/sqft |
Source: REALTORS of Greater Mid-Nebraska MLS #20261298 Report a problem | ||
| 1/26/2024 | Sold | $419,460$141/sqft |
Source: REALTORS of Greater Mid-Nebraska MLS #20231494 Report a problem | ||
| 12/15/2023 | Pending sale | $419,460$141/sqft |
Source: REALTORS of Greater Mid-Nebraska MLS #20231494 Report a problem | ||
| 12/8/2023 | Price change | $419,460+7.6%$141/sqft |
Source: REALTORS of Greater Mid-Nebraska MLS #20231494 Report a problem | ||
| 1/7/2023 | Pending sale | $389,900$131/sqft |
Source: REALTORS of Greater Mid-Nebraska MLS #20221496 Report a problem | ||
| 1/6/2023 | Listed for sale | $389,900$131/sqft |
Source: REALTORS of Greater Mid-Nebraska MLS #20221496 Report a problem | ||
| 11/28/2022 | Pending sale | $389,900$131/sqft |
Source: REALTORS of Greater Mid-Nebraska MLS #20221496 Report a problem | ||
| 11/23/2022 | Listed for sale | $389,900$131/sqft |
Source: REALTORS of Greater Mid-Nebraska MLS #20221496 Report a problem | ||
| 11/23/2022 | Pending sale | $389,900$131/sqft |
Source: REALTORS of Greater Mid-Nebraska MLS #20221496 Report a problem | ||
| 11/18/2022 | Listed for sale | $389,900+15.7%$131/sqft |
Source: REALTORS of Greater Mid-Nebraska MLS #20221496 Report a problem | ||
| 6/8/2017 | Sold | $337,000$113/sqft |
Source: Public Record Report a problem | ||
Public tax history
| Year | Property taxes | Tax assessment |
|---|---|---|
| 2025 | $7,030 +0.8% | $422,825 +3.9% |
| 2024 | $6,976 +7.7% | $406,935 +6.9% |
| 2023 | $6,478 -9.5% | $380,655 -6.7% |
| 2022 | $7,160 +8.1% | $408,020 +6.2% |
| 2021 | $6,624 -6.8% | $384,055 -1% |
| 2020 | $7,105 +15.6% | $387,835 +14.4% |
| 2018 | $6,145 -10.1% | $339,000 -10.6% |
| 2017 | $6,834 +25.6% | $379,105 +405.9% |
| 2015 | $5,441 +317.5% | $74,930 +331.1% |
| 2014 | $1,303 | $17,380 |
Find assessor info on the county website
Monthly payment
Est. payment
Payment breakdown
Explore the cost of this home by adjusting the details. Changes won't be saved.Climate risks
Neighborhood: 68847

Similar homes
- $424,9005 bd2 ba2.8k sqft2005 E 58th St, Kearney, NE 68847For Sale
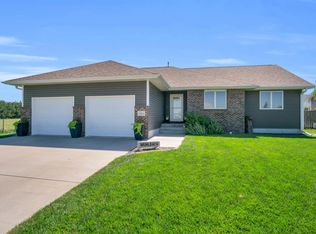 MLS ID #20261330, Tyler Kenney, NP Realty, Inc.. REALTORS of Greater Mid-Nebraska MLS
 - $525,0005 bd3 ba2.8k sqft1308 E 65th Street Pl, Kearney, NE 68847For Sale
 MLS ID #20260596, Kelli Rucker, Coldwell Banker Town & Country. REALTORS of Greater Mid-Nebraska MLS
 - $499,9005 bd3 ba2.5k sqft907 E 69th St, Kearney, NE 68847New Construction
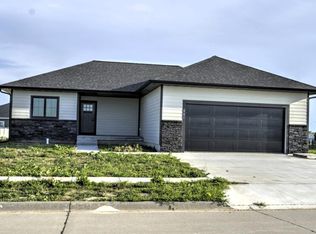 MLS ID #20260820, Tim Brewster, NP Realty, Inc.. REALTORS of Greater Mid-Nebraska MLS
 - $449,9005 bd3 ba2.6k sqft2307 E 41st St, Kearney, NE 68847New Construction
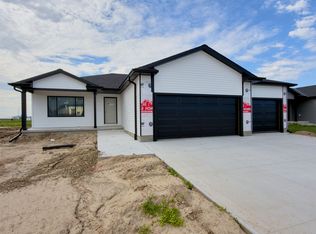 MLS ID #20261300, Brandon Yaw, Rooted Realty Group. REALTORS of Greater Mid-Nebraska MLS
