Welcome to 6708 Adventures Place, an exceptional one-story home in the prestigious Hollows on Lake Travis. This beautifully upgraded residence offers 4 spacious bedrooms, 4 full bathrooms, a private office, and an open-concept floor plan designed for comfortable everyday living and effortless entertaining. From the moment you enter, you'll appreciate the rich wood flooring, plantation shutters throughout, upgraded countertops, abundant natural light, and designer finishes. The spacious living room flows seamlessly into the gourmet kitchen and dining area, creating the perfect gathering space for family and friends. A whole-home surround sound system enhances the living experience, while the dedicated office provides an ideal work-from-home space. The luxurious primary suite offers a peaceful retreat, while the secondary bedrooms and baths provide comfort and privacy for family and guests. Step outside to your professionally landscaped backyard featuring wrought-iron fencing, an expansive covered patio with beautiful travertine tile, and a private Jacuzzi, perfect for relaxing or entertaining. Additional upgrades include travertine tile on the front porch, epoxy-coated garage floors, and meticulous attention to detail throughout. The Hollows offers an unmatched Lake Travis lifestyle with exclusive access to the Beach Club featuring two resort-style pools, a lap pool, seasonal bar and restaurant, fitness center, private marina, tennis and pickleball courts, playgrounds, miles of hiking and biking trails, covered pavilions, BBQ grills, and the popular Smokehouse overlooking the Texas Hill Country. Conveniently located near shopping, dining, wineries, golf, and just a short drive to Cedar Park and Austin, this move-in-ready home offers the perfect combination of luxury, comfort, and resort-style living. Experience why The Hollows is one of the most desirable waterfront communities on Lake Travis.
Active
$1,100,000
6708 Adventures Pl, Jonestown, TX 78645
4beds
3,558sqft
Single Family Residence
Built in 2021
0.47 Acres Lot
$-- Zestimate®
$309/sqft
$205/mo HOA
What's special
Private jacuzziDesigner finishesWrought-iron fencingProfessionally landscaped backyardDedicated officeEpoxy-coated garage floorsOpen-concept floor plan
- 108 days
- 119
- 11
Zillow last checked:
Listing updated:
Listed by:
Milena Roadhouse (512) 575-3644,
Compass RE Texas, LLC (512) 575-3644
Source: Unlock MLS,MLS#: 7685832
Facts & features
Interior
Bedrooms & bathrooms
- Bedrooms: 4
- Bathrooms: 4
- Full bathrooms: 4
- Main level bedrooms: 4
Heating
- Central
Cooling
- Ceiling Fan(s), Central Air
Appliances
- Included: Built-In Electric Oven, Dishwasher, Disposal, Gas Cooktop, Microwave, Double Oven, Self Cleaning Oven, Stainless Steel Appliance(s), Gas Water Heater
Features
- High Ceilings, Stone Counters, Double Vanity, Electric Dryer Hookup, Gas Dryer Hookup, French Doors, High Speed Internet, No Interior Steps, Open Floorplan, Pantry, Primary Bedroom on Main, Soaking Tub, Sound System, Walk-In Closet(s), Washer Hookup
- Flooring: Carpet, Tile, Wood
- Windows: Double Pane Windows, ENERGY STAR Qualified Windows, Shutters, Window Coverings
- Number of fireplaces: 1
- Fireplace features: Gas, Living Room, Wood Burning
Interior area
- Total interior livable area: 3,558 sqft
Video & virtual tour
Property
Parking
- Total spaces: 3
- Parking features: Garage, Garage Door Opener, Garage Faces Front, Private
- Garage spaces: 3
Accessibility
- Accessibility features: None
Features
- Levels: One
- Stories: 1
- Patio & porch: Covered, Front Porch, Patio
- Exterior features: Exterior Steps
- Pool features: None, See Remarks
- Spa features: Above Ground, Hot Tub
- Fencing: Full, Wrought Iron
- View description: None
- Waterfront features: None
Lot
- Size: 0.47 Acres
- Features: Cul-De-Sac, Landscaped, Sprinkler - Automatic, Sprinkler - Back Yard, Sprinkler - Drip Only/Bubblers, Sprinkler - In-ground, Sprinkler - Rain Sensor, Trees-Large (Over 40 Ft), Many Trees, Trees-Medium (20 Ft - 40 Ft), Trees-Small (Under 20 Ft)
Details
- Additional structures: None
- Parcel number: 01727005070000
- Special conditions: Real Estate Owned
Construction
Type & style
- Home type: SingleFamily
- Property subtype: Single Family Residence
Materials
- Foundation: Block
- Roof: Composition, Shingle
Condition
- Resale
- New construction: No
- Year built: 2021
Details
- Builder name: Drees Homes
Utilities & green energy
- Sewer: Public Sewer
- Water: Public
- Utilities for property: Electricity Connected, Internet-Fiber, Phone Available, Propane, Sewer Connected, Underground Utilities, Water Connected
Community & HOA
Community
- Features: BBQ Pit/Grill, Clubhouse, Cluster Mailbox, Common Grounds, Fitness Center, Google Fiber, High Speed Internet, Hot Tub Community, Lake, Picnic Area, Restaurant, Spa/Hot Tub, Sport Court(s)/Facility, Tennis Court(s), Underground Utilities
- Subdivision: The Hollows
HOA
- Has HOA: Yes
- Services included: Common Area Maintenance, Maintenance Grounds
- HOA fee: $205 monthly
- HOA name: POA Hollows on Lake Travis
Location
- Region: Jonestown
Financial & listing details
- Price per square foot: $309/sqft
- Tax assessed value: $916,333
- Annual tax amount: $18,020
- Date on market: 7/26/2026
- Listing terms: Cash,Conventional
- Electric utility on property: Yes
Foreclosure details
Estimated market value
Not available
Estimated sales range
Not available
Not available
Price history
| Date | Event | Price |
|---|---|---|
| 8/3/2021 | Listing removed | -- |
Source:  Drees Homes Report a problem | ||
| 7/27/2021 | Listed for sale | $974,900$274/sqft |
Source: Drees Homes Report a problem | ||
Public tax history
| Year | Property taxes | Tax assessment |
|---|---|---|
| 2025 | $14,402 -5.3% | $916,333 -5.1% |
| 2024 | $15,210 -15.5% | $965,629 -14.5% |
| 2023 | $18,004 +24.9% | $1,129,311 +48.6% |
| 2022 | $14,413 | $760,216 +1167% |
| 2021 | -- | $60,000 |
Find assessor info on the county website
Monthly payment
Climate risks
Neighborhood: 78645
Nearby schools
Schools provided by the listing agent
- Elementary: Lago Vista
- Middle: Lago Vista
- High: Lago Vista
- District: Lago Vista ISD
Source: Unlock MLS. This data may not be complete. We recommend contacting the local school district to confirm school assignments for this home.
- $957,2005 bd5 ba4.2k sqft6712 Adventures Pl, Jonestown, TX 78645Off Market
- $721,3003 bd2 ba2.7k sqft6704 Adventures Pl, Jonestown, TX 78645Off Market
- $703,5003 bd2 ba2.9k sqft6716 Adventures Pl, Jonestown, TX 78645Off Market
- $713,0004 bd3 ba3k sqft18909 Excursion Falls Way, Jonestown, TX 78645Off Market
Similar homes
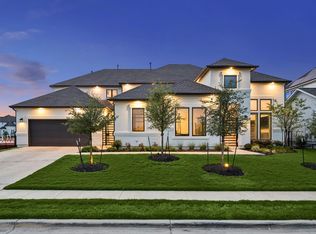
- $1,199,0005 bd6 ba4.5k sqft6609 Rocky Grotto Cv, Jonestown, TX 78645Active
 MLS ID #2741264, Erin Sigler, Christies Intl Real Estate Lone Star. Unlock MLS
- $999,5004 bd4 ba3.5k sqft6101 Diversion Cir, Leander, TX 78645Active
 MLS ID #5920707, Kacy Dolce, Christies Intl Real Estate Lone Star. Unlock MLS
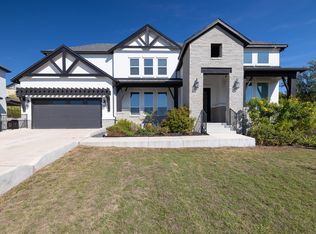
- $1,100,0005 bd6 ba5.2k sqft2513 Novara Trl, Leander, TX 78641Active
 MLS ID #6296562, Victor Nino, Realty of America, LLC. Unlock MLS
- $925,0004 bd4 ba4.5k sqft4517 Apollonia Way, Leander, TX 78641Active
 MLS ID #2381796, Andrew Bouffard, Pure Realty. Unlock MLS
- $975,0004 bd4 ba4.1k sqft2504 Long Lasso Pass, Leander, TX 78641ActiveMLS ID #4832312, Haval Abbas, Bramlett Partners. Unlock MLS
- $1,175,0004 bd4 ba3.6k sqft112 Honey Locust Cv, Leander, TX 78641ActiveMLS ID #4686178, Kristine Smith, New Hope Realty Group. Unlock MLS
- $749,0003 bd3 ba3k sqft3501 Constitution Dr, Lago Vista, TX 78645ActiveMLS ID #6705686, Kiel Schmidt, Bramlett Partners. Unlock MLS
- $1,150,0004 bd4 ba3.4k sqft127 Lazy Creek Dr, Georgetown, TX 78628ActiveMLS ID #4165559, Schuyler Williamson, Keller Williams Realty. Unlock MLS
- $1,060,0005 bd4 ba4k sqft17705 Flowing Brook Dr, Austin, TX 78738ActiveMLS ID #5796656, Gene Arant, Keller Williams - Lake Travis. Unlock MLS
- $1,199,9004 bd5 ba4.2k sqft108 Crest View Dr, Lakeway, TX 78734ActiveMLS ID #2242915, Steven Johnson, Realty Pros of Austin. Unlock MLS
- $1,225,0005 bd5 ba4.2k sqft2729 War Wagon Way, Leander, TX 78641ActiveMLS ID #2832422, Laura Self, Perfect Tree Realty. Unlock MLS
- $1,149,9004 bd3 ba2.6k sqft11619 Lake Stone Dr, Austin, TX 78738ActiveMLS ID #8048875, Patrick Birdsong, Realty of America, LLC. Unlock MLS
- $1,175,0004 bd4 ba3.8k sqft412 Oakpark Dr, Spicewood, TX 78669ActiveMLS ID #6156362, Susan Doyle, Compass RE Texas, LLC. Unlock MLS
- $849,0005 bd5 ba3.7k sqft1600 Whiskey Ct, Leander, TX 78641ActiveMLS ID #9742777, Kymm Domangue, Spyglass Realty. Unlock MLS
- $1,099,0005 bd6 ba5.1k sqft216 Spence Ln, Liberty Hill, TX 78642ActiveMLS ID #4689118, Gene Arant, Keller Williams - Lake Travis. Unlock MLS
- $639,0003 bd3 ba2.2k sqft20901 Oak Dale Dr, Leander, TX 78645ActiveMLS ID #3056103, Justin Colmenero, Prime Real Estate. Unlock MLS
- $799,9954 bd4 ba3k sqft1500 Chalk Bluff Ct, Leander, TX 78641ActiveMLS ID #5144649, Leena Pleitez, Crystal Falls Realty. Unlock MLS
- $1,125,0005 bd5 ba4.7k sqft7508 Colibri Dr, Austin, TX 78738ActiveMLS ID #4712649, Julie DaSilva, Avalar Austin. Unlock MLS
- $919,0004 bd3 ba3.1k sqft3109 Honeywood Dr, Leander, TX 78641ActiveMLS ID #1643556, Ellen Giddens, Joe P Giddens Jr Broker. Unlock MLS
- $749,7274 bd4 ba3.3k sqft7401 Desert Needle Dr, Leander, TX 78645ActiveMLS ID #1720429, Tammy Fruge, Westin Homes. Unlock MLS
