CLEAN 4PT INSPECTION. Welcome to this beautifully updated 3-bedroom, 2-bath pool home located in a desirable Tampa community. This home is move-in ready and offers the perfect blend of modern updates, comfort, and Florida living. Step inside to discover beautiful new tile flooring installed in 2024 that flows seamlessly throughout the home, creating a bright, clean, and cohesive feel. The fully remodeled kitchen (2024) serves as the heart of the home, featuring modern cabinetry, stylish finishes, and updated surfaces designed to make both everyday living and entertaining effortless. Throughout the home, thoughtfully customized closet systems provide enhanced storage and organization, maximizing functionality while adding convenience to every bedroom. From the inside out, this home has been extensively updated. In addition to the remodeled kitchen and new flooring, major improvements include a new HVAC system (2024), roof replaced in 2021, and pool pump updated in 2021—offering exceptional value and making this home truly move-in ready. Enjoy the Florida lifestyle in your private backyard oasis, complete with a sparkling pool—perfect for relaxing weekends, entertaining guests, or soaking up the Tampa sunshine. Conveniently located near shopping, dining, and major roadways, this home offers both comfort and accessibility. Don’t miss the opportunity to own this beautifully updated Tampa pool home!
For sale
Price cut: $4K (6/29)
$455,500
6713 Leeward Isle Way, Tampa, FL 33615
3beds
1,706sqft
Single Family Residence
Built in 1986
8,208 Square Feet Lot
$-- Zestimate®
$267/sqft
$-- HOA
What's special
Stylish finishesUpdated surfacesPrivate backyard oasisSparkling poolModern cabinetry
- 131 days |
- 1,240 |
- 132 |
Zillow last checked:
Listing updated:
Listed by:
Jennifer Schotte 813-809-4605,
BHHS FLORIDA PROPERTIES GROUP 813-908-8788
Source: Stellar MLS,MLS#: TB8486067 Originating MLS: Suncoast Tampa
Originating MLS: Suncoast Tampa
Facts & features
Interior
Bedrooms & bathrooms
- Bedrooms: 3
- Bathrooms: 2
- Full bathrooms: 2
Primary bedroom
- Features: Walk-In Closet(s)
- Level: First
- Area: 195 Square Feet
- Dimensions: 13x15
Bedroom 2
- Features: Built-in Closet
- Level: First
- Area: 120 Square Feet
- Dimensions: 10x12
Bedroom 3
- Features: Built-in Closet
- Level: First
- Area: 100 Square Feet
- Dimensions: 10x10
Bathroom 1
- Level: First
Balcony porch lanai
- Level: First
- Area: 288 Square Feet
- Dimensions: 24x12
Dining room
- Level: First
- Area: 110 Square Feet
- Dimensions: 10x11
Family room
- Level: First
- Area: 378 Square Feet
- Dimensions: 21x18
Kitchen
- Level: First
- Area: 180 Square Feet
- Dimensions: 10x18
Living room
- Level: First
Heating
- Baseboard, Central
Cooling
- Central Air
Appliances
- Included: Dishwasher, Disposal, Dryer, Microwave, Range, Refrigerator, Washer
- Laundry: In Garage
Features
- Ceiling Fan(s), Kitchen/Family Room Combo, Solid Surface Counters, Solid Wood Cabinets, Thermostat
- Flooring: Ceramic Tile
- Doors: Sliding Doors
- Has fireplace: No
Interior area
- Total structure area: 2,753
- Total interior livable area: 1,706 sqft
Video & virtual tour
Property
Parking
- Total spaces: 2
- Parking features: Garage - Attached
- Attached garage spaces: 2
Features
- Levels: One
- Stories: 1
- Exterior features: Awning(s), Lighting, Private Mailbox, Sidewalk
- Has private pool: Yes
- Pool features: In Ground, Lighting, Screen Enclosure
- Spa features: In Ground
Lot
- Size: 8,208 Square Feet
Details
- Parcel number: U3328170BB00001100019.0
- Zoning: PD
- Special conditions: None
Construction
Type & style
- Home type: SingleFamily
- Property subtype: Single Family Residence
Materials
- Block, Stucco
- Foundation: Block
- Roof: Shingle
Condition
- Completed
- New construction: No
- Year built: 1986
Utilities & green energy
- Sewer: Public Sewer
- Water: Public
- Utilities for property: BB/HS Internet Available, Cable Available, Electricity Connected, Public, Sewer Connected, Street Lights, Water Connected
Community & HOA
Community
- Pet fee: $0 monthly
- Subdivision: BAY PORT COLONY PH III UN 2-B
HOA
- Has HOA: No
Location
- Region: Tampa
Financial & listing details
- Price per square foot: $267/sqft
- Tax assessed value: $350,942
- Annual tax amount: $7,283
- Date on market: 3/12/2026
- Cumulative days on market: 84 days
- Listing terms: Cash,Conventional,FHA,VA Loan
- Ownership: Fee Simple
- Total actual rent: 0
- Electric utility on property: Yes
- Road surface type: Paved
Estimated market value
Not available
Estimated sales range
Not available
Not available
Price history
| Date | Event | Price |
|---|---|---|
| 6/29/2026 | Price change | $455,500-0.9%$267/sqft |
Source:  Stellar MLS #TB8486067 Report a problem Stellar MLS #TB8486067 Report a problem | ||
| 6/10/2026 | Listed for sale | $459,500$269/sqft |
Source: Stellar MLS #TB8486067 Report a problem | ||
| 5/8/2026 | Pending sale | $459,500$269/sqft |
Source: Stellar MLS #TB8486067 Report a problem | ||
| 4/21/2026 | Listed for sale | $459,500$269/sqft |
Source: Stellar MLS #TB8486067 Report a problem | ||
| 4/13/2026 | Pending sale | $459,500$269/sqft |
Source: Stellar MLS #TB8486067 Report a problem | ||
| 3/25/2026 | Listed for sale | $459,500$269/sqft |
Source: Stellar MLS #TB8486067 Report a problem | ||
| 3/24/2026 | Pending sale | $459,500$269/sqft |
Source: Stellar MLS #TB8486067 Report a problem | ||
| 3/12/2026 | Listed for sale | $459,500+58.5%$269/sqft |
Source: Stellar MLS #TB8486067 Report a problem | ||
| 1/7/2026 | Listing removed | -- |
Source: Zillow Rentals Report a problem | ||
| 12/17/2025 | Listed for rent | -- |
Source: Zillow Rentals Report a problem | ||
| 12/17/2025 | Listing removed | $3,400$2/sqft |
Source: Stellar MLS #TB8420998 Report a problem | ||
| 11/28/2025 | Price change | $3,400-7.6%$2/sqft |
Source: Stellar MLS #TB8420998 Report a problem | ||
| 8/27/2025 | Listed for rent | $3,680+75.2%$2/sqft |
Source: Stellar MLS #TB8420998 Report a problem | ||
| 8/31/2019 | Listing removed | $2,100$1/sqft |
Source: FUTURE HOME REALTY INC #T3193482 Report a problem | ||
| 8/18/2019 | Listed for rent | $2,100$1/sqft |
Source: FUTURE HOME REALTY INC #T3193482 Report a problem | ||
| 9/23/2018 | Listing removed | $289,900$170/sqft |
Source: FUTURE HOME REALTY INC #T2937847 Report a problem | ||
| 3/31/2018 | Listed for sale | $289,900+65.8%$170/sqft |
Source: FUTURE HOME REALTY INC #T2937847 Report a problem | ||
| 3/23/2010 | Sold | $174,900-14.3%$103/sqft |
Source: Public Record Report a problem | ||
| 5/11/2009 | Listing removed | $204,000$120/sqft |
Source: iHOUSEWeb Solutions, Inc Report a problem | ||
| 4/26/2009 | Listed for sale | $204,000-32%$120/sqft |
Source: iHOUSEWeb Solutions, Inc Report a problem | ||
| 5/16/2006 | Sold | $300,000+48.9%$176/sqft |
Source: Public Record Report a problem | ||
| 8/11/2004 | Sold | $201,500+131.6%$118/sqft |
Source: Public Record Report a problem | ||
| 12/13/1994 | Sold | $87,000$51/sqft |
Source: Public Record Report a problem | ||
Public tax history
| Year | Property taxes | Tax assessment |
|---|---|---|
| 2025 | $7,283 +10.3% | $350,942 +7.5% |
| 2024 | $6,602 +10% | $326,396 +10% |
| 2023 | $5,999 +7.3% | $296,724 +10% |
| 2022 | $5,592 +11.1% | $269,749 +10% |
| 2021 | $5,034 +6.4% | $245,226 +6.6% |
| 2020 | $4,730 +6.6% | $230,053 +7.2% |
| 2019 | $4,435 | $214,605 +2.1% |
| 2018 | $4,435 +5% | $210,161 +17.3% |
| 2017 | $4,222 +10% | $179,223 +7.1% |
| 2016 | $3,839 +4.4% | $167,409 +10% |
| 2015 | $3,677 +7.5% | $152,190 +8.9% |
| 2014 | $3,420 +7.6% | $139,781 +4% |
| 2013 | $3,179 +3.2% | $134,440 +3.2% |
| 2012 | $3,080 +0.5% | $130,209 +0.8% |
| 2011 | $3,065 -4.1% | $129,201 -5.4% |
| 2010 | $3,196 +35.2% | $136,599 +0.7% |
| 2009 | $2,364 -30.5% | $135,598 -27.4% |
| 2008 | $3,400 -21% | $186,691 -15.2% |
| 2007 | $4,305 +29% | $220,198 +37.6% |
| 2006 | $3,337 +0.1% | $159,987 +3% |
| 2005 | $3,332 | $155,327 +60.4% |
| 2004 | -- | $96,845 +1.9% |
| 2003 | -- | $95,039 +2.4% |
| 2002 | -- | $92,812 +1.6% |
| 2001 | -- | $91,350 -8.8% |
| 2000 | $1,836 | $100,110 |
Find assessor info on the county website
Monthly payment
Est. payment
Payment breakdown
Explore the cost of this home by adjusting the details. Changes won't be saved.Climate risks
Neighborhood: Town 'n' Country
Nearby schools
GreatSchools rating
- 5/10Davis Elementary SchoolGrades: PK-5Distance: 0.4 mi
- 3/10Davidsen Middle SchoolGrades: 6-8Distance: 2.9 mi
- 6/10Alonso High SchoolGrades: 9-12Distance: 0.7 mi
Schools provided by the listing agent
- Elementary: Davis-HB
- Middle: Davidsen-HB
- High: Alonso-HB
Source: Stellar MLS. This data may not be complete. We recommend contacting the local school district to confirm school assignments for this home.
- $396,8003 bd2 ba1.3k sqft6711 Leeward Isle Way, Tampa, FL 33615Off Market
- $391,4003 bd2 ba1.3k sqft6715 Leeward Isle Way, Tampa, FL 33615Off Market
- $459,8003 bd2 ba1.6k sqft6716 Grand Bahama Dr, Tampa, FL 33615Off Market
- $519,9003 bd2 ba1.7k sqft6714 Grand Bahama Dr, Tampa, FL 33615Sold

- $500,2004 bd3 ba2k sqft6718 Grand Bahama Dr, Tampa, FL 33615Off Market
- $365,2003 bd2 ba1.3k sqft6712 Grand Bahama Dr, Tampa, FL 33615Off Market
- $168,6043 bd2 ba1.3k sqft6709 Leeward Isle Way, Tampa, FL 33615Off Market
- $443,8003 bd2 ba1.6k sqft6717 Leeward Isle Way, Tampa, FL 33615Off Market
A local agent can set up tours, give advice and negotiate with sellers.
Similar homes
- $445,0003 bd2 ba1.6k sqft6805 Longpointe Way, Tampa, FL 33615For Sale
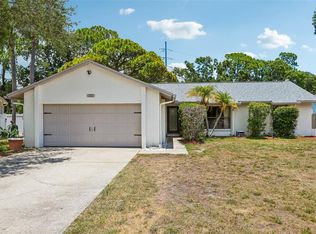
 MLS ID #TB8521238, Sylvia Haddad, REDFIN CORPORATION. Stellar MLS
 - $474,9006 bd2 ba2.1k sqft7705 Jackson Springs Rd, Tampa, FL 33615For Sale
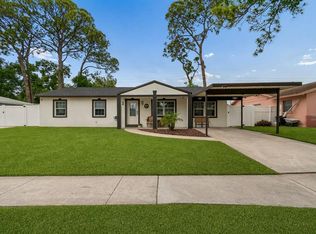 MLS ID #W7884616, DJ Arrazcaeta Jr, LLC, RE/MAX ALLIANCE GROUP. Stellar MLS
 - $635,0004 bd4 ba2.1k sqft10735 SE Drummond Rd, Tampa, FL 33615For Sale
 MLS ID #TB8523764, Kristina Trujillo, KELLER WILLIAMS SOUTH TAMPA. Stellar MLS
 - $590,0003 bd2 ba1.3k sqft5017 Stolls Ave, Tampa, FL 33615For Sale
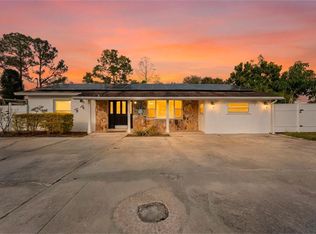 MLS ID #TB8465538, Cuc Dinh, DALTON WADE INC. Stellar MLS
 - $460,0003 bd2 ba1.3k sqft416 Maplewood Dr, Oldsmar, FL 34677For SaleMLS ID #TB8527873, Frank Gomez, FUTURE HOME REALTY INC. Stellar MLS
- $470,0003 bd2 ba1.4k sqft11207 Fireside Dr, Tampa, FL 33625For SaleMLS ID #TB8506431, Belitza Cadiz, RE/MAX REALTY UNLIMITED. Stellar MLS
- $489,9003 bd2 ba2.2k sqft5005 Puritan Rd, Tampa, FL 33617For SaleMLS ID #W7884397, Vincent Mistretta, HOMAN REALTY GROUP INC. Stellar MLS
- $530,0004 bd4 ba2.4k sqft6815 Mitchell Cir, Tampa, FL 33634For SaleMLS ID #TB8487339, Francisco Silva Gonzalez, FUTURE HOME REALTY INC. Stellar MLS
- $439,9003 bd2 ba1.6k sqft3051 Brookfield Ln, Clearwater, FL 33761For SaleMLS ID #W7886570, Haris Latic, EXP REALTY LLC. Stellar MLS
- $449,0003 bd2 ba1.3k sqft961 Lexington Dr, Dunedin, FL 34698For SaleMLS ID #TB8512558, Jeffrey Borham, PA, EXP REALTY LLC. Stellar MLS
- $484,9003 bd2 ba1.6k sqft110 Meadowcross Dr, Safety Harbor, FL 34695For SaleMLS ID #TB8449601, Nathanael Brown, PARK PROPERTY GROUP. Stellar MLS
- $455,0003 bd2 ba1.6k sqft1090 Rolling Oaks Ave, Tarpon Springs, FL 34689For SaleMLS ID #TB8519100, Renee Gialousis, COLDWELL BANKER REALTY. Stellar MLS
- $500,0004 bd2 ba2k sqft907 Brittany Park Blvd, Tarpon Springs, FL 34689For SaleMLS ID #W7887781, Eric Jenkins, PA, KELLER WILLIAMS REALTY- PALM HARBOR. Stellar MLS
- $560,0004 bd2 ba2.5k sqft8307 Vallejo Pl, Tampa, FL 33614For SaleMLS ID #TB8517946, Tracy Walker, LPT REALTY, LLC. Stellar MLS
- $494,9005 bd3 ba2.2k sqft10107 N Aster Ave, Tampa, FL 33612For SaleMLS ID #TB8503497, Amir Parajuli, LPT REALTY, LLC.. Stellar MLS
- $490,0003 bd2 ba1.7k sqft17508 Brandywine Dr, Lutz, FL 33549For SaleMLS ID #TB8521185, Joe Hunt, FLIP SIDE REALTY BY DESIGN. Stellar MLS
- $469,9003 bd2 ba1.4k sqft2465 Burnice Dr, Clearwater, FL 33764For SaleMLS ID #TB8509956, Matthew Brashear, RE/MAX ELITE REALTY. Stellar MLS
- $415,0003 bd2 ba1.3k sqft1229 Grenada Ave, Clearwater, FL 33764For SaleMLS ID #TB8526572, Angie Clark, CHARLES RUTENBERG REALTY INC. Stellar MLS
- $380,0003 bd2 ba1.1k sqft12832 Coverdale Dr, Tampa, FL 33624For SaleMLS ID #TB8505769, Jared Rutherford, KELLER WILLIAMS TAMPA PROPERTIES. Stellar MLS
- $599,0004 bd3 ba2.2k sqft11235 Clayridge Dr, Tampa, FL 33635For SaleMLS ID #TB8467765, Danielle Aidman, KELLER WILLIAMS SOUTH TAMPA. Stellar MLS
