Welcome to this exceptional home tucked away on a quiet cul-de-sac in the desirable Mallard's Lake community. Thoughtfully designed with generous living spaces and quality finishes throughout, this home offers the perfect balance of elegance and everyday comfort The completely remodeled kitchen is truly the heart of the home, featuring custom cabinetry, an oversized center island, beautiful countertops, and abundant workspace—ideal for both entertaining and daily living. The soaring ceilings, expansive windows, and inviting living room with custom built-ins create a bright and welcoming atmosphere. The main-level primary suite offers a private retreat with a cathedral ceiling, spa-inspired bath, walk-in closet, and direct access to the spacious Trex deck. Upstairs, you'll find additional bedrooms along with a versatile bonus space that's perfect for a home office, theater, fitness room, or playroom. The finished daylight lower level expands your living space with a second full kitchen, an additional en-suite bedroom, a large recreation area, and plenty of room to gather with family and friends. Step outside to enjoy the oversized Trex deck and concrete patio overlooking the peaceful neighborhood pond, creating a relaxing backdrop for morning coffee or evening entertaining. Located within the highly sought-after Leo School District, this beautifully updated home offers the space, quality, and lifestyle today's buyers are looking for.
Pending
$649,900
6714 Laysan Teal Cv, Fort Wayne, IN 46845
5beds
4,918sqft
:
Get pre-qualified$4,166/mo
Single Family Residence
Built in 2002
0.37 Acres Lot
$642,600 Zestimate®
$--/sqft
$29/mo HOA
What's special
Finished daylight lower levelVersatile bonus spaceMain-level primary suitePrivate retreatLarge recreation areaSpa-inspired bathOversized trex deck
- 31 days |
- 1,064 |
- 48 |
Zillow last checked:
Listing updated:
Listed by:
Corey L Malcolm 260-490-1590,
RE/MAX Results
Source: IRMLS,MLS#: 202626472
Facts & features
Interior
Bedrooms & bathrooms
- Bedrooms: 5
- Bathrooms: 5
- Full bathrooms: 4
- 1/2 bathrooms: 1
- Main level bedrooms: 1
Bedroom 1
- Level: Main
Bedroom 2
- Level: Upper
Dining room
- Level: Main
- Area: 84
- Dimensions: 12 x 7
Family room
- Level: Lower
- Area: 300
- Dimensions: 20 x 15
Kitchen
- Level: Main
- Area: 182
- Dimensions: 14 x 13
Living room
- Level: Main
- Area: 416
- Dimensions: 26 x 16
Heating
- Natural Gas, Forced Air
Cooling
- Central Air
Appliances
- Included: Disposal, Dishwasher, Microwave, Refrigerator, Gas Oven, Gas Range, Gas Water Heater
Features
- Ceiling Fan(s), Walk-In Closet(s), Countertops-Solid Surf, Entrance Foyer, Double Vanity, Wet Bar, Main Level Bedroom Suite
- Flooring: Carpet, Laminate
- Basement: Daylight,Full,Finished,Concrete
- Attic: Pull Down Stairs,Storage
- Number of fireplaces: 1
- Fireplace features: Living Room
Interior area
- Total structure area: 4,918
- Total interior livable area: 4,918 sqft
- Finished area above ground: 3,202
- Finished area below ground: 1,716
Video & virtual tour
Property
Parking
- Total spaces: 3
- Parking features: Attached, Garage Door Opener, Concrete
- Attached garage spaces: 3
- Has uncovered spaces: Yes
Features
- Levels: Two
- Stories: 2
- Patio & porch: Deck, Enclosed
- Exterior features: Fire Pit
- Fencing: None
- On waterfront: Yes
- Waterfront features: Deck on Waterfront, Pond
Lot
- Size: 0.37 Acres
- Dimensions: 25x219x208x143
- Features: Cul-De-Sac, Level, Few Trees, City/Town/Suburb, Landscaped
Details
- Parcel number: 020330476032.000042
- Zoning: R1
Construction
Type & style
- Home type: SingleFamily
- Property subtype: Single Family Residence
Materials
- Brick, Vinyl Siding, Cement Board
- Roof: Asphalt,Dimensional Shingles
Condition
- New construction: No
- Year built: 2002
Utilities & green energy
- Sewer: City
- Water: City
- Utilities for property: Cable Connected
Community & HOA
Community
- Features: Sidewalks
- Security: Smoke Detector(s)
- Subdivision: Mallard(s) Lake
HOA
- Has HOA: Yes
- HOA fee: $350 annually
Location
- Region: Fort Wayne
Financial & listing details
- Tax assessed value: $534,800
- Annual tax amount: $4,501
- Date on market: 7/3/2026
- Listing terms: Cash,Conventional
Estimated market value
$642,600
$610,000 - $675,000
$3,789/mo
Price history
| Date | Event | Price |
|---|---|---|
| 7/16/2026 | Pending sale | $649,900 |
Source:  IRMLS #202626472 Report a problem IRMLS #202626472 Report a problem | ||
| 7/3/2026 | Listed for sale | $649,900+54.7% |
Source: IRMLS #202626472 Report a problem | ||
| 6/18/2020 | Sold | $420,000-4.5%$85/sqft |
Source: Agent Provided Report a problem | ||
| 6/1/2020 | Pending sale | $439,900$89/sqft |
Source: CENTURY 21 Bradley Realty, Inc #202013399 Report a problem | ||
| 5/6/2020 | Price change | $439,900-1.1%$89/sqft |
Source: CENTURY 21 Bradley Realty, Inc. #202013399 Report a problem | ||
| 4/29/2020 | Price change | $444,900-1.1%$90/sqft |
Source: CENTURY 21 Bradley Realty, Inc. #202013399 Report a problem | ||
| 4/10/2020 | Price change | $449,900-1.1%$91/sqft |
Source: CENTURY 21 Bradley Realty, Inc. #202004544 Report a problem | ||
| 3/10/2020 | Price change | $454,900-1.1%$92/sqft |
Source: CENTURY 21 Bradley Realty, Inc. #202004544 Report a problem | ||
| 2/7/2020 | Price change | $459,900+2.2%$94/sqft |
Source: CENTURY 21 Bradley Realty, Inc. #202004544 Report a problem | ||
| 1/7/2020 | Listed for sale | $449,900-2.2%$91/sqft |
Source: Owner Report a problem | ||
| 1/6/2020 | Listing removed | $2,300 |
Source: Owner Report a problem | ||
| 12/17/2019 | Listed for rent | $2,300 |
Source: Owner Report a problem | ||
| 12/6/2019 | Listing removed | $459,900$94/sqft |
Source: Coldwell Banker Real Estate Group #201939082 Report a problem | ||
| 9/26/2019 | Price change | $459,900-6%$94/sqft |
Source: Coldwell Banker The Real Estate Group #201939082 Report a problem | ||
| 9/21/2019 | Price change | $489,000-2.2%$99/sqft |
Source: Coldwell Banker The Real Estate Group #201939082 Report a problem | ||
| 9/15/2019 | Price change | $499,900-9.1%$102/sqft |
Source: Coldwell Banker The Real Estate Group #201939082 Report a problem | ||
| 9/8/2019 | Price change | $549,900-5.2%$112/sqft |
Source: Coldwell Banker The Real Estate Group #201939082 Report a problem | ||
| 9/5/2019 | Listed for sale | $579,900$118/sqft |
Source: Coldwell Banker The Real Estate Group #201939082 Report a problem | ||
Public tax history
| Year | Property taxes | Tax assessment |
|---|---|---|
| 2025 | $4,603 +16.9% | $534,800 +5.6% |
| 2024 | $3,938 +8% | $506,300 +4.6% |
| 2023 | $3,645 -1.1% | $484,000 +8.2% |
| 2022 | $3,686 +7.9% | $447,300 +5.9% |
| 2021 | $3,418 +22.7% | $422,400 +8.8% |
| 2020 | $2,785 -3.9% | $388,100 +9% |
| 2019 | $2,897 -4.3% | $355,900 +0.6% |
| 2018 | $3,026 +4.5% | $353,800 +0.2% |
| 2017 | $2,897 +1.5% | $353,200 +4% |
| 2016 | $2,854 +10.5% | $339,600 +9.4% |
| 2014 | $2,583 -1.8% | $310,400 +0.3% |
| 2013 | $2,631 -3.9% | $309,400 -4.7% |
| 2011 | $2,739 | $324,800 +8.4% |
| 2010 | -- | $299,500 -5.3% |
| 2007 | -- | $316,300 +81.8% |
| 2005 | -- | $174,000 +24757.1% |
| 2004 | -- | $700 |
Find assessor info on the county website
Monthly payment
Est. payment
Payment breakdown
Explore the cost of this home by adjusting the details. Changes won't be saved.Climate risks
Neighborhood: 46845
Nearby schools
GreatSchools rating
- 10/10Cedarville Elementary SchoolGrades: K-3Distance: 0.6 mi
- 7/10Leo Junior/Senior High SchoolGrades: 7-12Distance: 2.7 mi
- 9/10Leo Elementary SchoolGrades: 4-6Distance: 3 mi
Schools provided by the listing agent
- Elementary: Leo
- Middle: Leo
- High: Leo
- District: East Allen County
Source: IRMLS. This data may not be complete. We recommend contacting the local school district to confirm school assignments for this home.
- $551,1003 bd2 ba2.2k sqft6722 Laysan Teal Cv, Fort Wayne, IN 46845Off Market
- $571,8004 bd3 ba2.6k sqft6706 Laysan Teal Cv, Fort Wayne, IN 46845Off Market
- $494,1004 bd2 ba1.9k sqft6730 Laysan Teal Cv, Fort Wayne, IN 46845Off Market
- $515,0003 bd2 ba2k sqft6707 Laysan Teal Cv, Fort Wayne, IN 46845Off Market
- $564,7005 bd4 ba2.8k sqft6715 Laysan Teal Cv, Fort Wayne, IN 46845Off Market
- $535,7004 bd4 ba3.2k sqft6723 Laysan Teal Cv, Fort Wayne, IN 46845Off Market
- $558,8003 bd3 ba2.3k sqft6816 Laysan Teal Cv, Fort Wayne, IN 46845Off Market
- $517,3005 bd5 ba3.9k sqft6731 Laysan Teal Cv, Fort Wayne, IN 46845Off Market
A local agent can set up tours, give advice and negotiate with sellers.
Similar homes
- $619,9005 bd3 ba3.7k sqft6808 Canvasback Trl, Fort Wayne, IN 46845For Sale
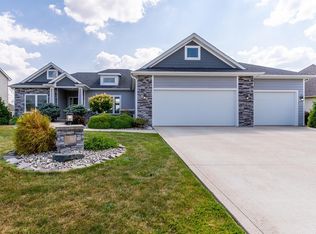 MLS ID #202631232, Jerry Jenkins, Coldwell Banker Real Estate Gr. IRMLS
 - $664,9005 bd4 ba4.8k sqft1533 Thornapple Dr, Fort Wayne, IN 46845For Sale
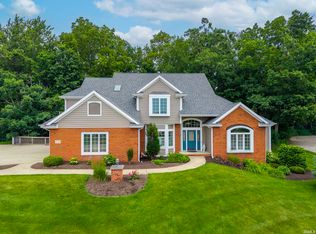 MLS ID #202626908, Martin Brandenberger, Coldwell Banker Real Estate Gr. IRMLS
 - $534,9994 bd4 ba3.4k sqft1814 Vanderbilt Dr, Fort Wayne, IN 46845For Sale
 MLS ID #202631207, Alyssa Schendel, North Eastern Group Realty. IRMLS
 - $659,9003 bd3 ba2.8k sqft12727 Hardisty Rd, Fort Wayne, IN 46845For Sale
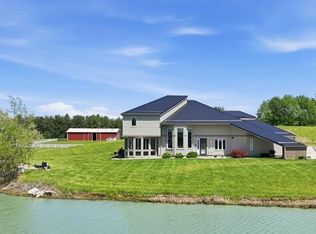 MLS ID #202619678, Lydia R Sparling, Mike Thomas Assoc., Inc. IRMLS
 - $595,0004 bd5 ba4.7k sqft10902 Sherrelwood Ct, Fort Wayne, IN 46845For SaleMLS ID #202627802, Justin M Walborn, Mike Thomas Assoc., Inc. IRMLS
- $539,9005 bd4 ba3.6k sqft4607 Claremore Chase, Fort Wayne, IN 46845For SaleMLS ID #202619018, Teresa Stuckey, RE/MAX Results. IRMLS
- $649,9004 bd4 ba2.7k sqft13925 Elderflower Cv, Fort Wayne, IN 46845For SaleMLS ID #202607411, Kimberley Degroot, CENTURY 21 Bradley Realty, Inc. IRMLS
- $499,9003 bd4 ba3.1k sqft11117 Lantern Ln, Fort Wayne, IN 46845For SaleMLS ID #202630630, Bradley D Noll, Noll Team Real Estate. IRMLS
- $614,9004 bd4 ba3.9k sqft1010 Woodland Xing, Fort Wayne, IN 46825For SaleMLS ID #202617135, Keri Garcia, Mike Thomas Assoc., Inc. IRMLS
- $665,0005 bd4 ba3.9k sqft15242 Leo Creek Blvd, Leo, IN 46765For SaleMLS ID #202620845, Scott C Pressler, Keller Williams Realty Group. IRMLS
- $499,9004 bd3 ba2.8k sqft13742 Alicante Way, Fort Wayne, IN 46845For SaleMLS ID #202627757, April Leamon, CENTURY 21 Bradley Realty, Inc. IRMLS
- $899,9005 bd4 ba5.6k sqft1716 Forest Trl, Fort Wayne, IN 46845For SaleMLS ID #202625231, Lisa M Foster, Coldwell Banker Real Estate Gr. IRMLS
- $499,9994 bd4 ba3.6k sqft2002 Falcon Ridge Ct, Fort Wayne, IN 46845For SaleMLS ID #202622710, Emily Harris, Regan & Ferguson Group. IRMLS
- $347,5004 bd3 ba2.5k sqft5420 Holly Oak Rd, Fort Wayne, IN 46845For SaleMLS ID #202626137, James Felger, Mike Thomas Assoc., Inc. IRMLS
- $960,5006 bd7 ba5.2k sqft13309 Sangiovese Pl, Fort Wayne, IN 46845For SaleMLS ID #202624201, Scott C Pressler, Keller Williams Realty Group. IRMLS
- $675,0004 bd4 ba4.8k sqft16110 Aquila Ct, Huntertown, IN 46748For SaleMLS ID #202627544, Benjamin Link, Mike Thomas Assoc., Inc. IRMLS
- $379,0004 bd3 ba2.9k sqft11122 Shalimar Dr, Fort Wayne, IN 46845For SaleMLS ID #202630809, Jacalyn Jones, CENTURY 21 Bradley Realty, Inc. IRMLS
- $409,9994 bd4 ba3.6k sqft6815 Mapleton Dr, Fort Wayne, IN 46845For SaleMLS ID #202610693, Christine E Kroft, CENTURY 21 Bradley Realty, Inc. IRMLS
- $440,0004 bd3 ba2.8k sqft13312 Vitiano Ct, Fort Wayne, IN 46845For SaleMLS ID #202620979, Son Huynh, CENTURY 21 Bradley Realty, Inc. IRMLS
- $624,8004 bd4 ba2.9k sqft14101 Elderflower Cv, Fort Wayne, IN 46845For SaleMLS ID #202616712, Evan Riecke, Encore Sotheby's International Realty. IRMLS
