Designed by Jennifer Hamelet of Mirador Builders, this exceptional 2026 West University pied-à-terre captures the fresh elegance and gracious architectural character of a classic Charleston row house. A sophisticated exterior palette creates a striking yet welcoming presence, setting the tone for a beautifully conceived interior and clever floor plan with desirable first-floor living. The charming private garden is enhanced by a raised deck and offers an enchanting setting with ample room for a water feature or pool. Three beautifully appointed en-suite bedrooms, an upstairs game room, and elevator capability complete this distinctive residence, where timeless Southern charm, refined design, and modern luxury come together with effortless style.
New construction
Price cut: $105K (9/17)
$1,995,000
6718 Belmont St, Houston, TX 77005
3beds
3,450sqft
Townhouse
Built in 2026
4,051 Square Feet Lot
$1,945,900 Zestimate®
$578/sqft
$-- HOA
What's special
- 14 days
- 263
- 15
Likely to sell faster than
Zillow last checked:
Listing updated:
Listed by:
Patricia Reed TREC #0483698 713-253-9024,
Martha Turner Sotheby's International Realty
Source: HAR,MLS#: 12229806
Facts & features
Interior
Bedrooms & bathrooms
- Bedrooms: 3
- Bathrooms: 4
- Full bathrooms: 3
- 1/2 bathrooms: 1
Primary bedroom
- Level: Second
- Area: 224
- Dimensions: 16x14
Bedroom
- Level: Second
- Area: 132
- Dimensions: 12x11
Bedroom
- Level: Second
- Area: 143
- Dimensions: 13x11
Den
- Level: Second
- Area: 234
- Dimensions: 18x13
Dining room
- Level: First
- Area: 230
- Dimensions: 23x10
Kitchen
- Level: First
- Area: 312
- Dimensions: 24x13
Living room
- Level: First
- Area: 368
- Dimensions: 23x16
Heating
- Natural Gas, Zoned
Cooling
- Ceiling Fan(s), Electric, Zoned
Appliances
- Included: ENERGY STAR Qualified Appliances, Water Heater, Disposal, Refrigerator, Wine Refrigerator, Double Oven, Microwave, Gas Range, Indoor Grill, Dryer, Full Size, Washer, Dishwasher, Washer/Dryer
- Laundry: Inside
Features
- Balcony, Elevator Shaft, High Ceilings, Wet Bar, Wired for Sound, 3 Bedrooms Up, All Bedrooms Up, En-Suite Bath, Walk-In Closet(s)
- Flooring: Engineered Hardwood, Marble, Stone, Tile
- Doors: Insulated Doors
- Windows: Insulated/Low-E windows
- Number of fireplaces: 1
- Fireplace features: Gas Log
Interior area
- Total structure area: 3,450
- Total interior livable area: 3,450 sqft
Property
Parking
- Total spaces: 2
- Parking features: Attached, Auto Garage Door Opener
- Attached garage spaces: 2
Accessibility
- Accessibility features: Adaptable For Elevator
Features
- Levels: Levels 1 and 2
- Stories: 2
- Patio & porch: Patio/Deck
- Exterior features: Sprinkler System, Storage
- Fencing: Fenced
- Has view: Yes
- View description: West
Lot
- Size: 4,051 Square Feet
- Features: Back Yard, On Street
Details
- Parcel number: 1391890010002
Construction
Type & style
- Home type: Townhouse
- Architectural style: Traditional
- Property subtype: Townhouse
Materials
- Spray Foam Insulation, Cement Siding, Stucco
- Foundation: Block & Beam, Pillar/Post/Pier
- Roof: Composition
Condition
- New construction: Yes
- Year built: 2026
Details
- Builder name: Mirador Builders
Utilities & green energy
- Sewer: Public Sewer
- Water: Public
Green energy
- Energy efficient items: Thermostat, Lighting, HVAC, HVAC>15 SEER
Community & HOA
Community
- Features: Tennis Court(s)
- Subdivision: Belmont Ave Sub
Location
- Region: Houston
Financial & listing details
- Price per square foot: $578/sqft
- Tax assessed value: $405,000
- Annual tax amount: $7,434
- Date on market: 9/17/2026
- Listing terms: Cash,Conventional
- Exclusions: N/A
- Ownership: Full Ownership
- Road surface type: Concrete, Curbs
Estimated market value
$1,945,900
$1.85M - $2.04M
$6,843/mo
Price history
| Date | Event | Price |
|---|---|---|
| 9/17/2026 | Price change | $1,995,000-5%$578/sqft |
Source:  HAR #12229806 Report a problem HAR #12229806 Report a problem | ||
| 8/27/2026 | Listed for sale | $2,100,000+148.5%$609/sqft |
Source: HAR #2570249 Report a problem | ||
| 12/20/2019 | Listing removed | $845,000$245/sqft |
Source: Roger Martin Properties #46185811 Report a problem | ||
| 12/20/2019 | Price change | $845,000+100%$245/sqft |
Source: Roger Martin Properties #46185811 Report a problem | ||
| 10/31/2019 | Price change | $422,500-11.1%$122/sqft |
Source: Roger Martin Properties #46185811 Report a problem | ||
| 7/9/2019 | Price change | $475,000-5%$138/sqft |
Source: Roger Martin Properties #46185811 Report a problem | ||
| 6/20/2019 | Listed for sale | $500,000$145/sqft |
Source: Roger Martin Properties #46185811 Report a problem | ||
Public tax history
| Year | Property taxes | Tax assessment |
|---|---|---|
| 2025 | $7,434 +1.1% | $405,000 |
| 2024 | $7,351 +3.3% | $405,000 |
| 2023 | $7,114 -9.7% | $405,000 |
| 2022 | $7,880 | $405,000 |
| 2021 | -- | $405,000 |
| 2020 | $8,633 +14.6% | $405,000 +16.3% |
| 2019 | $7,533 | $348,300 -14% |
| 2018 | -- | $405,000 |
Find assessor info on the county website
Monthly payment
Est. payment
Payment breakdown
Explore the cost of this home by adjusting the details. Changes won't be saved.Climate risks
Neighborhood: West University Place
Nearby schools
Schools provided by the listing agent
- Elementary: West University Elementary School
- Middle: Pershing Middle School
- High: Lamar High School (Houston)
Source: HAR. This data may not be complete. We recommend contacting the local school district to confirm school assignments for this home.
Similar homes
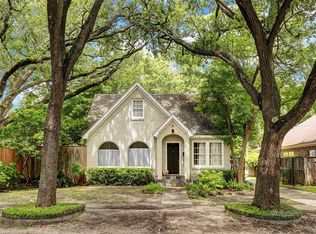
- $1,999,0003 bd5 ba3.4k sqft13 Wentworth Gate Path, Houston, TX 77027New Construction
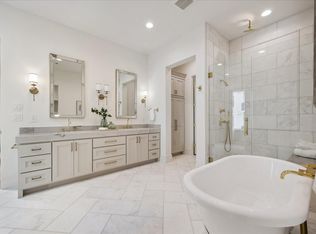 MLS ID #74567852, Adriana Banks, Douglas Elliman Real Estate. HAR
 - $1,995,0004 bd5 ba4.5k sqft4638 Merwin St, Houston, TX 77027For Sale
 MLS ID #62840783, Kyla Phung Linn, Compass RE Texas, LLC - Houston. HAR
 - $1,449,0003 bd4 ba3.6k sqft2328 Bissonnet St, Houston, TX 77005For Sale
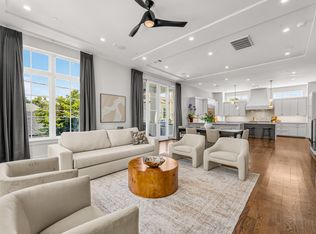 MLS ID #66082542, Michael Brombacher, Compass RE Texas, LLC - Houston. HAR
 - $1,999,0005 bd4 ba4.3k sqft2250 Bartlett St, Houston, TX 77098New Construction
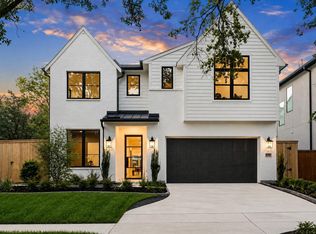 HAR
HAR
