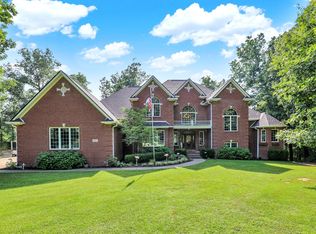
Welcome to this custom-built estate on 1.24 acres in Green Township, offering 7,430 sq. ft. of living space with a timeless full brick and stone exterior. Conveniently located within less than 10 minutes from I-69, this home combines privacy, space, and accessibility. Inside, you'll find custom cabinetry, solid wood doors, poplar trim, and oversized 4-foot hallways and stairways throughout. The main level features 4 spacious bedrooms, including a secondary ensuite, while the finished walk-out basement includes 1 additional bedroom and 1 flex room. With 4 full and 3 half bathrooms, there is space for everyone. The gourmet kitchen is the centerpiece of the home, featuring commercial-grade JennAir and Viking appliances, double ovens, a gas cooktop, custom cabinetry, and a 13-foot granite island ideal for gathering and entertaining. Two sets of washers and dryers add convenience, while the upstairs bonus room with walk-in attic access provides additional flexible living space + storage. The finished walk-out basement is designed for entertaining with a wet bar, fireplace, theater area, and large recreation space. Outdoor amenities include a heated saltwater in-ground pool, putting green, pergola, covered porch, two gas fire pits, irrigation system, professional landscaping, and a fully fenced yard. Recent updates include dual-zone HVAC systems, tankless water heater, whole-home generator, roof, garage doors, exterior paint, and pool liner. The attached 3+ car garage and detached 2+ car garage both feature epoxy floors, while the detached garage also includes heat and a half bath, ideal for hobbies, storage, or workshop space. This exceptional property combines luxury, functionality, and thoughtful craftsmanship at every turn!
Active
Price cut: $74K (6/25)
$1,350,000
6719 E Cross Timbers Ct, Martinsville, IN 46151
5beds
7,430sqft
:
Get pre-qualified$8,028/mo
Residential, Single Family Residence
Built in 2009
1.24 Acres Lot
$-- Zestimate®
$182/sqft
$42/mo HOA
What's special
- 105 days |
- 2,029 |
- 78 |
Zillow last checked:
Listing updated:
Listed by:
Stephanie Shrake 317-702-1367,
The Stewart Home Group
Source: MIBOR as distributed by MLS GRID,MLS#: 22096417
Facts & features
Interior
Bedrooms & bathrooms
- Bedrooms: 5
- Bathrooms: 7
- Full bathrooms: 4
- 1/2 bathrooms: 3
- Main level bathrooms: 5
- Main level bedrooms: 4
Primary bedroom
- Level: Main
- Area: 196 Square Feet
- Dimensions: 14x14
Bedroom 2
- Level: Main
- Area: 120 Square Feet
- Dimensions: 10x12
Bedroom 3
- Level: Main
- Area: 150 Square Feet
- Dimensions: 10x15
Bedroom 4
- Level: Main
- Area: 143 Square Feet
- Dimensions: 11x13
Bedroom 5
- Level: Basement
- Area: 195 Square Feet
- Dimensions: 13x15
Bonus room
- Features: Other
- Level: Basement
- Area: 144 Square Feet
- Dimensions: 12x12
Other
- Level: Basement
- Area: 224 Square Feet
- Dimensions: 14x16
Kitchen
- Features: Tile-Ceramic
- Level: Main
- Area: 320 Square Feet
- Dimensions: 16x20
Living room
- Level: Main
- Area: 340 Square Feet
- Dimensions: 17x20
Heating
- Natural Gas, Heat Pump
Cooling
- Dual, Zoned
Appliances
- Included: Gas Cooktop, Dishwasher, Disposal, MicroHood, Microwave, Oven, Double Oven, Refrigerator, Tankless Water Heater, Washer, Water Softener Owned, Wine Cooler
Features
- Attic Access, Built-in Features, Cathedral Ceiling(s), Tray Ceiling(s), Kitchen Island, Central Vacuum, Entrance Foyer, Ceiling Fan(s), Hardwood Floors, High Speed Internet, In-Law Floorplan, Wired for Data, Pantry, Smart Thermostat, Supplemental Storage, Wired for Sound, Walk-In Closet(s), Wet Bar
- Flooring: Hardwood
- Basement: Finished,Finished Ceiling,Finished Walls,Full,Storage Space,Walk-Out Access
- Attic: Access Only
- Number of fireplaces: 2
- Fireplace features: Basement, Gas Log, Living Room
Interior area
- Total structure area: 7,430
- Total interior livable area: 7,430 sqft
- Finished area below ground: 3,169
Video & virtual tour
Property
Parking
- Total spaces: 4
- Parking features: Attached, Detached
- Attached garage spaces: 4
Features
- Levels: Two and a Half
- Stories: 2
- Patio & porch: Covered, Deck
- Pool features: Fenced, Heated, In Ground, Salt Water
Lot
- Size: 1.24 Acres
Details
- Parcel number: 551015310007000009
- Horse amenities: None
Construction
Type & style
- Home type: SingleFamily
- Architectural style: Craftsman,Traditional
- Property subtype: Residential, Single Family Residence
Materials
- Brick, Stone
- Foundation: Concrete Perimeter
Condition
- New construction: No
- Year built: 2009
Utilities & green energy
- Water: Public
Community & HOA
Community
- Subdivision: Timberlake Woods
HOA
- Has HOA: Yes
- Amenities included: Maintenance Grounds
- Services included: Entrance Common, Maintenance Grounds
- HOA fee: $500 annually
Location
- Region: Martinsville
Financial & listing details
- Price per square foot: $182/sqft
- Tax assessed value: $1,055,800
- Annual tax amount: $5,800
- Date on market: 4/19/2026
- Cumulative days on market: 103 days
Estimated market value
Not available
Estimated sales range
Not available
Not available
Price history
| Date | Event | Price |
|---|---|---|
| 6/25/2026 | Price change | $1,350,000-5.2%$182/sqft |
Source:  MIBOR as distributed by MLS GRID #22096417 Report a problem MIBOR as distributed by MLS GRID #22096417 Report a problem | ||
| 4/23/2026 | Listed for sale | $1,424,000$192/sqft |
Source: MIBOR as distributed by MLS GRID #22096417 Report a problem | ||
Public tax history
| Year | Property taxes | Tax assessment |
|---|---|---|
| 2025 | $6,400 +4.6% | $1,055,800 +2.4% |
| 2024 | $6,121 +19.4% | $1,030,600 +1.5% |
| 2023 | $5,124 +28.7% | $1,014,900 +10% |
| 2022 | $3,980 +7.6% | $922,700 +19.5% |
| 2021 | $3,698 +6.3% | $772,100 +2.6% |
| 2020 | $3,478 +13.2% | $752,400 +12.7% |
| 2019 | $3,073 +1.3% | $667,800 +8.7% |
| 2018 | $3,034 -5.4% | $614,600 +0.5% |
| 2017 | $3,207 +18.1% | $611,800 -1% |
| 2016 | $2,715 -0.4% | $617,900 -1.1% |
| 2014 | $2,727 +6% | $624,500 0% |
| 2013 | $2,573 +5.4% | $624,700 +2% |
| 2012 | $2,442 +1.1% | $612,600 +2.6% |
| 2011 | $2,416 -4.4% | $597,200 |
| 2010 | $2,528 +612.2% | $597,200 +1008% |
| 2009 | $355 +3168.7% | $53,900 +4800% |
| 2006 | $11 | $1,100 |
Find assessor info on the county website
Monthly payment
Est. payment
Payment breakdown
Explore the cost of this home by adjusting the details. Changes won't be saved.Climate risks
Neighborhood: 46151
Nearby schools
GreatSchools rating
- 8/10Green Township Elementary SchoolGrades: PK-4Distance: 1.1 mi
- 7/10John R. Wooden Middle SchoolGrades: 6-8Distance: 7.7 mi
- 4/10Martinsville High SchoolGrades: 9-12Distance: 7.1 mi
Schools provided by the listing agent
- Elementary: Green Township Elementary School
- Middle: John R. Wooden Middle School
- High: Martinsville High School
Source: MIBOR as distributed by MLS GRID. This data may not be complete. We recommend contacting the local school district to confirm school assignments for this home.
- $655,6004 bd3 ba5.2k sqft6731 E Cross Timbers Ct, Martinsville, IN 46151Off Market
- $678,5003 bd3 ba2.8k sqft3425 N Timberlake Dr, Martinsville, IN 46151Off Market
- $612,6003 bd3 ba1k sqft3407 N Timberlake Dr, Martinsville, IN 46151Off Market
- $563,1003 bd2 ba3.5k sqft6692 E Cross Timbers Ct, Martinsville, IN 46151Off Market
- $40,100-- bd-- ba-- sqft6724 E Cross Timbers Ct, Martinsville, IN 46151Off Market
- $41,9001 Acres3385 N Timberlake Dr, Martinsville, IN 46151Sold
- $47,5001.07 Acres6708 E Cross Timbers Ct, Martinsville, IN 46151Sold
- $65,0001 Acres3364 N Timberlake Dr, Martinsville, IN 46151Sold
A local agent can set up tours, give advice and negotiate with sellers.
Similar homes
- $1,275,0004 bd5 ba7.8k sqft3215 Kestrel Ct, Martinsville, IN 46151Active
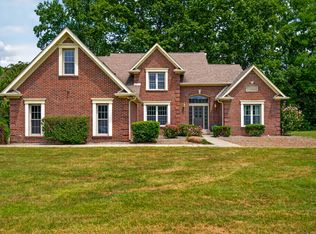
 MLS ID #22089428, Bobby LeMay, Keller Williams Indy Metro Partners. MIBOR as distributed by MLS GRID
 - $1,020,0004 bd4 ba4.3k sqft4244 Flake Rd, Martinsville, IN 46151Active
 MLS ID #22095076, Jace Ferris, JMG Indiana. MIBOR as distributed by MLS GRID
 - $1,499,9994 bd5 ba4.8k sqft2508 W Indian Creek Rd, Trafalgar, IN 46181Active
 MLS ID #22115488, Corina Jones, Your Home Team. MIBOR as distributed by MLS GRID
 - $1,700,0006 bd6 ba7.1k sqft4261 W Stones Crossing Rd, Greenwood, IN 46143Active
 MLS ID #22090966, Natalie Latkowski, Mark Dietel Realty, LLC. MIBOR as distributed by MLS GRID
 - $1,400,0005 bd8 ba9.6k sqft27 Forrests Edge Ct, Indianapolis, IN 46227ActiveMLS ID #22116219, Shelly Johnson, Keller Williams Indy Metro Partners. MIBOR as distributed by MLS GRID
- $1,300,0005 bd4 ba3.9k sqft5425 E 700 N, Franklin, IN 46131ActiveMLS ID #22116154, Robert Speas, Keller Williams Indy Metro Partners. MIBOR as distributed by MLS GRID
- $874,0006 bd5 ba6k sqft2101 N Wolf Cv, Martinsville, IN 46151ActiveMLS ID #22116759, Jesse Tucker, Red Umbrella Real Estate LLC. MIBOR as distributed by MLS GRID
- $1,650,0003 bd4 ba4.3k sqft5352 State Road 144, Greenwood, IN 46143ActiveMLS ID #22088801, Rachel Freitas, Berkshire Hathaway Home. MIBOR as distributed by MLS GRID
- $1,199,0005 bd6 ba5.5k sqft1981 Caledonian Ct, Greenwood, IN 46143ActiveMLS ID #22108207, Denis O'Brien, Keller Williams Indy Metro Partners. MIBOR as distributed by MLS GRID
- $1,375,0005 bd4 ba4.6k sqft3480 Billingsly Rd, Greenwood, IN 46143ActiveMLS ID #22084284, Shelby Keller, Keller Williams Indy Metro Partners. MIBOR as distributed by MLS GRID
- $1,250,0004 bd5 ba5.9k sqft115 Jordan Rd, Indianapolis, IN 46217ActiveMLS ID #22094740, Mark Coffey, Keller Williams Indy Metro Partners. MIBOR as distributed by MLS GRID
- $799,9004 bd5 ba5.5k sqft3750 Eagle Crest Ct, Greenwood, IN 46143ActiveMLS ID #22117591, Sean Daniels, Daniels Real Estate. MIBOR as distributed by MLS GRID
- $1,359,9004 bd4 ba4.6k sqft3925 Besbie Way, Bargersville, IN 46106ActiveMLS ID #22104125, Rachel Patterson, CENTURY 21 Scheetz. MIBOR as distributed by MLS GRID
- $699,0004 bd3 ba4.8k sqft6239 W 600 S, Trafalgar, IN 46181ActiveMLS ID #22115054, Kimberly Wilson, Berkshire Hathaway HomeServices. MIBOR as distributed by MLS GRID
- $1,090,0005 bd6 ba5.8k sqft5683 Oakmont Blvd, Bargersville, IN 46106ActiveMLS ID #22101428, Steve Lew, Steve Lew Real Estate Group, LLC. MIBOR as distributed by MLS GRID
- $979,9006 bd6 ba6.2k sqft5814 E County Road 875 S, Mooresville, IN 46158ActiveMLS ID #22109555, Ali Rahimi, Trueblood Real Estate. MIBOR as distributed by MLS GRID
- $699,9905 bd3 ba4.5k sqft5991 W State Road 135, Trafalgar, IN 46181ActiveMLS ID #22103343, Jessica Rohlman, CENTURY 21 Scheetz. MIBOR as distributed by MLS GRID
- $895,0005 bd4 ba6.5k sqft2888 Cromwell Ct, Greenwood, IN 46143ActiveMLS ID #22108744, Matthew Kresse, Red Oak Real Estate Group. MIBOR as distributed by MLS GRID
- $1,890,0005 bd6 ba6.4k sqft3995 Chapel Hill Ct, Bargersville, IN 46106ActiveMLS ID #22082410, Jessica Darnell, CENTURY 21 Scheetz. MIBOR as distributed by MLS GRID
- $824,9005 bd5 ba4.9k sqft3256 Waterside Ct, Greenwood, IN 46143ActiveMLS ID #22108445, Brian Wayman, CENTURY 21 Scheetz. MIBOR as distributed by MLS GRID
