A home should make everyday life feel effortless, and this thoughtfully designed, detached patio home in 55+ Greenwich Walk at Fox Creek does exactly that. Built in 2020, this 3-bedroom, 3-bath residence offers 2,717sf of comfortable living space paired with the convenience of low-maintenance living and a variety of neighborhood amenities. Inside, sunlight fills the open-concept layout, creating bright and welcoming spaces. The family room serves as the heart of the home, anchored by a gas fireplace and connected seamlessly to the kitchen, making gatherings feel natural and connected. The kitchen blends beauty and practicality with a large island, granite countertops, a spacious walk-in pantry, and an adjoining butler's pantry with custom cabinetry. A strategically placed bar connects the kitchen and formal dining room, creating an ideal flow for entertaining, while the breakfast nook provides the perfect spot to start the day with a quiet cup of coffee. The first-floor primary suite offers a peaceful retreat with a large walk-in closet and an ensuite bath featuring a double vanity and a walk-in shower enclosed by frameless glass. Generous ceiling heights throughout add to the sense of openness, while an additional first-floor bedroom provides flexibility for guests, hobbies, or workspace. Upstairs, a private bedroom suite with a full bath and walk-in closet creates comfortable accommodations for overnight guests. Outdoor living is equally inviting. A charming front porch welcomes you home. The rear patio is your canvas to paint… make it your outdoor oasis. The paved driveway and attached two-car garage add everyday convenience. Community residents enjoy access to a clubhouse, fitness center, pool, tennis and pickleball courts, and a scenic pond, creating opportunities for recreation, connection, and relaxation. Designed for those who appreciate comfort, functionality, and community, this home balances modern, spacious living with simplicity, making every day feel just a little easier and a lot more enjoyable.
Pending
$559,900
6728 Welara Run, Moseley, VA 23120
3beds
2,717sqft
Condominium, Single Family Residence
Built in 2020
-- sqft lot
$559,000 Zestimate®
$206/sqft
$258/mo HOA
What's special
Rear patioPaved drivewayAttached two-car garageBright and welcoming spacesGranite countertopsGenerous ceiling heights throughoutCharming front porch
- 10 days
- 265
- 27
Zillow last checked:
Listing updated:
Listed by:
Corby Hicks corby@corbyhicks.com,
Shaheen Ruth Martin & Fonville 804-288-2100
Source: CVRMLS,MLS#: 2625068 Originating MLS: Central Virginia Regional MLS
Originating MLS: Central Virginia Regional MLSFacts & features
Interior
Bedrooms & bathrooms
- Bedrooms: 3
- Bathrooms: 3
- Full bathrooms: 3
Primary bedroom
- Description: WIC, ensuite bath, walk-in shower, bouble vanity
- Level: First
- Dimensions: 14.0 x 17.0
Bedroom 2
- Description: Guest room? Office? Craft room? Make it your own.
- Level: First
- Dimensions: 12.4 x 12.0
Bedroom 3
- Description: Walk-in closet, full bath
- Level: Second
- Dimensions: 0 x 0
Dining room
- Description: Convenient bar between dining and kitchen.
- Level: First
- Dimensions: 15.0 x 12.0
Family room
- Description: Gas fireplace
- Level: First
- Dimensions: 18.4 x 14.10
Foyer
- Description: Bright, spacious entry with coat closet.
- Level: First
- Dimensions: 0 x 0
Other
- Description: Tub & Shower
- Level: First
Other
- Description: Tub & Shower
- Level: Second
Kitchen
- Description: Island, walk-in pantry + butler's pantry
- Level: First
- Dimensions: 14.8 x 12.1
Laundry
- Description: Conveniently located just outside the primary.
- Level: First
- Dimensions: 11.9 x 5.4
Office
- Description: Many possibilities for this room!
- Level: First
- Dimensions: 14.0 x 9.0
Heating
- Forced Air, Natural Gas, Zoned
Cooling
- Central Air, Zoned
Appliances
- Included: Dryer, Dishwasher, Gas Cooking, Disposal, Gas Water Heater, Microwave, Refrigerator, Range Hood, Stove, Tankless Water Heater, Washer
- Laundry: Washer Hookup, Dryer Hookup
Features
- Butler's Pantry, Breakfast Area, Tray Ceiling(s), Separate/Formal Dining Room, Double Vanity, Fireplace, Granite Counters, High Ceilings, Kitchen Island, Bath in Primary Bedroom, Main Level Primary, Pantry, Recessed Lighting, Walk-In Closet(s), Built In Shower Chair
- Flooring: Partially Carpeted, Tile, Vinyl
- Has basement: No
- Attic: Access Only,Walk-In
- Number of fireplaces: 1
- Fireplace features: Gas, Vented
Interior area
- Total interior livable area: 2,717 sqft
- Finished area above ground: 2,717
- Finished area below ground: 0
Video & virtual tour
Property
Parking
- Total spaces: 2
- Parking features: Attached, Direct Access, Driveway, Garage, Garage Door Opener, Paved
- Attached garage spaces: 2
- Has uncovered spaces: Yes
Features
- Levels: One and One Half
- Stories: 1.5
- Patio & porch: Rear Porch, Front Porch, Patio, Porch
- Exterior features: Porch, Paved Driveway
- Pool features: Pool, Community
- Fencing: Back Yard,Fenced,Partial,Picket
Details
- Parcel number: 712672555200165
- Zoning description: RMF
Construction
Type & style
- Home type: Condo
- Architectural style: Patio Home,Two Story
- Property subtype: Condominium, Single Family Residence
Materials
- Brick Veneer, Drywall, Frame, Vinyl Siding
- Foundation: Slab
- Roof: Shingle
Condition
- Resale
- New construction: No
- Year built: 2020
Utilities & green energy
- Sewer: Public Sewer
- Water: Public
Community & HOA
Community
- Features: Common Grounds/Area, Clubhouse, Fitness, Home Owners Association, Lake, Pond, Pool, Tennis Court(s)
- Senior community: Yes
- Subdivision: Greenwich Walk At Foxcreek
HOA
- Has HOA: Yes
- Amenities included: Landscaping, Management
- Services included: Association Management, Clubhouse, Common Areas, Maintenance Grounds, Pool(s), Recreation Facilities, Trash
- HOA fee: $258 monthly
Location
- Region: Moseley
Financial & listing details
- Price per square foot: $206/sqft
- Tax assessed value: $556,900
- Annual tax amount: $4,956
- Date on market: 9/14/2026
- Ownership: Individuals
- Ownership type: Sole Proprietor
Estimated market value
$559,000
$531,000 - $587,000
$2,895/mo
Price history
| Date | Event | Price |
|---|---|---|
| 9/22/2026 | Pending sale | $559,900$206/sqft |
Source:  CVRMLS #2625068 Report a problem CVRMLS #2625068 Report a problem | ||
| 9/15/2026 | Listed for sale | $559,900+44.7%$206/sqft |
Source: CVRMLS #2625068 Report a problem | ||
| 7/17/2020 | Sold | $386,950-0.8%$142/sqft |
Source: CVRMLS #2013153 Report a problem | ||
| 4/23/2020 | Price change | $389,950-2.5%$144/sqft |
Source: HHHunt Homes Report a problem | ||
| 2/6/2020 | Price change | $399,950-1.8%$147/sqft |
Source: HHHunt Homes Report a problem | ||
| 11/15/2019 | Price change | $407,295-2.9%$150/sqft |
Source: HHHunt Homes Report a problem | ||
| 10/4/2019 | Price change | $419,630+7.1%$154/sqft |
Source: HHHunt Homes Report a problem | ||
| 9/20/2019 | Price change | $391,855-2.1%$144/sqft |
Source: HHHunt Homes Report a problem | ||
| 7/26/2019 | Listed for sale | $400,335$147/sqft |
Source: HHHunt Homes Report a problem | ||
Public tax history
Tax history is unavailable.
Monthly payment
Est. payment
Payment breakdown
Explore the cost of this home by adjusting the details. Changes won't be saved.Climate risks
Neighborhood: 23120
Nearby schools
Schools provided by the listing agent
- Elementary: Woolridge
- Middle: Deep Creek
- High: Cosby
Source: CVRMLS. This data may not be complete. We recommend contacting the local school district to confirm school assignments for this home.

Similar homes
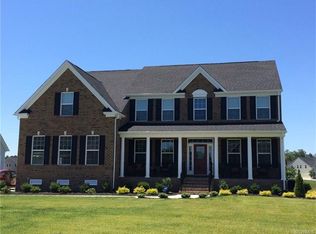
- $545,0004 bd3 ba2.6k sqft13925 Collington Mews, Midlothian, VA 23112For Sale
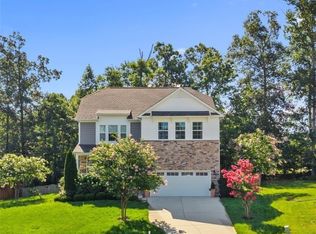 MLS ID #2625732, Chelsea Walters, Providence Hill Real Estate. CVRMLS
 - $622,9504 bd3 ba2.9k sqft6400 Richwood Trl, Moseley, VA 23120For Sale
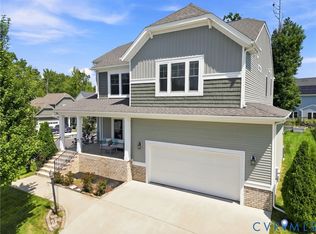 MLS ID #2621639, Shawn Hazelwood, ERA Woody Hogg & Assoc. CVRMLS
 - $609,9004 bd3 ba3.2k sqft9820 Beaver Bridge Rd, Chesterfield, VA 23838For Sale
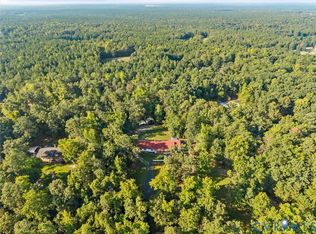 MLS ID #2623711, Chelsea Walters, Providence Hill Real Estate. CVRMLS
 - $699,9505 bd4 ba3.8k sqft16866 White Daisy Loop, Moseley, VA 23120For Sale
 MLS ID #2622113, Heather Valentine, Valentine Properties. CVRMLS
