Under contract-accepting backup offers. Major updates are already done. New roof installed December 2024, impact rated hurricane windows throughout, and a fully remodeled kitchen with quartz countertops, a center island, hexagon tile backsplash, and pendant lighting. This 4 bedroom, 3 bath split floor plan gives everyone space. The owner’s suite is tucked away with a floor to ceiling marble walk in shower and rain head. Secondary bedrooms sit on the opposite side and share a Jack and Jill bath. Fresh carpet throughout. Out back, there are no residential rear neighbors. The home backs to school property. Enjoy a screened lanai, pergola, fire pit, and a fully fenced yard with room to add a pool. Set on a quiet cul de sac in Hampton Chase, with easy I-4 access between Tampa and Orlando.
Under contract
Price cut: $12K (6/25)
$385,000
6789 CANBURY DRIVE, LAKELAND, FL 33809
4beds
2,072sqft
:
Get pre-qualified$2,586/mo
Single Family Residence
Built in 2004
0.3 Acres Lot
$378,200 Zestimate®
$186/sqft
$39/mo HOA
What's special
Fully fenced yardCenter islandScreened lanaiFully remodeled kitchenQuartz countertopsJack and jill bathFresh carpet throughout
- 109 days |
- 264 |
- 5 |
Zillow last checked:
Listing updated:
Listed by:
Antonid Jefferson 786-315-3690,
KELLER WILLIAMS REALTY- PALM HARBOR 727-772-0772
Source: Stellar MLS,MLS#: TB8495720 Originating MLS: Suncoast Tampa
Originating MLS: Suncoast Tampa
Facts & features
Interior
Bedrooms & bathrooms
- Bedrooms: 4
- Bathrooms: 3
- Full bathrooms: 3
Rooms
- Room types: Family Room
Primary bedroom
- Features: Walk-In Closet(s)
- Level: First
- Area: 204 Square Feet
- Dimensions: 12x17
Bedroom 3
- Features: Built-in Closet
- Level: First
- Area: 132 Square Feet
- Dimensions: 11x12
Bedroom 4
- Features: Built-in Closet
- Level: First
- Area: 130 Square Feet
- Dimensions: 10x13
Bathroom 1
- Level: First
Bathroom 2
- Features: Walk-In Closet(s)
- Level: First
- Area: 132 Square Feet
- Dimensions: 11x12
Bathroom 2
- Level: First
Bathroom 3
- Level: First
Dinette
- Level: First
Dining room
- Level: First
Kitchen
- Level: First
Laundry
- Level: First
Living room
- Level: First
Heating
- Central
Cooling
- Central Air
Appliances
- Included: Dishwasher, Microwave, Range, Refrigerator
- Laundry: Laundry Room
Features
- Ceiling Fan(s), High Ceilings, Kitchen/Family Room Combo, Walk-In Closet(s)
- Flooring: Carpet, Vinyl
- Has fireplace: No
Interior area
- Total structure area: 2,555
- Total interior livable area: 2,072 sqft
Video & virtual tour
Property
Parking
- Total spaces: 2
- Parking features: Garage Door Opener
- Attached garage spaces: 2
Features
- Levels: One
- Stories: 1
- Patio & porch: Covered, Enclosed, Rear Porch, Screened
- Exterior features: Irrigation System, Lighting, Private Yard, Rain Gutters
Lot
- Size: 0.3 Acres
- Features: Cul-De-Sac
Details
- Additional structures: Shed(s)
- Parcel number: 242717161107001190
- Special conditions: None
Construction
Type & style
- Home type: SingleFamily
- Property subtype: Single Family Residence
Materials
- Block, Stucco
- Foundation: Slab
- Roof: Shingle
Condition
- New construction: No
- Year built: 2004
Utilities & green energy
- Sewer: Septic Tank
- Water: Public
- Utilities for property: Cable Available, Electricity Available, Water Available
Community & HOA
Community
- Pet fee: $0 monthly
- Subdivision: HAMPTON CHASE PH 2
HOA
- Has HOA: Yes
- HOA fee: $39 monthly
- HOA name: HAMPTON CHASE PH 02
Location
- Region: Lakeland
Financial & listing details
- Price per square foot: $186/sqft
- Tax assessed value: $266,580
- Annual tax amount: $2,212
- Date on market: 4/16/2026
- Cumulative days on market: 96 days
- Listing terms: Cash,Conventional,FHA,VA Loan
- Ownership: Fee Simple
- Total actual rent: 0
- Electric utility on property: Yes
- Road surface type: Paved
Estimated market value
$378,200
$359,000 - $397,000
$2,449/mo
Price history
| Date | Event | Price |
|---|---|---|
| 7/11/2026 | Contingent | $385,000$186/sqft |
Source:  Stellar MLS #TB8495720 Report a problem Stellar MLS #TB8495720 Report a problem | ||
| 6/25/2026 | Price change | $385,000-3%$186/sqft |
Source: Stellar MLS #TB8495720 Report a problem | ||
| 6/11/2026 | Price change | $397,000-4.3%$192/sqft |
Source: Stellar MLS #TB8495720 Report a problem | ||
| 5/13/2026 | Price change | $414,900-3.5%$200/sqft |
Source: Stellar MLS #TB8495720 Report a problem | ||
| 4/16/2026 | Listed for sale | $429,900+179.2%$207/sqft |
Source: Stellar MLS #TB8495720 Report a problem | ||
| 3/5/2013 | Sold | $154,000-0.6%$74/sqft |
Source: Public Record Report a problem | ||
| 12/23/2012 | Price change | $154,900-3.1%$75/sqft |
Source: Coldwell Banker Residential Real Estate - Lakeland #L4639320 Report a problem | ||
| 11/27/2012 | Price change | $159,900-7.3%$77/sqft |
Source: Coldwell Banker Residential Real Estate - Lakeland #L4639320 Report a problem | ||
| 10/23/2012 | Listed for sale | $172,500+79.9%$83/sqft |
Source: Homepath #L4639320 Report a problem | ||
| 9/8/2012 | Listing removed | -- |
Source: Homepath Report a problem | ||
| 9/7/2012 | Listed for sale | -- |
Source: Homepath Report a problem | ||
| 5/15/2012 | Sold | $95,900-46.7%$46/sqft |
Source: Public Record Report a problem | ||
| 1/3/2005 | Sold | $179,900$87/sqft |
Source: Public Record Report a problem | ||
Public tax history
| Year | Property taxes | Tax assessment |
|---|---|---|
| 2025 | $1,473 +3.4% | $154,133 +2.9% |
| 2024 | $1,424 +2.7% | $149,789 +3% |
| 2023 | $1,387 +2.8% | $145,426 +3% |
| 2022 | $1,349 -0.2% | $141,190 +3% |
| 2021 | $1,352 +1% | $137,078 +1.4% |
| 2020 | $1,339 +0.3% | $135,185 +2.3% |
| 2019 | $1,335 -23.2% | $132,146 +1.9% |
| 2018 | $1,737 +2.4% | $129,682 +2.1% |
| 2017 | $1,697 +33.7% | $127,015 +2.1% |
| 2016 | $1,270 -1.8% | $124,403 +0.7% |
| 2015 | $1,293 -18.9% | $123,538 -2.2% |
| 2014 | $1,594 -3.4% | $126,371 +18.9% |
| 2013 | $1,650 +7.5% | $106,246 +6.5% |
| 2012 | $1,534 -16.3% | $99,730 -15.3% |
| 2011 | $1,833 -10.2% | $117,769 -9.6% |
| 2010 | $2,041 -17.6% | $130,207 -12.3% |
| 2009 | $2,477 -13.3% | $148,416 -19.3% |
| 2008 | $2,856 | $184,004 |
| 2007 | -- | -- |
| 2006 | $2,821 | -- |
| 2005 | -- | -- |
| 2004 | $494 | -- |
Find assessor info on the county website
Monthly payment
Est. payment
Payment breakdown
Explore the cost of this home by adjusting the details. Changes won't be saved.Climate risks
Neighborhood: 33809
Nearby schools
GreatSchools rating
- 3/10Wendell Watson Elementary SchoolGrades: PK-5Distance: 0.1 mi
- 2/10Lake Gibson Middle SchoolGrades: 6-8Distance: 1.9 mi
- 3/10Lake Gibson Senior High SchoolGrades: PK,9-12Distance: 1.9 mi
- $410,0004 bd3 ba3k sqft6795 Canbury Dr, Lakeland, FL 33809Off Market
- $423,2004 bd2 ba2.6k sqft6783 Canbury Dr, Lakeland, FL 33809Off Market
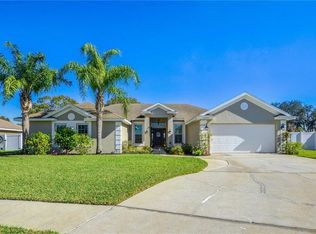
- $462,1004 bd2 ba2.6k sqft6783 Canbury Dr #ASSOC, Lakeland, FL 33809Off Market
- $432,4004 bd2 ba2.6k sqft6790 Canbury Dr, Lakeland, FL 33809Off Market
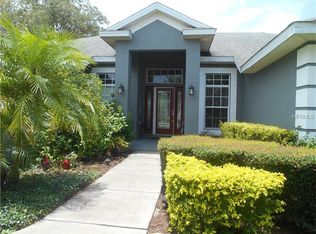
- $384,8004 bd2 ba2k sqft6801 Canbury Dr, Lakeland, FL 33809Off Market
- $417,9004 bd3 ba3k sqft6779 Canbury Dr, Lakeland, FL 33809Off Market
- $399,4004 bd3 ba3k sqft6796 Canbury Dr, Lakeland, FL 33809Off Market
- $439,6004 bd2 ba2.3k sqft6784 Canbury Dr, Lakeland, FL 33809Off Market
A local agent can set up tours, give advice and negotiate with sellers.
A local lender can help you make sure your offer is ready when you are.
Similar homes
- $415,0004 bd2 ba2.6k sqft6789 ASHBURY DRIVE, LAKELAND, FL 33809For Sale
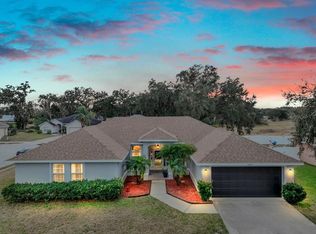
 MLS ID #L4958623, Steve Strickland, REMAX EXPERTS. Stellar MLS
 - $449,0004 bd2 ba2.1k sqft6917 ASHBURY DRIVE, LAKELAND, FL 33809For Sale
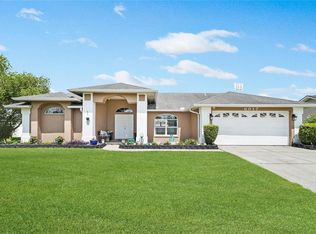 MLS ID #TB8510566, Diann Callahan, NORTHSIDE REALTY INC REALTORS. Stellar MLS
 - $344,0003 bd2 ba1.5k sqft1459 WYNGATE LANE, LAKELAND, FL 33809For Sale
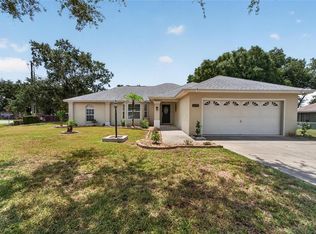 MLS ID #L4962924, Elizabeth Willers, SERHANT. Stellar MLS
 - $449,9004 bd3 ba2.3k sqft1604 RACHEL LANE, LAKELAND, FL 33805For Sale
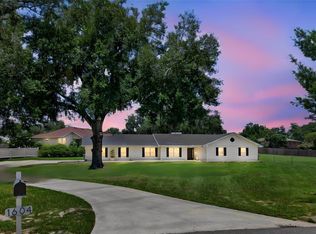 MLS ID #L4963861, Lorrie Clark, REMAX EXPERTS. Stellar MLS
 - $550,0004 bd3 ba2.4k sqft7222 STANFORD DR, LAKELAND, FL 33809For SaleMLS ID #O6413543, Corey Smallman, MARKET CONNECT REALTY LLC. Stellar MLS
- $449,0004 bd3 ba2.4k sqft5315 POST LANE, LAKELAND, FL 33809For SaleMLS ID #L4963113, Yolanda Valentini, BHHS FLORIDA PROPERTIES GROUP. Stellar MLS
- $449,9993 bd2 ba2k sqft7542 GUNSTOCK DRIVE, LAKELAND, FL 33809For SaleMLS ID #O6402112, Steven Koleno, BEYCOME OF FLORIDA LLC. Stellar MLS
- $365,0004 bd2 ba1.9k sqft1944 HARVEST LANDING CIRCLE, LAKELAND, FL 33810For SaleMLS ID #O6428189, Steven Spencer, PA, EXP REALTY LLC. Stellar MLS
- $310,0003 bd2 ba1.4k sqft603 POINTER LANE, LAKELAND, FL 33809For SaleMLS ID #TB8519775, William Acosta, FOUNDATION REALTY GROUP. Stellar MLS
- $265,0002 bd2 ba1.5k sqft6031 SANDERLING DRIVE, LAKELAND, FL 33809For SaleMLS ID #L4963640, Lorrie Clark, REMAX EXPERTS. Stellar MLS
- $360,0004 bd2 ba2.1k sqft7938 ASHLEY POINTE DRIVE, LAKELAND, FL 33810For SaleMLS ID #TB8495747, Rosnel Dufort, CHARLES RUTENBERG REALTY INC. Stellar MLS
- $400,0004 bd2 ba1.9k sqft6921 SHIMMERING DRIVE, LAKELAND, FL 33813For SaleMLS ID #N6145130, Justin Bauereiss, ZACHOS REALTY AND DESIGN GROUP. Stellar MLS
- $399,0004 bd2 ba2.3k sqft6864 MOSSY OAK LANE, LAKELAND, FL 33810For SaleMLS ID #L4963288, Christine Pasqualino, COLDWELL BANKER REALTY. Stellar MLS
- $349,0003 bd2 ba1.6k sqft7024 BENDELOW DRIVE, LAKELAND, FL 33810For SaleMLS ID #L4962324, Mike Apel, RELIABLE FLORIDA REALTY CONSULTANTS. Stellar MLS
- $395,0005 bd3 ba2.8k sqft5508 ARLINGTON RIVER DRIVE, LAKELAND, FL 33811For SaleMLS ID #L4963092, David Small, KELLER WILLIAMS REALTY SMART 1. Stellar MLS
- $399,9004 bd3 ba2.3k sqft6852 MOSSY OAK LANE, LAKELAND, FL 33810For SaleMLS ID #B4902087, Ron Denney, LAND SOUTH REALTY, LLC. Stellar MLS
- $295,0003 bd2 ba1.2k sqft6224 DOE CIRCLE W, LAKELAND, FL 33809For SaleMLS ID #TB8492801, Kathy Celeiro, HOMEXPRESS REALTY, INC.. Stellar MLS
- $365,0004 bd3 ba2.4k sqft4188 FESTIVAL POINTE BOULEVARD, MULBERRY, FL 33860For SaleMLS ID #L4963761, Melissa Ruff, PROPERTY SHOPPE OF CENTRAL FL. Stellar MLS
- $384,0003 bd2 ba2k sqft2326 ARROWHEAD BOULEVARD, LAKELAND, FL 33813For SaleMLS ID #L4962206, Lauren Clark, RUTHVENS, INC.. Stellar MLS
- $355,0003 bd2 ba1.7k sqft8260 CAMPBELL CROSSING WAY, LAKELAND, FL 33810For SaleMLS ID #TB8516075, Ingrid Santaliz, MARK SPAIN REAL ESTATE. Stellar MLS
