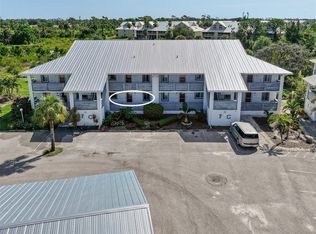
Under contract-accepting backup offers. Looking for the perfect winter retreat? Or maybe you are looking for a full time home in a friendly community and warm climate! THIS IS IT!!! This 2 bedroom/2 bath attached villa has a bright and cheerful atmosphere loaded with natural light. Being an end unit, it has an extra set of patio doors that allow alot of extra natural light. The spacious living room and dining room are the mainstay of the home with a new updated kitchen with wood cabinetry and granite countertops adding to the picture. A great laundry room off the kitchen has extra cupboards and counters which serves as extra storage for the kitchen. The large primary suite includes a closet with organizers and an en-suite bathroom that has a very tasteful tiled walk-in shower. The sink and vanity have plenty of space. The second bedroom holds twin beds and also has a good sized closet. There is a very useful linen closet in the hallway. There is a set of patio doors off the dining area which adds extra natural light and the patio doors at the back of the living room open onto a lanai that has new windows and screens. Off the lanai is a pleasant patio for outdoor seating. All of this backs up to forever natural green space giving it a genuine Florida feel. Several beaches and golf courses are within a short drive. If you are a nature lover, there are groups to join for nature walks and conservation. Bonus: This villa has been replumbed to code. The mechanics are in good condition. The roof is newer and has additional roof supports. the villa is coming turn key furnished and is in mint, move-in condition. Just bring your clothes and move right in! You will love it here.
Accepting backups
$179,000
6796 GASPARILLA PINES BOULEVARD #10, ENGLEWOOD, FL 34224
2beds
933sqft
Condominium
Built in 1980
-- sqft lot
$165,300 Zestimate®
$192/sqft
$510/mo HOA
What's special
- 96 days |
- 114 |
- 3 |
Zillow last checked:
Listing updated:
Listed by:
Andrea Barber 941-270-6052,
BRETT BARBER & COMPANY REAL ES 941-474-7121
Source: Stellar MLS,MLS#: D6147477 Originating MLS: Englewood
Originating MLS: Englewood
Facts & features
Interior
Bedrooms & bathrooms
- Bedrooms: 2
- Bathrooms: 2
- Full bathrooms: 2
Primary bedroom
- Features: Ceiling Fan(s), Built-in Closet
- Level: First
- Area: 196 Square Feet
- Dimensions: 14x14
Bedroom 2
- Features: Ceiling Fan(s), Built-in Closet
- Level: First
- Area: 100 Square Feet
- Dimensions: 10x10
Primary bathroom
- Features: En Suite Bathroom, Shower No Tub
- Level: First
- Area: 35 Square Feet
- Dimensions: 5x7
Bathroom 2
- Features: Tub With Shower
- Level: First
- Area: 45 Square Feet
- Dimensions: 5x9
Balcony porch lanai
- Features: Ceiling Fan(s)
- Level: First
- Area: 112 Square Feet
- Dimensions: 14x8
Dining room
- Features: Ceiling Fan(s)
- Level: First
- Area: 112 Square Feet
- Dimensions: 14x8
Foyer
- Features: Coat Closet
- Level: First
- Area: 20 Square Feet
- Dimensions: 4x5
Kitchen
- Features: Ceiling Fan(s)
- Level: First
- Area: 88 Square Feet
- Dimensions: 8x11
Laundry
- Level: First
- Area: 40 Square Feet
- Dimensions: 5x8
Living room
- Features: Ceiling Fan(s)
- Level: First
- Area: 224 Square Feet
- Dimensions: 14x16
Heating
- Central, Electric
Cooling
- Central Air
Appliances
- Included: Dishwasher, Disposal, Dryer, Electric Water Heater, Microwave, Range, Refrigerator, Washer
- Laundry: Laundry Room
Features
- Ceiling Fan(s), Eating Space In Kitchen, Living Room/Dining Room Combo
- Flooring: Carpet, Ceramic Tile
- Doors: Sliding Doors
- Has fireplace: No
- Furnished: Yes
- Common walls with other units/homes: End Unit
Interior area
- Total structure area: 933
- Total interior livable area: 933 sqft
Video & virtual tour
Property
Parking
- Total spaces: 1
- Parking features: Off Street
- Carport spaces: 1
Features
- Levels: One
- Stories: 1
- Patio & porch: Patio, Side Porch
- Exterior features: Private Mailbox, Rain Gutters, Sidewalk, Storage
- Has view: Yes
- View description: Park/Greenbelt
Lot
- Features: Landscaped, Level
Details
- Parcel number: 412027551010
- Zoning: RMF12
- Special conditions: None
Construction
Type & style
- Home type: Condo
- Architectural style: Florida
- Property subtype: Condominium
- Attached to another structure: Yes
Materials
- Block, Stucco
- Foundation: Slab
- Roof: Shingle
Condition
- New construction: No
- Year built: 1980
Utilities & green energy
- Sewer: Public Sewer
- Water: Public
- Utilities for property: Cable Connected, Electricity Connected, Sewer Connected, Water Connected
Community & HOA
Community
- Features: Deed Restrictions, Special Community Restrictions
- Pet fee: $0 monthly
- Senior community: Yes
- Subdivision: VILLAGE AT WILDFLOWER CC PH 01 B
HOA
- Has HOA: Yes
- Services included: Reserve Fund, Maintenance Structure, Maintenance Grounds, Manager, Pool Maintenance, Private Road, Trash
- HOA fee: $510 monthly
- HOA name: Gateway Managment Laura Louro
- HOA phone: 941-629-8190
Location
- Region: Englewood
Financial & listing details
- Price per square foot: $192/sqft
- Annual tax amount: $3,419
- Date on market: 5/23/2026
- Cumulative days on market: 96 days
- Listing terms: Cash,Conventional
- Ownership: Condominium
- Total actual rent: 0
- Electric utility on property: Yes
- Road surface type: Asphalt
Estimated market value
$165,300
$157,000 - $174,000
$2,430/mo
Price history
| Date | Event | Price |
|---|---|---|
| 5/23/2026 | Listed for sale | $179,000$192/sqft |
Source:  Stellar MLS #D6147477 Report a problem Stellar MLS #D6147477 Report a problem | ||
Public tax history
Tax history is unavailable.
Monthly payment
Est. payment
Payment breakdown
Explore the cost of this home by adjusting the details. Changes won't be saved.Climate risks
Neighborhood: 34224
Nearby schools
GreatSchools rating
- 8/10Vineland Elementary SchoolGrades: PK-5Distance: 2.6 mi
- 7/10L. A. Ainger Middle SchoolGrades: 6-8Distance: 2.5 mi
- 5/10Lemon Bay High SchoolGrades: 9-12Distance: 3.6 mi
Schools provided by the listing agent
- Elementary: Vineland Elementary
- Middle: L.A. Ainger Middle
- High: Lemon Bay High
Source: Stellar MLS. This data may not be complete. We recommend contacting the local school district to confirm school assignments for this home.
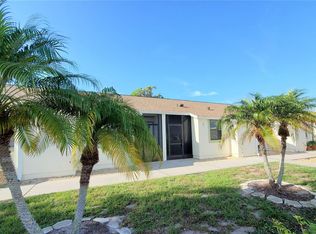
- $199,0002 bd2 ba1k sqft6796 Gasparilla Pines Blvd UNIT 9, Englewood, FL 34224Sold
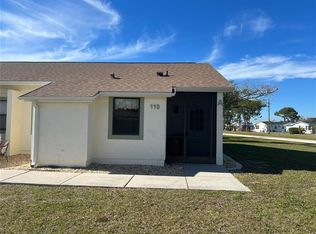
- $124,9002 bd2 ba933 sqft6796 Gasparilla Pines Blvd UNIT 110, Englewood, FL 34224Sold

- $225,0002 bd2 ba933 sqft6796 Gasparilla Pines Blvd UNIT 82, Englewood, FL 34224Sold
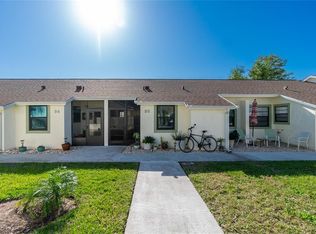
- $169,9002 bd2 ba1k sqft6796 Gasparilla Pines Blvd UNIT 95, Englewood, FL 34224Sold
- $219,9002 bd2 ba1k sqft6796 Gasparilla Pines Blvd UNIT 98, Englewood, FL 34224Sold
- $210,0002 bd2 ba1k sqft6796 Gasparilla Pines Blvd UNIT 74, Englewood, FL 34224Sold
- $125,0002 bd2 ba933 sqft6796 Gasparilla Pines Blvd UNIT 34, Englewood, FL 34224Sold
- $138,0002 bd2 ba1k sqft6796 Gasparilla Pines Blvd UNIT 45, Englewood, FL 34224Sold
- $120,0002 bd2 ba933 sqft6796 Gasparilla Pines Blvd UNIT 18, Englewood, FL 34224Sold
A local agent can set up tours, give advice and negotiate with sellers.
Similar homes
- $180,0002 bd2 ba960 sqft8207 ARCHIE STREET, ENGLEWOOD, FL 34224For Sale

 MLS ID #S5155759, Kathryn Valentine, THREE MOUNTAINS REALTY. Stellar MLS
 - $185,0002 bd2 ba1k sqft6800 PLACIDA ROAD #1007, ENGLEWOOD, FL 34224For Sale
 MLS ID #D6147643, Katie Smallwood, PA, KELLER WILLIAMS ISLAND LIFE REAL ESTATE. Stellar MLS
 - $115,0002 bd2 ba1k sqft6800 PLACIDA ROAD #1014, ENGLEWOOD, FL 34224For Sale
 MLS ID #D6148452, Luisa Schack, COLDWELL BANKER SUNSTAR REALTY. Stellar MLS
 - $125,0002 bd2 ba1k sqft6800 PLACIDA ROAD #2014, ENGLEWOOD, FL 34224For Sale
 MLS ID #D6148041, Julie Starbuck, TALL PINES REALTY. Stellar MLS
 - $149,0002 bd2 ba933 sqft6600 GASPARILLA PINES BOULEVARD #204, ENGLEWOOD, FL 34224For SaleMLS ID #D6148144, Susana Jimenez, LASBURY-TRACY REALTY INC.. Stellar MLS
- $169,0002 bd2 ba1.3k sqft3308 GOLDFINCH LANE, ENGLEWOOD, FL 34224For SaleMLS ID #C7525183, Tabytha Reck, KELLER WILLIAMS ISLAND LIFE REAL ESTATE. Stellar MLS
- $169,9002 bd2 ba1.1k sqft3303 BLUE JAY LANE, ENGLEWOOD, FL 34224For SaleMLS ID #D6145645, Andrea Barber, BRETT BARBER & COMPANY REAL ES. Stellar MLS
- $115,0002 bd2 ba899 sqft87 BOUNDARY BOULEVARD #7, ROTONDA WEST, FL 33947For SaleMLS ID #D6148494, Jenn Clifford, KELLER WILLIAMS ISLAND LIFE REAL ESTATE. Stellar MLS
- $179,5002 bd1 ba700 sqft1965 LOUISIANA AVENUE, ENGLEWOOD, FL 34224For SaleMLS ID #D6146956, Carla Stiver, PA, RE/MAX ALLIANCE GROUP. Stellar MLS
- $139,9002 bd2 ba933 sqft6796 GASPARILLA PINES BOULEVARD #63, ENGLEWOOD, FL 34224For SaleMLS ID #D6142163, Kathy Damewood, RE/MAX ALLIANCE GROUP. Stellar MLS
- $179,0002 bd1 ba1.1k sqft8289 Pelican Rd, Englewood, FL 34224For Sale
 MLS ID #2026012909, Deb Veilleux, Starlink Realty, Inc. Florida Gulf Coast MLS
 - $179,9002 bd2 ba1.3k sqft6304 Partridge Ave, Englewood, FL 34224For Sale By Owner
- $135,0002 bd2 ba1k sqft6800 PLACIDA ROAD #179, ENGLEWOOD, FL 34224For SaleMLS ID #N6144217, Olga Griskeniene, EXIT KING REALTY. Stellar MLS
- $179,9002 bd2 ba1.1k sqft3111 WATERSIDE DRIVE, ENGLEWOOD, FL 34224For SaleMLS ID #D6145131, Shannon Doell, PARADISE BREEZE VACATION RENTALS AND REALTY, LLC. Stellar MLS
- $150,0002 bd2 ba960 sqft3022 AUDUBON AVENUE, ENGLEWOOD, FL 34224For SaleMLS ID #D6147144, Carla Stiver, PA, RE/MAX ALLIANCE GROUP. Stellar MLS
- $128,0002 bd2 ba1k sqft6800 PLACIDA ROAD #163, ENGLEWOOD, FL 34224For SaleMLS ID #D6146367, Tim Bronson, THE SUNNYBROOK REALTY LLC. Stellar MLS
- $170,0002 bd1 ba920 sqft8271 Pelican Rd, Englewood, FL 34224For SaleMLS ID #2026012902, Deb Veilleux, Starlink Realty, Inc. Florida Gulf Coast MLS
- $199,9002 bd2 ba864 sqft3130 BOURBON STREET, ENGLEWOOD, FL 34224For SaleMLS ID #A4696163, Robin Palmer, WEICHERT REALTORS HALLMARK PRO. Stellar MLS
- $229,7112 bd2 ba1k sqft6800 PLACIDA ROAD #268, ENGLEWOOD, FL 34224For SaleMLS ID #D6143064, Jeremy Jones, TALL PINES REALTY. Stellar MLS
- $169,0002 bd2 ba1.3k sqft6228 FALCON DRIVE, ENGLEWOOD, FL 34224For SaleMLS ID #N6143827, Kelly Rossman, POWERS UNLIMITED REAL ESTATE. Stellar MLS
