This home is an opportunity for someone looking for a renovation project! This 3 bedroom, 2 bathroom home is ready to be revived and improved. Situated in a quiet street with direct access to the City of Richmond's Powhite Park. This home is ready for the next owners. This home is being sold as part of bankruptcy proceedings and is subject to approval by the United States Bankruptcy Court for the Eastern District of Virginia. Property to be sold as-is, where-is and will be conveyed by Special Warranty Deed. The trustee is not able to provide any information about the systems, appliances or condition of the home.
Pending
$345,000
6800 Greenvale Dr, Richmond, VA 23225
3beds
2,514sqft
:
Get pre-qualified$2,228/mo
Single Family Residence
Built in 1964
0.64 Acres Lot
$354,900 Zestimate®
$137/sqft
$-- HOA
What's special
- 58 days |
- 57 |
- 0 |
Likely to sell faster than
Zillow last checked:
Listing updated:
Listed by:
Graham Rashkind 804-467-1229,
Rashkind Saunders & Co. 804-308-5211
Source: CVRMLS,MLS#: 2609518 Originating MLS: Central Virginia Regional MLS
Originating MLS: Central Virginia Regional MLSFacts & features
Interior
Bedrooms & bathrooms
- Bedrooms: 3
- Bathrooms: 3
- Full bathrooms: 2
- 1/2 bathrooms: 1
Other
- Description: Tub & Shower
- Level: First
Half bath
- Level: Basement
Heating
- Electric, Forced Air, Natural Gas
Cooling
- Central Air
Appliances
- Included: Electric Water Heater
Features
- Basement: Garage Access,Partial,Partially Finished
- Attic: Walk-up
- Number of fireplaces: 1
- Fireplace features: Masonry
Interior area
- Total interior livable area: 2,514 sqft
- Finished area above ground: 2,514
- Finished area below ground: 0
Property
Parking
- Total spaces: 1
- Parking features: Direct Access, Driveway, Paved
- Garage spaces: 1
- Has uncovered spaces: Yes
Features
- Levels: One
- Stories: 1
- Exterior features: Paved Driveway
- Pool features: None
Lot
- Size: 0.64 Acres
Details
- Parcel number: C0050185010
- Zoning description: R-3
- Special conditions: Other
Construction
Type & style
- Home type: SingleFamily
- Architectural style: Ranch
- Property subtype: Single Family Residence
Materials
- Brick
- Roof: Composition,Shingle
Condition
- Resale
- New construction: No
- Year built: 1964
Utilities & green energy
- Sewer: Public Sewer
- Water: Public
Community & HOA
Community
- Subdivision: None
Location
- Region: Richmond
Financial & listing details
- Price per square foot: $137/sqft
- Tax assessed value: $344,000
- Annual tax amount: $4,128
- Date on market: 6/15/2026
- Ownership: Other
Estimated market value
$354,900
$337,000 - $373,000
$3,053/mo
Price history
| Date | Event | Price |
|---|---|---|
| 6/29/2026 | Pending sale | $345,000$137/sqft |
Source:  CVRMLS #2609518 Report a problem CVRMLS #2609518 Report a problem | ||
| 6/15/2026 | Listed for sale | $345,000+137.9%$137/sqft |
Source: CVRMLS #2609518 Report a problem | ||
| 8/28/2003 | Sold | $145,000$58/sqft |
Source: Public Record Report a problem | ||
Public tax history
| Year | Property taxes | Tax assessment |
|---|---|---|
| 2025 | $4,128 +11.3% | $344,000 +11.3% |
| 2024 | $3,708 +2% | $309,000 +2% |
| 2023 | $3,636 | $303,000 |
| 2022 | $3,636 +39.6% | $303,000 +39.6% |
| 2021 | $2,604 | $217,000 |
| 2020 | $2,604 +7.4% | $217,000 +7.4% |
| 2019 | $2,424 +3.6% | $202,000 +3.6% |
| 2018 | $2,340 +4.3% | $195,000 +3.2% |
| 2017 | $2,244 | $189,000 |
| 2016 | $2,244 | $189,000 +0.5% |
| 2015 | $2,244 | $188,000 +0.5% |
| 2014 | $2,244 | $187,000 +3.9% |
| 2013 | -- | $180,000 -5.3% |
| 2012 | -- | $190,000 -7.3% |
| 2011 | -- | $205,000 |
| 2010 | -- | $205,000 +0.2% |
| 2009 | -- | $204,600 |
| 2008 | -- | $204,600 +9.8% |
| 2007 | -- | $186,300 +10.5% |
| 2006 | -- | $168,600 +0.4% |
| 2005 | -- | $168,000 +22.1% |
| 2003 | -- | $137,600 +13.1% |
| 2002 | -- | $121,700 +14.1% |
| 2001 | $1,526 | $106,700 |
Find assessor info on the county website
Monthly payment
Est. payment
Payment breakdown
Explore the cost of this home by adjusting the details. Changes won't be saved.Climate risks
Neighborhood: Westlake Hills
Nearby schools
GreatSchools rating
- 1/10Southampton Elementary SchoolGrades: PK-5Distance: 1.3 mi
- 1/10Lucille M. Brown Middle SchoolGrades: 6-8Distance: 0.6 mi
- 2/10Huguenot High SchoolGrades: 9-12Distance: 1.1 mi
Schools provided by the listing agent
- Elementary: Southampton
- Middle: Lucille Brown
- High: Huguenot
Source: CVRMLS. This data may not be complete. We recommend contacting the local school district to confirm school assignments for this home.
- $467,1004 bd3 ba2.5k sqft6734 Greenvale Dr, Richmond, VA 23225Off Market
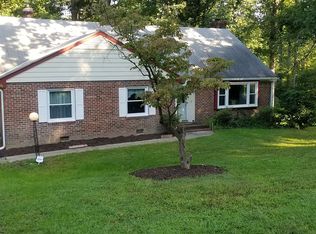
- $567,9004 bd3 ba1.8k sqft6808 Greenvale Dr, Richmond, VA 23225Off Market
- $461,000-- bd3 ba2.5k sqft6818 Greenvale Dr, Richmond, VA 23225Off Market
- $444,5003 bd3 ba2.5k sqft6726 Greenvale Dr, Richmond, VA 23225Off Market

- $400,600-- bd3 ba2k sqft6735 Greenvale Dr, Richmond, VA 23225Off Market
- $494,5004 bd3 ba2.5k sqft6801 Greenvale Dr, Richmond, VA 23225Off Market
- $532,1004 bd3 ba2.6k sqft6813 Greenvale Dr, Richmond, VA 23225Off Market
- $54,000-- bd-- ba-- sqft6828 Greenvale Dr, Richmond, VA 23225Off Market
A local agent can set up tours, give advice and negotiate with sellers.
Similar homes
- $419,9004 bd2 ba1.8k sqft6706 Jahnke Rd, Richmond, VA 23225For Sale
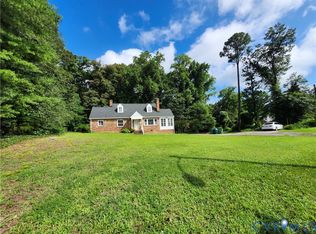 MLS ID #2621620, Carolina Rinck, Long & Foster REALTORS. CVRMLS
 - $339,5004 bd2 ba2k sqft2114 Wright Ave, Richmond, VA 23224For Sale
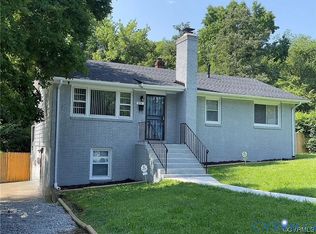 MLS ID #2617653, Alexis Harris, Real Broker LLC. CVRMLS
 - $364,9503 bd2 ba1.6k sqft8305 Oxer Rd, North Chesterfield, VA 23235For Sale
 MLS ID #2618395, John O'Reilly, BHG Base Camp. CVRMLS
 - $384,5003 bd3 ba1.8k sqft1018 Arch Hill Dr, North Chesterfield, VA 23236For Sale
 MLS ID #2620794, Jennifer Harned, Compass. CVRMLS
 - $315,0003 bd2 ba1.3k sqft6115 Strathcona St, North Chesterfield, VA 23234For SaleMLS ID #2621046, Jay Draper, United Real Estate Richmond. CVRMLS
- $349,9504 bd2 ba2k sqft5301 Dalglish Rd, Richmond, VA 23223For SaleMLS ID #2617664, Janice Taylor, RE/MAX Commonwealth. CVRMLS
- $--3 bd2 ba1.6k sqft7620 Fourdale Ln, Henrico, VA 23231AuctionAuction.com 2
- $299,9505 bd2 ba2.9k sqft3521 Montrose Ave, Richmond, VA 23222For SaleMLS ID #2621354, Nathan Mayhew, EXP Realty, LLC. CVRMLS
- $399,9004 bd3 ba1.9k sqft3818 Cedar Grove Rd, Richmond, VA 23235For SaleMLS ID #2611715, Denise Duncan, Denise Duncan Realty Inc. CVRMLS
- $379,9003 bd2 ba1.5k sqft14001 Branched Antler Dr, Midlothian, VA 23112For SaleMLS ID #2620324, Jeanne Brooksbank, Real Broker LLC. CVRMLS
- $335,0003 bd1 ba1.4k sqft9048 Russet Ln, Mechanicsville, VA 23116For SaleMLS ID #2616271, Kammy Hall Nelson, Call It Closed International I. CVRMLS
- $449,9504 bd3 ba2k sqft2517 Colton Dr, North Chesterfield, VA 23235For SaleMLS ID #2618985, Franklin Earley, Samson Properties. CVRMLS
- $478,9904 bd3 ba2.1k sqft10250 Epsilon Rd, Richmond, VA 23235For SaleMLS ID #2620384, Linwood Cousins, United Real Estate Richmond. CVRMLS
- $298,0003 bd3 ba1.5k sqft124 Lipscomb St, Richmond, VA 23224For SaleMLS ID #2617897, Carl Granderson, United Real Estate Richmond. CVRMLS
- $315,0003 bd2 ba1.4k sqft2416 Sherbourne Rd, North Chesterfield, VA 23237For SaleMLS ID #2620970, Shana Branch, Rashkind Saunders & Co.. CVRMLS
- $345,0004 bd2 ba1.5k sqft4519 Burgess House Ln, North Chesterfield, VA 23236For SaleMLS ID #2614729, Antonino Evola, EXP Realty, LLC. CVRMLS
- $324,9503 bd2 ba1.4k sqft4207 Chickahominy Ave, Richmond, VA 23222For SaleMLS ID #2621082, Doug Haver, Brush Realty LLC. CVRMLS
- $340,0003 bd2 ba1.5k sqft7547 Media Park Rd, Henrico, VA 23231For SaleMLS ID #2616978, Connie Rodriguez, ERA Woody Hogg & Assoc. CVRMLS
- $369,9003 bd3 ba2.1k sqft4311 Inca Dr, North Chesterfield, VA 23237For SaleMLS ID #2614488, Phillip Sumby, UR Realty. CVRMLS
- $429,0004 bd3 ba2.3k sqft2409 Stuts Ln, North Chesterfield, VA 23236For SaleMLS ID #2621331, Georgia Pulliam, First Choice Realty. CVRMLS
