Backing directly to Fossil Creek Natural Area and trails, this 4-bedroom, 3-bath ranch offers something you simply can't replicate; open space, nature and the changing seasons right outside your back door. Inside, a large entry welcomes you into a comfortable, bright and functional floor plan with select lighting updates and beautiful hardwood floors that can be refinished and customized to your own style, if desired. The spacious kitchen offers abundant cabinetry, a full appliance package and a generous eat-in area, while the formal dining space provides flexibility to serve as a traditional dining space or an extension of the living room. The primary bedroom overlooks the open space, and the main-floor laundry includes convenient storage. Major mechanical systems are approximately three years old, providing an important update where it counts. The finished basement expands the living space with a large recreation area and fourth bedroom with a private bath, making the lower level equally functional for overnight guests, extended family or everyday living. An attached 3-car garage and covered front entry add to the home's everyday functionality, while the concrete patio off the living room provides a front-row seat to the natural setting beyond. With a versatile ranch floor plan, room to personalize and an irreplaceable connection to Fossil Creek Natural Area, this is a home you can make your own in a setting you simply can't recreate.
Accepting backups
$594,900
6814 Barbuda Dr, Fort Collins, CO 80525
4beds
2,597sqft
Single Family Residence
Built in 2001
6,779 Square Feet Lot
$-- Zestimate®
$229/sqft
$77/mo HOA
What's special
Formal dining spaceFull appliance packageLarge entryAbundant cabinetrySpacious kitchenCovered front entryGenerous eat-in area
- 34 days
- 621
- 25
Likely to sell faster than
Zillow last checked:
Listing updated:
Listed by:
Tina Walker 970-226-3990,
RE/MAX Alliance-FTC South
Source: IRES as distributed by MLS GRID,MLS#: 1068616
Facts & features
Interior
Bedrooms & bathrooms
- Bedrooms: 4
- Bathrooms: 3
- Full bathrooms: 2
- 3/4 bathrooms: 1
- Main level bathrooms: 2
Primary bedroom
- Description: Carpet
- Features: Tub+Shower Primary
- Level: Main
- Area: 182 Square Feet
- Dimensions: 13 x 14
Bedroom 2
- Description: Carpet
- Level: Main
- Area: 99 Square Feet
- Dimensions: 9 x 11
Bedroom 3
- Description: Carpet
- Level: Main
- Area: 99 Square Feet
- Dimensions: 9 x 11
Bedroom 4
- Description: Carpet
- Level: Basement
- Area: 135 Square Feet
- Dimensions: 15 x 9
Dining room
- Description: Carpet
- Level: Main
- Area: 110 Square Feet
- Dimensions: 10 x 11
Kitchen
- Description: Wood
- Level: Main
- Area: 253 Square Feet
- Dimensions: 23 x 11
Laundry
- Description: Vinyl
- Level: Main
- Area: 25 Square Feet
- Dimensions: 5 x 5
Living room
- Description: Carpet
- Level: Main
- Area: 224 Square Feet
- Dimensions: 14 x 16
Recreation room
- Description: Carpet
- Level: Basement
- Area: 225 Square Feet
- Dimensions: 15 x 15
Heating
- Forced Air
Cooling
- Central Air, Ceiling Fan(s)
Appliances
- Included: Electric Range, Self Cleaning Oven, Dishwasher, Refrigerator, Microwave, Disposal
- Laundry: Washer/Dryer Hookup
Features
- Eat-in Kitchen, Separate Dining Room, Cathedral Ceiling(s), Open Floorplan, Pantry, Walk-In Closet(s)
- Flooring: Wood
- Windows: Window Coverings
- Basement: Partial,Partially Finished
Interior area
- Total structure area: 1,702
- Total interior livable area: 2,597 sqft
- Finished area above ground: 1,702
Video & virtual tour
Property
Parking
- Total spaces: 3
- Parking features: Garage Door Opener, Attached, Oversized
- Attached garage spaces: 3
- Details: Attached
Accessibility
- Accessibility features: Main Floor Bath, Accessible Bedroom, Stall Shower, Main Level Laundry
Features
- Levels: One
- Stories: 1
- Patio & porch: Patio
- Exterior features: Sprinkler System
- Fencing: Fenced,Wood
- Has view: Yes
- View description: Plains View
Lot
- Size: 6,779 Square Feet
- Features: Abuts Public Open Space, Paved, Gutters, Sidewalks
Details
- Parcel number: R1586379
- Zoning: LMN
- Special conditions: Private Owner
Construction
Type & style
- Home type: SingleFamily
- Architectural style: Contemporary
- Property subtype: Single Family Residence
Materials
- Frame, Brick
- Roof: Composition
Condition
- New construction: No
- Year built: 2001
Details
- Builder name: Richmond
Utilities & green energy
- Electric: City of FC
- Gas: Xcel Energy
- Sewer: Public Sewer
- Utilities for property: Natural Gas Available, Electricity Available, Cable Available, Satellite Avail, High Speed Avail
Green energy
- Energy efficient items: Windows, Thermostat
Community & HOA
Community
- Features: Park, Trail(s)
- Security: Fire Alarm
- Subdivision: Stanton Creek
HOA
- Has HOA: Yes
- Services included: Common Amenities, Management, Utilities
- HOA fee: $230 quarterly
- HOA name: Stanton Creek HOA
- HOA phone: 303-980-0700
Location
- Region: Fort Collins
Financial & listing details
- Price per square foot: $229/sqft
- Tax assessed value: $568,900
- Annual tax amount: $3,220
- Date on market: 9/13/2026
- Listing terms: Cash,Conventional,FHA,VA Loan
- Exclusions: Seller's personal property and Staging Items
- Electric utility on property: Yes
- Road surface type: Gravel
Estimated market value
Not available
Estimated sales range
Not available
Not available
Price history
| Date | Event | Price |
|---|---|---|
| 10/1/2026 | Pending sale | $594,900$229/sqft |
Source:  REcolorado as distributed by MLS GRID #IR1068616 Report a problem REcolorado as distributed by MLS GRID #IR1068616 Report a problem | ||
| 9/13/2026 | Listed for sale | $594,900+83%$229/sqft |
Source:  IRES as distributed by MLS GRID #1068616 Report a problem IRES as distributed by MLS GRID #1068616 Report a problem | ||
| 8/23/2017 | Sold | $325,000+34.6%$125/sqft |
Source: Public Record Report a problem | ||
| 9/17/2001 | Sold | $241,521$93/sqft |
Source: Public Record Report a problem | ||
Public tax history
| Year | Property taxes | Tax assessment |
|---|---|---|
| 2025 | $3,220 +8% | $35,557 -8.4% |
| 2024 | $2,981 +26.9% | $38,827 -1% |
| 2023 | $2,349 -2.8% | $39,203 +41.3% |
| 2022 | $2,416 +1.3% | $27,752 -2.8% |
| 2021 | $2,385 +1.6% | $28,550 +1.3% |
| 2020 | $2,347 +9% | $28,172 -0.7% |
| 2019 | $2,154 | $28,368 +15.2% |
| 2018 | $2,154 | $24,631 |
| 2017 | $2,154 +62.5% | $24,631 +0.7% |
| 2016 | $1,325 +3% | $24,469 0% |
| 2015 | $1,286 +17.7% | $24,470 +13.4% |
| 2014 | $1,093 | $21,570 |
| 2013 | -- | $21,570 +3.5% |
| 2012 | -- | $20,840 |
| 2011 | -- | $20,840 -5.3% |
| 2010 | -- | $22,010 |
| 2009 | -- | $22,010 +7.6% |
| 2008 | -- | $20,450 |
| 2007 | -- | $20,450 +3% |
| 2006 | -- | $19,850 |
| 2005 | -- | $19,850 +8.7% |
| 2004 | -- | $18,260 -1.6% |
| 2002 | -- | $18,550 +107.7% |
| 2001 | -- | $8,930 |
Find assessor info on the county website
Monthly payment
Est. payment
Payment breakdown
Explore the cost of this home by adjusting the details. Changes won't be saved.Climate risks
Neighborhood: Staton Creek
Nearby schools
Schools provided by the listing agent
- Elementary: Cottonwood
- Middle: Erwin, Lucile
- High: Loveland
Source: IRES as distributed by MLS GRID. This data may not be complete. We recommend contacting the local school district to confirm school assignments for this home.
Similar homes
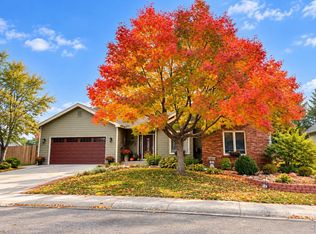
- $675,0004 bd3 ba3.4k sqft6354 Buchanan St, Fort Collins, CO 80525For Sale
 MLS ID #1069381, Hausman Team, Roots Real Estate. IRES as distributed by MLS GRID
 - $649,0004 bd4 ba2.8k sqft1506 Front Nine Dr, Fort Collins, CO 80525For Sale
 MLS ID #1067353, Josh Landers, RE/MAX Nexus. IRES as distributed by MLS GRID
 - $650,0005 bd4 ba2.7k sqft660 Parliament Ct, Fort Collins, CO 80525For Sale
 MLS ID #1065431, Leslie Henckel, RE/MAX Alliance-FTC South. IRES as distributed by MLS GRID
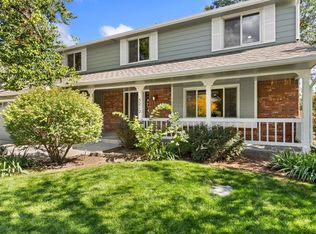
 - $699,0005 bd4 ba3k sqft5212 Iris Ct, Fort Collins, CO 80525For Sale
 MLS ID #1070242, Andria Porter Stashak, Keller Williams-DTC. IRES as distributed by MLS GRID
 - $720,0004 bd4 ba2.9k sqft543 Charrington Ct, Fort Collins, CO 80525For SaleMLS ID #1066307, Dave Muth, Group Harmony. IRES as distributed by MLS GRID
- $520,0004 bd3 ba1.9k sqft430 Derry Dr, Fort Collins, CO 80525For SaleMLS ID #1067481, Sally Brent, Group Centerra. IRES as distributed by MLS GRID
- $535,0004 bd3 ba2.8k sqft3036 Eastgate Ln, Fort Collins, CO 80525For SaleMLS ID #1065667, Jennifer Mayan Kaylor, Resident Realty. IRES as distributed by MLS GRID
- $544,0003 bd3 ba2.7k sqft4015 Sunstone Way, Fort Collins, CO 80525For SaleMLS ID #1064001, Brian Trainor, C3 Real Estate Solutions, LLC. IRES as distributed by MLS GRID
- $595,0004 bd3 ba3k sqft6304 Tongass Ave, Loveland, CO 80538For SaleMLS ID #1068438, Anne Carlson, Coldwell Banker Realty- Fort Collins. IRES as distributed by MLS GRID
- $665,0005 bd4 ba3.6k sqft2824 Antelope Rd, Fort Collins, CO 80525For SaleMLS ID #1067966, Kimberly Zwickle, HomeSmart Realty Partners Lvld. IRES as distributed by MLS GRID
- $625,0003 bd2 ba3.7k sqft3926 Ridgeway Ct, Fort Collins, CO 80526For SaleMLS ID #1070068, Tanya Kensley, eXp Realty - Hub. IRES as distributed by MLS GRID
- $699,0004 bd4 ba3.5k sqft2315 Westchase Rd, Fort Collins, CO 80528For SaleMLS ID #1067178, Crisafulli Team, The Crisafulli Group. IRES as distributed by MLS GRID
- $499,9003 bd2 ba1.5k sqft5806 Ballina Ct, Fort Collins, CO 80525For SaleMLS ID #1064374, Timothy Anderson, C3 Real Estate Solutions, LLC. IRES as distributed by MLS GRID
- $794,9006 bd4 ba3.8k sqft5012 Switchgrass Ct, Fort Collins, CO 80525For SaleMLS ID #1065248, Travis Annameier, C3 Real Estate Solutions, LLC. IRES as distributed by MLS GRID
- $769,0006 bd4 ba3.3k sqft7945 Allott Ave, Fort Collins, CO 80525For SaleMLS ID #1057186, Carolyn McDonald, RE/MAX Alliance-Loveland. IRES as distributed by MLS GRID
- $662,5004 bd3 ba3.3k sqft1318 Sanford Dr, Fort Collins, CO 80526For SaleMLS ID #1068446, The Mullenberg Team, eXp Realty - Northern CO. IRES as distributed by MLS GRID
- $619,0004 bd3 ba3k sqft3856 Larkspur Ct, Loveland, CO 80538For SaleMLS ID #1068928, Lucinda Matheson, Premier Lifestyle Realty. IRES as distributed by MLS GRID
- $600,0005 bd3 ba2.7k sqft3344 Banyan Ave, Loveland, CO 80538For SaleMLS ID #1069711, Laura MacDonald, West and Main Homes. IRES as distributed by MLS GRID
- $525,0004 bd3 ba2.9k sqft390 E 48th Street, Loveland, CO 80538For Sale
 MLS ID #6694488, Matt Purdy, Redfin Corporation. REcolorado as distributed by MLS GRID
 - $525,0004 bd3 ba1.8k sqft350 Bannock St, Fort Collins, CO 80524For SaleMLS ID #1068729, Robert Crow, Grey Rock Realty. IRES as distributed by MLS GRID
