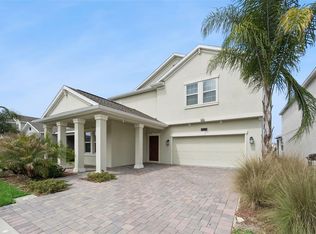
Welcome to 6818 Goldflower Ave in the highly desirable Harmony community of Harmony, Florida, where space, comfort, and natural beauty come together in this impressive 6-bedroom, 4-bathroom home perfect for growing families or those who love to entertain; this thoughtfully designed residence offers generous living areas filled with natural light, a spacious kitchen ideal for gatherings, and a flexible floor plan with ample room for work, relaxation, and guests; the expansive primary suite provides a private retreat, while additional bedrooms ensure comfort for everyone; step outside to enjoy a ????? and private backyard with no rear neighbors, offering serene views and added tranquility; located in the master-planned Harmony subdivision, residents enjoy an exceptional lifestyle surrounded by conservation areas, scenic walking trails, lakes, and abundant green space, along with top-rated schools, community parks, playgrounds, dog parks, golf course access, and a welcoming small-town atmosphere; Harmony is known for its focus on nature, sustainability, and community connection, making it one of Central Florida’s most unique places to call home; conveniently situated with easy access to major roadways, shopping, dining, and everyday essentials while still maintaining a peaceful, tucked-away feel, this home offers the perfect balance of privacy and convenience—don’t miss your opportunity to own a beautiful home in one of the area’s most sought-after neighborhoods.
For sale
Price cut: $300 (8/3)
$593,200
6818 GOLDFLOWER AVE, HARMONY, FL 34773
6beds
3,766sqft
:
Get pre-qualified$3,876/mo
Single Family Residence
Built in 2015
8,356 Square Feet Lot
$586,800 Zestimate®
$158/sqft
$9/mo HOA
What's special
- 119 days |
- 212 |
- 11 |
Zillow last checked:
Listing updated:
Listed by:
Greg Owen 321-360-4434,
EASY REALTY 321-895-4636,
Non-Member Agent,
STELLAR NON-MEMBER OFFICE
Source: Stellar MLS,MLS#: R4911008 Originating MLS: Other
Originating MLS: Other
Facts & features
Interior
Bedrooms & bathrooms
- Bedrooms: 6
- Bathrooms: 4
- Full bathrooms: 4
Rooms
- Room types: Dining Room, Great Room, Utility Room
Primary bedroom
- Description: Room5
- Features: Walk-In Closet(s)
- Level: Second
- Area: 234 Square Feet
- Dimensions: 18x13
Other
- Description: Room11
- Features: Built-in Closet
- Level: First
- Area: 156 Square Feet
- Dimensions: 13x12
Bedroom 2
- Description: Room7
- Features: Built-in Closet
- Level: First
- Area: 156 Square Feet
- Dimensions: 13x12
Bedroom 3
- Description: Room8
- Features: Built-in Closet
- Level: Second
- Area: 156 Square Feet
- Dimensions: 13x12
Bedroom 4
- Description: Room9
- Features: Walk-In Closet(s)
- Level: Second
- Area: 169 Square Feet
- Dimensions: 13x13
Bedroom 5
- Description: Room10
- Features: Walk-In Closet(s)
- Level: Second
- Area: 168 Square Feet
- Dimensions: 14x12
Balcony porch lanai
- Description: Room13
- Level: First
- Area: 405 Square Feet
- Dimensions: 27x15
Dining room
- Description: Room1
- Level: First
- Area: 154 Square Feet
- Dimensions: 14x11
Great room
- Description: Room2
- Level: First
- Area: 315 Square Feet
- Dimensions: 21x15
Kitchen
- Description: Room3
- Features: Breakfast Bar, Pantry
- Level: First
- Area: 182 Square Feet
- Dimensions: 14x13
Loft
- Description: Room4
- Level: Second
- Area: 340 Square Feet
- Dimensions: 20x17
Office
- Description: Room6
- Level: First
- Area: 182 Square Feet
- Dimensions: 14x13
Utility room
- Description: Room12
- Level: First
- Area: 70 Square Feet
- Dimensions: 10x7
Heating
- Central, Electric, Zoned
Cooling
- Central Air, Zoned
Appliances
- Included: Dishwasher, Disposal, Microwave, Range, Refrigerator
- Laundry: Inside
Features
- Ceiling Fan(s), Kitchen/Family Room Combo, Open Floorplan, Split Bedroom, Stone Counters, Walk-In Closet(s)
- Flooring: Carpet, Ceramic Tile
- Has fireplace: No
Interior area
- Total structure area: 4,707
- Total interior livable area: 3,766 sqft
Property
Parking
- Total spaces: 2
- Parking features: Garage Door Opener
- Attached garage spaces: 2
- Details: Garage Dimensions: 36x19
Features
- Levels: Two
- Stories: 2
- Patio & porch: Covered, Enclosed, Patio, Porch, Screened
- Exterior features: Balcony, Irrigation System, Rain Gutters
- Has view: Yes
- View description: Trees/Woods
- Waterfront features: Lake Privileges, Fishing Pier, Powerboats – None Allowed
- Body of water: BUCK LAKE
Lot
- Size: 8,356 Square Feet
- Features: Conservation Area, In County, Level, Sidewalk
Details
- Parcel number: 30263229890001144G
- Zoning: PD
- Special conditions: None
Construction
Type & style
- Home type: SingleFamily
- Property subtype: Single Family Residence
Materials
- Block, Stucco
- Foundation: Slab
- Roof: Shingle
Condition
- New construction: No
- Year built: 2015
Utilities & green energy
- Sewer: Public Sewer
- Water: Public
- Utilities for property: BB/HS Internet Available, Cable Available, Electricity Available, Public, Sprinkler Recycled, Street Lights
Community & HOA
Community
- Features: Fishing, Water Access, Deed Restrictions, Fitness Center, Golf Carts OK, Golf, Park, Playground, Pool, Sidewalks
- Security: Smoke Detector(s)
- Pet fee: $0 monthly
- Subdivision: HARMONY NEIGHBORHOODS GHF
HOA
- Has HOA: Yes
- HOA fee: $9 monthly
- HOA name: Association Solutions of Central Florida
- HOA phone: 407-847-2280
Location
- Region: Saint Cloud
Financial & listing details
- Price per square foot: $158/sqft
- Tax assessed value: $503,500
- Annual tax amount: $8,281
- Date on market: 4/7/2026
- Cumulative days on market: 120 days
- Listing terms: Cash,Conventional,FHA,VA Loan
- Ownership: Fee Simple
- Total actual rent: 0
- Electric utility on property: Yes
- Road surface type: Paved
Estimated market value
$586,800
$557,000 - $616,000
$3,276/mo
Price history
| Date | Event | Price |
|---|---|---|
| 8/3/2026 | Price change | $593,200-0.1%$158/sqft |
Source:  Stellar MLS #R4911008 Report a problem Stellar MLS #R4911008 Report a problem | ||
| 7/18/2026 | Price change | $593,500-0.1%$158/sqft |
Source: Stellar MLS #R4911008 Report a problem | ||
| 7/16/2026 | Price change | $594,000-0.1%$158/sqft |
Source: Stellar MLS #R4911008 Report a problem | ||
| 7/13/2026 | Price change | $594,500-0.1%$158/sqft |
Source: Stellar MLS #R4911008 Report a problem | ||
| 6/15/2026 | Price change | $595,000-0.8%$158/sqft |
Source: Stellar MLS #R4911008 Report a problem | ||
| 4/7/2026 | Listed for sale | $600,000-3.2%$159/sqft |
Source: Stellar MLS #R4911008 Report a problem | ||
| 10/15/2022 | Listing removed | -- |
Source: Stellar MLS #S5070638 Report a problem | ||
| 7/8/2022 | Listed for sale | $620,000+12.7%$165/sqft |
Source: Stellar MLS #S5070638 Report a problem | ||
| 11/11/2021 | Listing removed | -- |
Source: Owner Report a problem | ||
| 10/7/2021 | Listed for sale | $550,000+57.2%$146/sqft |
Source: Owner Report a problem | ||
| 9/26/2017 | Sold | $349,900$93/sqft |
Source: Public Record Report a problem | ||
| 7/26/2017 | Listing removed | $2,200$1/sqft |
Source: GREENHILLS REALTY & MANAGEMENT LLC #S4849209 Report a problem | ||
| 7/20/2017 | Listed for rent | $2,200$1/sqft |
Source: GREENHILLS REALTY & MANAGEMENT LLC #S4849209 Report a problem | ||
| 6/10/2017 | Listed for sale | $349,900-1.8%$93/sqft |
Source: GREENHILLS REALTY & MANAGEMENT LLC #S4847523 Report a problem | ||
| 10/3/2015 | Sold | $356,365$95/sqft |
Source: Stellar MLS #S4821308 Report a problem | ||
Public tax history
| Year | Property taxes | Tax assessment |
|---|---|---|
| 2025 | $8,281 +3.5% | $503,500 +1.2% |
| 2024 | $7,998 +2% | $497,600 -0.2% |
| 2023 | $7,842 +5.3% | $498,700 +13.6% |
| 2022 | $7,446 +4.8% | $439,100 +30% |
| 2021 | $7,109 +0.8% | $337,800 +8.1% |
| 2020 | $7,051 +0.1% | $312,600 +1.2% |
| 2019 | $7,045 | $308,800 -4.8% |
| 2018 | $7,045 -3.6% | $324,500 +2.3% |
| 2017 | $7,309 +0.1% | $317,224 +2.1% |
| 2016 | $7,302 +0.8% | $310,700 +4.1% |
| 2015 | $7,245 +123.8% | $298,400 +647.9% |
| 2014 | $3,237 | $39,900 +11.5% |
| 2013 | -- | $35,800 |
| 2012 | -- | $35,800 +23.9% |
| 2011 | -- | $28,900 |
| 2010 | -- | $28,900 -16% |
| 2009 | -- | $34,400 -38.9% |
| 2008 | -- | $56,300 |
Find assessor info on the county website
Monthly payment
Est. payment
Payment breakdown
Explore the cost of this home by adjusting the details. Changes won't be saved.Climate risks
Neighborhood: Harmony
Nearby schools
GreatSchools rating
- 9/10Harmony Community SchoolGrades: PK-5Distance: 0.3 mi
- 6/10Middle School AAGrades: 6-8Distance: 1.1 mi
- 5/10Harmony High SchoolGrades: 9-12Distance: 0.8 mi
Schools provided by the listing agent
- Elementary: Harmony Community School (K-5)
- Middle: Harmony Middle
- High: Harmony High
Source: Stellar MLS. This data may not be complete. We recommend contacting the local school district to confirm school assignments for this home.
- $537,6005 bd4 ba3.7k sqft6820 Goldflower Ave, Saint Cloud, FL 34773Off Market
- $578,7005 bd4 ba3.5k sqft6816 Goldflower Ave, Saint Cloud, FL 34773Off Market
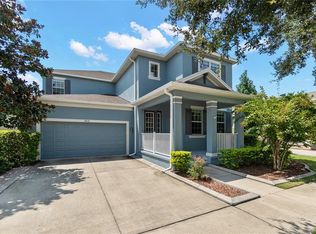
- $393,2003 bd2 ba2.1k sqft6814 Goldflower Ave, Saint Cloud, FL 34773Off Market
- $509,7005 bd4 ba3.5k sqft6812 Goldflower Ave, Saint Cloud, FL 34773Off Market
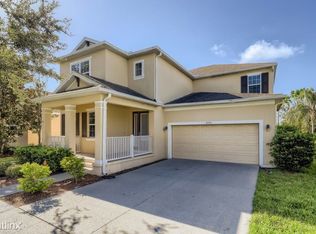
- $529,2005 bd4 ba3.7k sqft6824 Goldflower Ave, Saint Cloud, FL 34773Off Market
- $350,4003 bd3 ba1.8k sqft6819 Goldflower Ave, Saint Cloud, FL 34773Off Market
- $340,9003 bd2 ba1.7k sqft6817 Goldflower Ave, Saint Cloud, FL 34773Off Market
- $403,1005 bd3 ba2.3k sqft6821 Goldflower Ave, Saint Cloud, FL 34773Off Market
A local agent can set up tours, give advice and negotiate with sellers.
Similar homes
- $357,8003 bd3 ba2.1k sqft6829 SUNDROP STREET, HARMONY, FL 34773For Sale
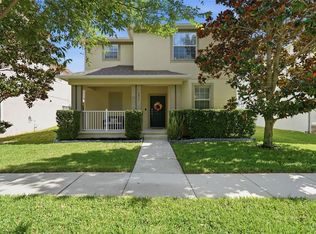
 MLS ID #O6419594, Gennifer Pickering, SOVERA REALTY GROUP, LLC. Stellar MLS
 - $385,0004 bd3 ba2.4k sqft3430 SCHOOLHOUSE ROAD, HARMONY, FL 34773For Sale
 MLS ID #O6382156, Dawn Grigsby, EXP REALTY LLC. Stellar MLS
 - $559,9005 bd3 ba3.2k sqft3373 WAUSEON DRIVE, ST CLOUD, FL 34772For Sale
 MLS ID #S5146148, Justin Shrouder, AVANTI WAY REALTY LLC. Stellar MLS
 - $615,0005 bd4 ba3.3k sqft5248 LANDMARK DRIVE, ST CLOUD, FL 34771For Sale
 MLS ID #O6408993, Mike Perez, EXP REALTY LLC. Stellar MLS
 - $574,2004 bd4 ba3.2k sqft1553 PINE MARSH LOOP, ST CLOUD, FL 34771For SaleMLS ID #O6400264, Juli Henao Ariza, ANCHOR REAL ESTATE. Stellar MLS
- $599,9005 bd4 ba2.8k sqft1501 PRAIRIE OAKS DRIVE, ST CLOUD, FL 34771For SaleMLS ID #O6383273, Justin Core, EXP REALTY LLC. Stellar MLS
- $564,9004 bd2 ba2.2k sqft122 LENA ANN DRIVE, ST CLOUD, FL 34771For SaleMLS ID #O6413040, Amanda Binns, STRICKLAND REALTY GROUP INC. Stellar MLS
- $509,9005 bd4 ba3.1k sqft1612 PINE MARSH LOOP, ST CLOUD, FL 34771For SaleMLS ID #P4939289, Kim Howard, NEW BUILD SERVICES. Stellar MLS
- $549,9004 bd4 ba2.8k sqft1799 RANGER HIGHLANDS ROAD, KISSIMMEE, FL 34744For SaleMLS ID #O6428548, Allan Dion, D & D PROPERTY MANAGEMENT SOLUTIONS LLC. Stellar MLS
- $495,0005 bd3 ba3.1k sqft2832 NOTTEL DRIVE, ST CLOUD, FL 34772For SaleMLS ID #O6384700, Marian Benson, VALOR REALTY SERVICES LLC. Stellar MLS
- $635,0005 bd5 ba3.6k sqft5668 ARBORVISTA STREET, ST CLOUD, FL 34771For SaleMLS ID #O6423382, Alex Vastardis, COLDWELL BANKER REALTY. Stellar MLS
- $590,0004 bd3 ba2.5k sqft9966 HIDDEN DUNES LANE, ORLANDO, FL 32832For SaleMLS ID #O6428875, Vannessa Leboss, COLDWELL BANKER REALTY. Stellar MLS
- $513,0755 bd3 ba3.3k sqft5232 VILLA ROSA AVENUE, ST CLOUD, FL 34771For SaleMLS ID #O6405902, Christopher Groomes, KELLER WILLIAMS ADVANTAGE REALTY. Stellar MLS
- $600,0003 bd3 ba2.6k sqft1460 PRAIRIE OAKS DRIVE, ST CLOUD, FL 34771For SaleMLS ID #O6340546, Christopher Colagiacomo, CREEGAN GROUP. Stellar MLS
- $509,9003 bd3 ba2.3k sqft2724 SOUTHLAND STREET, ST CLOUD, FL 34772For SaleMLS ID #S5151662, Sherry Feck, WEICHERT REALTORS HALLMARK PRO. Stellar MLS
- $530,0004 bd4 ba3.3k sqft2508 BROSS DRIVE, ST CLOUD, FL 34771For SaleMLS ID #O6402790, Yakima Wright, KELLER WILLIAMS ADVANTAGE III. Stellar MLS
- $635,3005 bd5 ba2.9k sqft3704 EAGLE ISLE CIRCLE, KISSIMMEE, FL 34746For SaleMLS ID #O6400944, Kristy Cook, EXP REALTY LLC. Stellar MLS
- $520,0004 bd4 ba2.5k sqft1461 CLEAR BROOK PLACE, ST CLOUD, FL 34772For SaleMLS ID #O6374682, Rick Cazeau, EXP REALTY LLC. Stellar MLS
- $490,0005 bd3 ba3.3k sqft4071 FLOWERING PEACH LANE, ST CLOUD, FL 34772For SaleMLS ID #S5140445, Antonio Bayron, CENTURY 21 WOLF'S CROSSING REALTY. Stellar MLS
- $490,0004 bd4 ba2.9k sqft2091 BRILLANTE DRIVE, ST CLOUD, FL 34771For SaleMLS ID #O6406232, Susan Young, REALTY HUB. Stellar MLS
