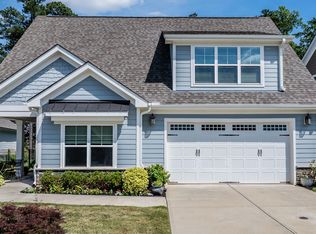
Welcome to an exceptional Opportunity in the highly sought after gated 55 + community of Forge Creek at Flowers Plantation, where elegant design, resort style amenities, and a carefree lifestyle come together beautifully. With the community now completed residents enjoy the added privacy of a gated entrance along with a beautifully appointed Gathering Center designed for social events, activities, and connecting with neighbors. This thoughtfully designed home offers over two levels of flexible living with 3 bedrooms, 3 full baths , and spaces that adapt effortlessly to todays lifestyle. The main level Primary Suite Creates a peaceful retreat, while a second bedroom and private office provide ideal accommodations for guests, working from home, or pursuing your favorite hobbies. At the center of the home, the chef inspired kitchen showcases an impressive oversized island w/bar seating , abundant cabinetry, and an open design that flows seamlessly into the spacious family and dining areas perfect for entertaining or everyday living. Luxury vinyl plank flooring and the Plantation Shutters enhances the main living spaces with both style and durability. The second floor offers exceptional versatility with a private bedroom , full bath, and generous bonus living area, creating the perfect guest suite, media room, or hobby space. Relax year round in the enclosed sunroom featuring a Fireplace for the Fall and Winter Season, enjoy remote controlled shades, providing comfort , privacy and the perfect place to enjoy your morning & evenings. Ideally located just minutes from grocery stores, shopping, dining, medical facilities, and the Triangle YMCA, this meticulously maintained residence offers the perfect combination of Luxury, convenience, and the vibrant lifestyle that makes Forge Creek one of Johnston County's premier active adult communities. More than a Home, this is an opportunity to embrace a simplified, lock and leave lifestyle without compromising luxury, comfort, or space.
For sale
$499,900
683 Warm Wind Dr, Clayton, NC 27527
3beds
2,855sqft
:
Get pre-qualified$3,143/mo
Single Family Residence, Residential
Built in 2018
6,969 Square Feet Lot
$495,200 Zestimate®
$175/sqft
$186/mo HOA
What's special
Gated entranceChef inspired kitchenLuxury vinyl plank flooringAbundant cabinetry
- 25 days |
- 621 |
- 18 |
Zillow last checked:
Listing updated:
Listed by:
Kathy Sims 984-900-6004,
EXP Realty LLC
Source: Doorify MLS,MLS#: 10179881
Facts & features
Interior
Bedrooms & bathrooms
- Bedrooms: 3
- Bathrooms: 3
- Full bathrooms: 3
Heating
- Gas Pack, Heat Pump, Natural Gas
Cooling
- Ceiling Fan(s), Central Air, Heat Pump
Appliances
- Included: Dishwasher, Dryer, Electric Range, Electric Water Heater, Free-Standing Electric Range, Free-Standing Range, Free-Standing Refrigerator, Ice Maker, Microwave, Range, Refrigerator, Self Cleaning Oven, Washer, Washer/Dryer, Water Heater
- Laundry: Electric Dryer Hookup, Inside, Laundry Room, Main Level
Features
- Bookcases, Breakfast Bar, Built-in Features, Ceiling Fan(s), Crown Molding, Double Vanity, Entrance Foyer, Granite Counters, High Ceilings, High Speed Internet, Kitchen Island, Living/Dining Room Combination, Open Floorplan, Pantry, Recessed Lighting, Smooth Ceilings, Stone Counters, Walk-In Closet(s), Walk-In Shower, Wired for Data
- Flooring: Carpet, Vinyl, Tile, Wood
- Doors: French Doors, Sliding Doors
- Windows: Insulated Windows, Plantation Shutters
- Has fireplace: Yes
- Fireplace features: Family Room, Fire Pit, Fireplace Screen, Gas, Gas Log, Gas Starter, Glass Doors, Masonry, Raised Hearth, Stone
- Common walls with other units/homes: No Common Walls
Interior area
- Total structure area: 2,855
- Total interior livable area: 2,855 sqft
- Finished area above ground: 2,855
- Finished area below ground: 0
Property
Parking
- Total spaces: 4
- Parking features: Attached, Driveway, Garage, Garage Door Opener, Garage Faces Front
- Attached garage spaces: 2
- Uncovered spaces: 2
Accessibility
- Accessibility features: Accessible Bedroom, Accessible Central Living Area, Accessible Closets, Accessible Common Area, Accessible Entrance, Accessible for Hearing-Impairment, Accessible Full Bath, Accessible Hallway(s), Accessible Kitchen, Accessible Kitchen Appliances, Accessible Stairway, Accessible Washer/Dryer, Accessible Windows, Level Flooring
Features
- Levels: One and One Half, Two
- Stories: 1
- Patio & porch: Covered, Enclosed, Front Porch, Glass Enclosed, Porch, Rear Porch, Screened
- Exterior features: Rain Gutters
- Pool features: Community
- Has view: Yes
- View description: Neighborhood, Panoramic
Lot
- Size: 6,969 Square Feet
- Features: Corner Lot, Front Yard, Hardwood Trees, Interior Lot, Landscaped
Details
- Parcel number: 16K05111I
- Zoning: PUD
- Special conditions: Standard
Construction
Type & style
- Home type: SingleFamily
- Architectural style: Craftsman
- Property subtype: Single Family Residence, Residential
Materials
- Shake Siding, Stone, Vinyl Siding
- Foundation: Concrete Perimeter, Slab
- Roof: Shingle
Condition
- New construction: No
- Year built: 2018
Utilities & green energy
- Sewer: Public Sewer
- Water: Public
- Utilities for property: Cable Available, Cable Connected, Electricity Connected, Natural Gas Connected, Sewer Connected, Water Connected, Underground Utilities
Community & HOA
Community
- Features: Clubhouse, Park, Pool, Suburban
- Senior community: Yes
- Subdivision: Forge Creek at Flowers Plantation
HOA
- Has HOA: Yes
- Amenities included: Barbecue, Dog Park, Gated, Maintenance, Maintenance Grounds, Park, Parking, Trash
- Services included: Maintenance Grounds, Trash
- HOA fee: $186 monthly
Location
- Region: Clayton
Financial & listing details
- Price per square foot: $175/sqft
- Tax assessed value: $497,520
- Annual tax amount: $3,159
- Date on market: 7/14/2026
- Road surface type: Asphalt
Estimated market value
$495,200
$470,000 - $520,000
$2,278/mo
Price history
| Date | Event | Price |
|---|---|---|
| 7/14/2026 | Listed for sale | $499,900+41.8%$175/sqft |
Source:  Doorify MLS #10179881 Report a problem Doorify MLS #10179881 Report a problem | ||
| 10/30/2018 | Sold | $352,438$123/sqft |
Source: Doorify MLS #2195628 Report a problem | ||
Public tax history
| Year | Property taxes | Tax assessment |
|---|---|---|
| 2025 | $3,159 +17.3% | $497,520 +49.6% |
| 2024 | $2,694 | $332,640 |
| 2023 | $2,694 -1.2% | $332,640 |
| 2022 | $2,728 +0.7% | $332,640 +0.7% |
| 2021 | $2,708 -3.5% | $330,260 |
| 2020 | $2,807 | $330,260 |
| 2019 | $2,807 | $330,260 |
Find assessor info on the county website
Monthly payment
Est. payment
Payment breakdown
Explore the cost of this home by adjusting the details. Changes won't be saved.Climate risks
Neighborhood: 27527
Nearby schools
GreatSchools rating
- 9/10River Dell ElementaryGrades: PK-5Distance: 0.8 mi
- 6/10Archer Lodge MiddleGrades: 6-8Distance: 3.3 mi
- 7/10Corinth-Holders High SchoolGrades: 9-12Distance: 4.5 mi
Schools provided by the listing agent
- Elementary: Johnston - River Dell Elementary
- Middle: Johnston - Archer Lodge Middle
- High: Johnston - Corinth Holders High School
Source: Doorify MLS. This data may not be complete. We recommend contacting the local school district to confirm school assignments for this home.
- $342,6002 bd2 ba1.7k sqft675 Warm Wind Drive, Clayton, NC 27526Off Market
- $384,8002 bd2 ba1.9k sqft663 Warm Wind Dr, Clayton, NC 27527Off Market
- $357,2002 bd2 ba1.6k sqft701 Warm Wind Dr, Clayton, NC 27527Off Market
- $366,7002 bd2 ba1.6k sqft98 Arborvine Dr, Clayton, NC 27527Off Market
- $373,6002 bd2 ba2k sqft76 Arborvine Dr, Clayton, NC 27527Off Market
- $364,5002 bd2 ba1.6k sqft649 Warm Wind Dr, Clayton, NC 27527Off Market
- $460,0003 bd3 ba2.4k sqft113 Lighthaven Ln, Clayton, NC 27527Sold
- $364,7002 bd2 ba1.6k sqft711 Warm Wind Dr, Clayton, NC 27527Off Market
A local agent can set up tours, give advice and negotiate with sellers.
Similar homes
- $479,9003 bd2 ba2k sqft144 Warm Wind Dr, Clayton, NC 27527For Sale

 MLS ID #10183792, April Stephens. Doorify MLS
 - $499,9004 bd3 ba3k sqft39 Breton Dr, Clayton, NC 27527For Sale
 MLS ID #10182069, Steven Elliot. Doorify MLS
 - $514,0003 bd3 ba2.9k sqft270 Bramble Ln, Clayton, NC 27527For Sale
 MLS ID #10177374, Inger Gerbasi. Doorify MLS
 - $505,0003 bd3 ba2.4k sqft9 Congress St, Clayton, NC 27527For Sale
 MLS ID #10176096, Andrew Farley. Doorify MLS
 - $455,0003 bd3 ba2.4k sqft56 Mallard Loop Dr, Clayton, NC 27527For SaleMLS ID #10173892, Christina Friscia-Hale. Doorify MLS
- $512,0004 bd3 ba2.7k sqft112 Somers Ln, Clayton, NC 27527For SaleMLS ID #10172270, Thomas Torkelson. Doorify MLS
- $445,0004 bd3 ba3k sqft119 Caxton Ct, Clayton, NC 27527For SaleMLS ID #10178259, Thomas Ladane Shoupe. Doorify MLS
- $481,0003 bd3 ba2.4k sqft93 Lighthaven Lane, Clayton, NC 27527For Sale
 MLS ID #100560581, Dana Satterfield, Coldwell Banker Advantage-Smithfield. Hive MLS
 - $519,9004 bd4 ba2.9k sqft75 Wilders Woods Grove Ln, Clayton, NC 27527For SaleMLS ID #10173850, Daryl Pendry. Doorify MLS
- $475,0004 bd3 ba2.8k sqft117 Pearsall Farm Ln, Clayton, NC 27527For SaleMLS ID #10167929, Angelina Corroo. Doorify MLS
- $540,0004 bd4 ba3.1k sqft94 Wilders Woods Grove Ln, Clayton, NC 27527For SaleMLS ID #10177182, Tracy Tant. Doorify MLS
- $450,0004 bd4 ba3.1k sqft350 Mallard Loop Dr, Clayton, NC 27527For SaleMLS ID #10169942, Jil Monaco. Doorify MLS
- $529,0005 bd4 ba3.1k sqft65 N Wilders Ridge Way, Clayton, NC 27527For SaleMLS ID #10175107, Rebecca Williams. Doorify MLS
- $489,9003 bd3 ba2.8k sqft55 Needham Ln, Clayton, NC 27520For SaleMLS ID #10175136, Melanie Jones. Doorify MLS
- $479,9004 bd3 ba2.5k sqft90 Ellen Cir, Clayton, NC 27527For SaleMLS ID #10160781, Ryan Whitney. Doorify MLS
- $389,0004 bd3 ba2.2k sqft167 White Ash Dr, Clayton, NC 27527For SaleMLS ID #10184430, Nicholas Huscroft. Doorify MLS
- $414,9004 bd3 ba2.1k sqft178 Hardwick St, Clayton, NC 27527For SaleMLS ID #10178430, David Hargraves. Doorify MLS
- $565,0004 bd3 ba3.1k sqft258 Chatsworth Ln, Clayton, NC 27527For SaleMLS ID #10163048, Lindsey Jenkins. Doorify MLS
- $384,9003 bd3 ba2.3k sqft539 River Dell Townes Avenue, Clayton, NC 27527For SaleMLS ID #100572053, Annice Lee Broadwell, HomeTowne Realty. Hive MLS
- $425,0004 bd4 ba2.5k sqft446 Mallard Loop Dr, Clayton, NC 27527For SaleMLS ID #10170973, Chelsea Pearson. Doorify MLS
