Sellers offer $5k toward buyer's interest rate buy down. Motivated Sellers. Beautiful house located in Avondale Park! From the moment you walk in, you'll notice the character and features that give this home unique charm. Gorgeous 3 bedroom, 2 1/2 bathroom home for sale. This spacious home features open floor plan, cozy fireplace, kitchen features white cabinets, counter top, tile backsplash, gas cooktop, pantry, & stainless steel appliances. Upstairs offers 3 bedrooms, large walk-in closets and bonus room. Spacious master bedroom and bathroom give you the perfect space for everyday living. Primary suite w/ double sinks, walk-in tile shower. Beautiful sunroom and head to the backyard for the perfect private area with covered deck and fully fenced backyard to enjoy the outdoors. Roof is four years old. New Refrigerator, New floor and glass shower door in the master bathroom, smart thermostats, Ring door bell camera, Electrical Car charger in Garage. Neighborhood pool and children's playground. Listing agent is an immediate family member of the buyer.
Under contract - showing
Price cut: $20K (7/12)
$559,900
684 Wolfeboro Ln, Nashville, TN 37221
3beds
2,729sqft
:
Get pre-qualified$3,442/mo
Single Family Residence, Residential
Built in 2013
7,840 Square Feet Lot
$-- Zestimate®
$205/sqft
$60/mo HOA
What's special
- 84 days |
- 362 |
- 15 |
Likely to sell faster than
Zillow last checked:
Listing updated:
Listed by:
RJ Gill 740-621-4455,
Zach Taylor Real Estate 855-261-2233
Source: RealTracs MLS as distributed by MLS GRID,MLS#: 3191875
Facts & features
Interior
Bedrooms & bathrooms
- Bedrooms: 3
- Bathrooms: 3
- Full bathrooms: 2
- 1/2 bathrooms: 1
Bedroom 1
- Area: 180 Square Feet
- Dimensions: 15x12
Bedroom 2
- Area: 100 Square Feet
- Dimensions: 10x10
Bedroom 3
- Area: 120 Square Feet
- Dimensions: 10x12
Kitchen
- Area: 130 Square Feet
- Dimensions: 10x13
Living room
- Features: Great Room
- Level: Great Room
- Area: 252 Square Feet
- Dimensions: 18x14
Heating
- Central
Cooling
- Central Air, Gas
Appliances
- Included: Gas Oven, Cooktop, Dishwasher, Disposal, Refrigerator
Features
- Flooring: Carpet, Laminate, Tile
- Basement: Crawl Space
- Fireplace features: Gas
Interior area
- Total structure area: 2,729
- Total interior livable area: 2,729 sqft
- Finished area above ground: 2,729
Property
Parking
- Total spaces: 4
- Parking features: Garage Door Opener, Garage Faces Front
- Attached garage spaces: 2
- Uncovered spaces: 2
Features
- Levels: Two
- Stories: 2
- Patio & porch: Deck, Covered
- Pool features: Association
- Fencing: Back Yard
Lot
- Size: 7,840 Square Feet
- Dimensions: 50 x 156
Details
- Parcel number: 141050A10300CO
- Special conditions: Standard
Construction
Type & style
- Home type: SingleFamily
- Property subtype: Single Family Residence, Residential
Materials
- Brick
- Roof: Asphalt
Condition
- New construction: No
- Year built: 2013
Utilities & green energy
- Sewer: Public Sewer
- Water: Public
- Utilities for property: Water Available
Community & HOA
Community
- Subdivision: Avondale Park
HOA
- Has HOA: Yes
- Amenities included: Park, Playground, Pool, Sidewalks
- HOA fee: $60 monthly
Location
- Region: Nashville
Financial & listing details
- Price per square foot: $205/sqft
- Tax assessed value: $608,900
- Annual tax amount: $4,235
- Date on market: 5/7/2026
Estimated market value
Not available
Estimated sales range
Not available
Not available
Price history
| Date | Event | Price |
|---|---|---|
| 7/22/2026 | Contingent | $559,900$205/sqft |
Source:  RealTracs MLS as distributed by MLS GRID #3191875 Report a problem RealTracs MLS as distributed by MLS GRID #3191875 Report a problem | ||
| 7/12/2026 | Price change | $559,900-3.4%$205/sqft |
Source: RealTracs MLS as distributed by MLS GRID #3191875 Report a problem | ||
| 6/29/2026 | Price change | $579,900-1.7%$212/sqft |
Source: RealTracs MLS as distributed by MLS GRID #3191875 Report a problem | ||
| 6/2/2026 | Price change | $589,900-1.7%$216/sqft |
Source: RealTracs MLS as distributed by MLS GRID #3191875 Report a problem | ||
| 5/8/2026 | Listed for sale | $599,900+1.7%$220/sqft |
Source: RealTracs MLS as distributed by MLS GRID #3191875 Report a problem | ||
| 1/4/2026 | Listing removed | -- |
Source: Owner Report a problem | ||
| 12/19/2025 | Listed for sale | $590,000-3.3%$216/sqft |
Source: Owner Report a problem | ||
| 6/28/2024 | Sold | $610,000$224/sqft |
Source: RealTracs MLS as distributed by MLS GRID #2649448 Report a problem | ||
| 5/28/2024 | Price change | $610,000-3.2%$224/sqft |
Source: RealTracs MLS as distributed by MLS GRID #2649448 Report a problem | ||
| 5/3/2024 | Listed for sale | $630,000$231/sqft |
Source: RealTracs MLS as distributed by MLS GRID #2649448 Report a problem | ||
| 2/28/2024 | Listing removed | -- |
Source: RealTracs MLS as distributed by MLS GRID #2614518 Report a problem | ||
| 2/7/2024 | Price change | $630,000-1.6%$231/sqft |
Source: RealTracs MLS as distributed by MLS GRID #2614518 Report a problem | ||
| 2/2/2024 | Listed for sale | $640,000+6.7%$235/sqft |
Source: RealTracs MLS as distributed by MLS GRID #2614518 Report a problem | ||
| 6/23/2023 | Sold | $600,000+0.2%$220/sqft |
Source: RealTracs MLS as distributed by MLS GRID #2515703 Report a problem | ||
| 5/12/2023 | Contingent | $599,000$219/sqft |
Source: RealTracs MLS as distributed by MLS GRID #2515703 Report a problem | ||
| 5/10/2023 | Listed for sale | $599,000$219/sqft |
Source: RealTracs MLS as distributed by MLS GRID #2515703 Report a problem | ||
| 5/6/2023 | Pending sale | $599,000$219/sqft |
Source: RealTracs MLS as distributed by MLS GRID #2515703 Report a problem | ||
| 5/4/2023 | Listed for sale | $599,000+23.9%$219/sqft |
Source: RealTracs MLS as distributed by MLS GRID #2515703 Report a problem | ||
| 8/7/2021 | Listing removed | -- |
Source:  RE/MAX International Report a problem RE/MAX International Report a problem | ||
| 7/2/2021 | Pending sale | $483,300$177/sqft |
Source: RE/MAX International #2267643 Report a problem | ||
| 6/30/2021 | Listed for sale | $483,300+7.4%$177/sqft |
Source: Zillow Offers Report a problem | ||
| 6/11/2021 | Sold | $450,000+77.8%$165/sqft |
Source: Public Record Report a problem | ||
| 5/16/2013 | Sold | $253,085+352.7%$93/sqft |
Source: Public Record Report a problem | ||
| 2/25/2013 | Sold | $55,900$20/sqft |
Source: Public Record Report a problem | ||
Public tax history
| Year | Property taxes | Tax assessment |
|---|---|---|
| 2025 | $4,235 +28.2% | $152,225 +34.7% |
| 2024 | $3,303 | $113,025 |
| 2023 | $3,303 | $113,025 |
| 2022 | $3,303 -1% | $113,025 |
| 2021 | $3,338 +2.3% | $113,025 +31.2% |
| 2020 | $3,263 +37.5% | $86,150 |
| 2019 | $2,373 | $86,150 |
| 2018 | $2,373 0% | $86,150 |
| 2017 | $2,373 | $86,150 +34.8% |
| 2016 | $2,373 -5.3% | $63,900 |
| 2015 | $2,507 | $63,900 |
| 2014 | $2,507 | $63,900 +391.5% |
| 2013 | -- | $13,000 -20% |
| 2012 | -- | $16,250 |
| 2011 | -- | $16,250 |
| 2010 | -- | $16,250 |
| 2009 | -- | $16,250 |
Find assessor info on the county website
Monthly payment
Est. payment
Payment breakdown
Explore the cost of this home by adjusting the details. Changes won't be saved.Climate risks
Neighborhood: Avondale Park
Nearby schools
GreatSchools rating
- 8/10Harpeth Valley Elementary SchoolGrades: PK-5Distance: 2.6 mi
- 6/10Bellevue Middle SchoolGrades: 6-8Distance: 3.2 mi
- 5/10James Lawson High SchoolGrades: 9-12Distance: 0.8 mi
Schools provided by the listing agent
- Elementary: Harpeth Valley Elementary
- Middle: Bellevue Middle
- High: James Lawson High School
Source: RealTracs MLS as distributed by MLS GRID. This data may not be complete. We recommend contacting the local school district to confirm school assignments for this home.
- $461,2003 bd3 ba2.1k sqft680 Wolfeboro Ln, Nashville, TN 37221Off Market

- $519,0003 bd2 ba1.9k sqft688 Wolfeboro Ln, Nashville, TN 37221Off Market
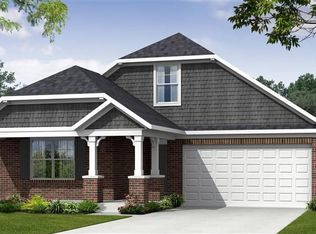
- $509,1003 bd2 ba2.4k sqft676 Wolfeboro Ln, Nashville, TN 37221Off Market
- $10,800-- bd-- ba-- sqftAvondale Park Blvd, Nashville, TN 37221Off Market
- $508,8004 bd2 ba2.2k sqft672 Wolfeboro Ln, Nashville, TN 37221Off Market
- $555,6004 bd2 ba2.3k sqft700 Wolfeboro Ln, Nashville, TN 37221Off Market
- $474,6004 bd2 ba2k sqft668 Wolfeboro Ln, Nashville, TN 37221Off Market
- $512,8003 bd3 ba2.3k sqft677 Wolfeboro Ln, Nashville, TN 37221Off Market
A local agent can set up tours, give advice and negotiate with sellers.
Similar homes
- $--4 bd4 ba2.6k sqft1457 Scarcroft Ln, Nashville, TN 37221Auction
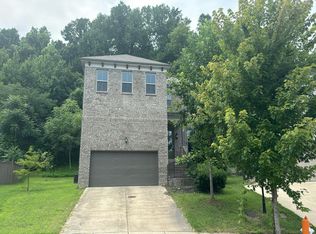 Auction.com 2
 - $559,0003 bd3 ba2.3k sqft7412 Riverland Dr, Nashville, TN 37221For Sale

 MLS ID #3221632, Sarah Richardson. RealTracs MLS as distributed by MLS GRID
 - $480,0003 bd3 ba1.7k sqft1268 Scarcroft Ln, Nashville, TN 37221For Sale
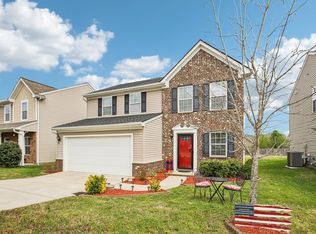 MLS ID #3228420, Ali Terry. RealTracs MLS as distributed by MLS GRID
 - $535,0003 bd2 ba2k sqft7208 Poplar Creek Trce, Nashville, TN 37221For Sale
 MLS ID #3276754, Stephanie Crawford. RealTracs MLS as distributed by MLS GRID
 - $499,0003 bd3 ba2k sqft6896 Bridgewater Dr, Nashville, TN 37221For SaleMLS ID #3214989, Alan Worthy. RealTracs MLS as distributed by MLS GRID
- $569,9004 bd3 ba2.7k sqft8408 Indian Hills Dr, Nashville, TN 37221For SaleMLS ID #3078829, Lance Fossick. RealTracs MLS as distributed by MLS GRID
- $509,0003 bd3 ba1.9k sqft1641 Harpeth Run Dr, Nashville, TN 37221For SaleMLS ID #3207965, Travis Linthicum. RealTracs MLS as distributed by MLS GRID
- $637,0004 bd3 ba2.8k sqft7476 Riverland Dr, Nashville, TN 37221For SaleMLS ID #3243668, Lisa Smith. RealTracs MLS as distributed by MLS GRID
- $524,9003 bd4 ba2k sqft624 Parkvue Place Dr, Nashville, TN 37221For SaleMLS ID #3190994, Jerome Pillow. RealTracs MLS as distributed by MLS GRID
- $644,0003 bd3 ba2.6k sqft1363 Greenstone Ln, Nashville, TN 37221For SaleMLS ID #3246524, Tina Keil. RealTracs MLS as distributed by MLS GRID
- $519,9003 bd4 ba2k sqft632 Parkvue Place Dr, Nashville, TN 37221For SaleMLS ID #3205626, Ryan Casassa. RealTracs MLS as distributed by MLS GRID
- $645,0004 bd3 ba2.3k sqft309 Mill Run Cir, Nashville, TN 37221For SaleMLS ID #3249060, Kendra Nitz. RealTracs MLS as distributed by MLS GRID
- $549,0004 bd4 ba2.9k sqft1102 Smokewood Way, Nashville, TN 37221For SaleMLS ID #3184757, Guy Ferro. RealTracs MLS as distributed by MLS GRID
- $550,0004 bd3 ba2.5k sqft7118 Ivory Way, Fairview, TN 37062For SaleMLS ID #3304783, Gary Ashton. RealTracs MLS as distributed by MLS GRID
- $525,0003 bd2 ba1.9k sqft1264 W Running Brook Rd, Nashville, TN 37209For SaleMLS ID #3185589, Mai Thi Ngoc Lai. RealTracs MLS as distributed by MLS GRID
- $549,9003 bd3 ba2k sqft1229 Old Eastside Rd, Burns, TN 37029For SaleMLS ID #3261095, Jody Derrick. RealTracs MLS as distributed by MLS GRID
- $459,9903 bd4 ba1.9k sqft320 Old Hickory Blvd APT 608, Nashville, TN 37221For SaleMLS ID #3225520, Bonnie Anderson. RealTracs MLS as distributed by MLS GRID
- $525,0003 bd3 ba2k sqft1422 Grassland Dr, Ashland City, TN 37015For SaleMLS ID #3286169, Elena Smith. RealTracs MLS as distributed by MLS GRID
- $565,0004 bd3 ba2.6k sqft5015 Bobo Ct, Fairview, TN 37062For SaleMLS ID #3301875, Joe Hall, MBA. RealTracs MLS as distributed by MLS GRID
- $483,9004 bd3 ba2.2k sqft647 Durrett Dr, Nashville, TN 37211For SaleMLS ID #3191869, Chris F. Harwell. RealTracs MLS as distributed by MLS GRID
