Welcome Home! This exceptional 3-bedroom, 2-bath townhouse offers 1,696 square feet of comfortable living in the private gated community of Indian Summer Golf & Country Club, perfectly situated along the Par 3 7th hole with picturesque golf course views. Inside, the open-concept floor plan features vaulted ceilings, wide hallways, and a spacious great room filled with natural light. A gas fireplace and custom built-in shelving create a warm and inviting atmosphere. The updated kitchen showcases ceramic tile flooring, granite countertops, newer appliances, an oversized eating bar, and abundant cabinet space — ideal for both everyday living and entertaining. The generous primary suite includes a walk-in closet and a walk-in shower for added comfort and convenience. Additional features include a two-car garage with dedicated storage, forced-air heating with air conditioning, central vacuum system, and security wiring. Step outside to enjoy the private patio overlooking both the 7th and 4th fairways, while the HOA provides front and backyard landscaping for easy, low-maintenance living. Conveniently located near the Chehalis Western Trail, shopping, dining, and everyday amenities, this home offers the perfect blend of style, comfort, and an unbeatable golf course setting.
Pending
Listed by: RE/MAX Parkside Affiliates • Michael Duggins
$639,900
6841 Fairway Lane SE, Olympia, WA 98501
3beds
1,696sqft
:
Get pre-qualified$4,376/mo
Townhouse, Single Family Residence
Built in 2000
7,392 Square Feet Lot
$632,600 Zestimate®
$377/sqft
$375/mo HOA
What's special
Gas fireplaceUpdated kitchenPicturesque golf course viewsGenerous primary suiteWalk-in closetCeramic tile flooringWalk-in shower
- 64 days |
- 53 |
- 0 |
Zillow last checked:
Listing updated:
Listed by:
Michael Duggins,
RE/MAX Parkside Affiliates
Source: NWMLS as distributed by MLS GRID,MLS#: 2528399
Facts & features
Interior
Bedrooms & bathrooms
- Bedrooms: 3
- Bathrooms: 2
- Full bathrooms: 2
- Main level bathrooms: 2
- Main level bedrooms: 3
Bedroom
- Level: Main
Bedroom
- Level: Main
Bathroom full
- Level: Main
Bathroom full
- Level: Main
Heating
- Fireplace, Forced Air, Electric, Natural Gas
Cooling
- Has cooling: Yes
Appliances
- Included: Dishwasher, Dryer, Microwave, Refrigerator, See Remarks, Stove(s)/Range(s), Washer, Dishwasher(s), Dryer(s), Microwave(s), Refrigerator(s), Washer(s), Water Heater: Gas, Water Heater Location: Garage
Features
- Bath Off Primary
- Flooring: Ceramic Tile, Carpet
- Windows: Dbl Pane/Storm Window
- Number of fireplaces: 1
- Fireplace features: Electric, Gas, Main Level: 1, Fireplace
Interior area
- Total structure area: 1,696
- Total interior livable area: 1,696 sqft
Property
Parking
- Total spaces: 2
- Parking features: Attached Garage
- Has attached garage: Yes
- Covered spaces: 2
Features
- Levels: Multi/Split
- Entry location: Main
- Patio & porch: Bath Off Primary, Dbl Pane/Storm Window, Fireplace, Vaulted Ceiling(s), Walk-In Closet(s), Water Heater
- Has view: Yes
- View description: Golf Course
Lot
- Size: 7,392 Square Feet
- Features: Cul-De-Sac, Curbs, Paved, Secluded, Sidewalk, Cable TV, Gated Entry, High Speed Internet, Patio, Sprinkler System
- Residential vegetation: Garden Space
Details
- Parcel number: 47120001700
- Special conditions: Standard
Construction
Type & style
- Home type: Townhouse
- Architectural style: Townhouse
- Property subtype: Townhouse, Single Family Residence
Materials
- Stucco
- Roof: Tile
Condition
- Year built: 2000
- Major remodel year: 2000
Utilities & green energy
- Electric: Company: Puget Sound Energy
- Sewer: STEP Sewer, Company: City of Olympia
- Water: Public, Company: City of Olympia
- Utilities for property: Xfinity, Xfinity
Community & HOA
Community
- Features: CCRs, Clubhouse, Gated, Golf
- Subdivision: Indian Summer
HOA
- Services included: Common Area Maintenance
- HOA fee: $375 monthly
Location
- Region: Olympia
Financial & listing details
- Price per square foot: $377/sqft
- Tax assessed value: $553,500
- Annual tax amount: $6,035
- Date on market: 5/30/2026
- Cumulative days on market: 60 days
- Listing terms: Conventional,VA Loan
- Inclusions: Dishwasher(s), Dryer(s), Microwave(s), Refrigerator(s), See Remarks, Stove(s)/Range(s), Washer(s)
Estimated market value
$632,600
$601,000 - $664,000
$2,405/mo
Price history
| Date | Event | Price |
|---|---|---|
| 6/27/2026 | Pending sale | $639,900$377/sqft |
Source:  NWMLS as distributed by MLS GRID #2528399 Report a problem NWMLS as distributed by MLS GRID #2528399 Report a problem | ||
| 5/25/2026 | Listed for sale | $639,900+66.2%$377/sqft |
Source: NWMLS as distributed by MLS GRID #2528399 Report a problem | ||
| 2/23/2007 | Sold | $385,000+45.3%$227/sqft |
Source: Public Record Report a problem | ||
| 7/28/2003 | Sold | $265,000+168.5%$156/sqft |
Source: NWMLS as distributed by MLS GRID #23068549 Report a problem | ||
| 8/25/1999 | Sold | $98,685$58/sqft |
Source: Public Record Report a problem | ||
Public tax history
| Year | Property taxes | Tax assessment |
|---|---|---|
| 2024 | $5,811 +4.5% | $553,500 -3.7% |
| 2023 | $5,558 +9.7% | $575,000 +11.4% |
| 2022 | $5,065 -2% | $516,000 +19% |
| 2021 | $5,167 +7.3% | $433,600 +15.8% |
| 2020 | $4,815 +12.9% | $374,500 -3.4% |
| 2019 | $4,266 -9.4% | $387,500 +2.8% |
| 2018 | $4,710 +29.3% | $376,900 +19.8% |
| 2017 | $3,643 | $314,500 +11.8% |
| 2016 | $3,643 | $281,200 +4% |
| 2014 | $3,643 | $270,300 +1.3% |
| 2013 | -- | $266,700 |
| 2012 | $3,425 | -- |
| 2011 | -- | -- |
| 2010 | -- | -- |
| 2009 | $3,509 | -- |
| 2008 | -- | -- |
| 2007 | $3,505 -21.1% | -- |
| 2006 | $4,442 +43.1% | -- |
| 2005 | $3,104 | -- |
| 2004 | -- | -- |
| 2002 | -- | -- |
| 2001 | $3,417 +309.5% | $213,900 +327.8% |
| 2000 | $835 | $50,000 |
Find assessor info on the county website
Monthly payment
Est. payment
Payment breakdown
Explore the cost of this home by adjusting the details. Changes won't be saved.Climate risks
Neighborhood: 98501
Nearby schools
GreatSchools rating
- 6/10Horizons Elementary SchoolGrades: K-5Distance: 0.3 mi
- 7/10Komachin Middle SchoolGrades: 6-8Distance: 2 mi
- 6/10Timberline High SchoolGrades: 9-12Distance: 2 mi
- $479,3002 bd2 ba1.6k sqft0 Fairway SE #15, Olympia, WA 98501Off Market
- $479,3002 bd2 ba1.6k sqft0 Fairway SE #18, Olympia, WA 98501Off Market
- $---- sqft0 Fairway SE #14, Olympia, WA 98501Off Market
- $600,0003 bd2 ba1.6k sqft6849 Fairway Ln SE, Olympia, WA 98501Sold
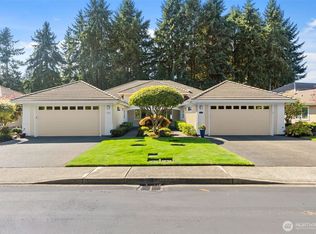
- $659,9002 bd3 ba1.9k sqft6833 Fairway Ln SE, Olympia, WA 98501For Sale
- $619,0003 bd2 ba1.6k sqft6905 Fairway Ln SE, Olympia, WA 98501Sold
- $650,0003 bd3 ba1.9k sqft6825 Fairway Ln SE, Olympia, WA 98501Sold
- $624,9003 bd2 ba1.6k sqft6909 Fairway Ln SE, Olympia, WA 98501Sold
A local agent can set up tours, give advice and negotiate with sellers.
A local lender can help you make sure your offer is ready when you are.
Similar homes
- $569,9003 bd3 ba1.9k sqft6936 Fairway Lane SE, Olympia, WA 98501Active
 MLS ID #2534537, Michael Duggins. NWMLS as distributed by MLS GRID
 - $585,5003 bd2 ba1.8k sqft4330 Prestwick Lane SE, Olympia, WA 98501Active
 MLS ID #2528638, Julie Cooke. NWMLS as distributed by MLS GRID
 - $519,9002 bd2 ba1.3k sqft7002 Fairway Lane SE, Olympia, WA 98501Active
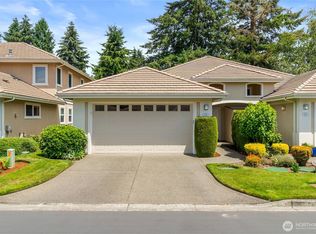 MLS ID #2548146, Michael Duggins. NWMLS as distributed by MLS GRID
 - $625,0003 bd3 ba1.7k sqft7913 Ayer Street SE, Olympia, WA 98501Active
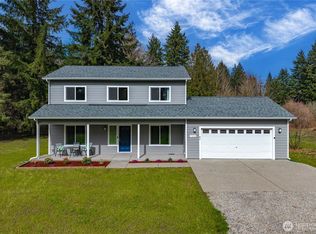 MLS ID #2559552, Charity Slawter. NWMLS as distributed by MLS GRID
 - $675,0003 bd2 ba1.9k sqft2315 Buckingham Drive SE, Olympia, WA 98501ActiveMLS ID #2548552, Jordan Doughty. NWMLS as distributed by MLS GRID
- $599,9003 bd3 ba2k sqftWilderness Div 2, Olympia, WA 98501ActiveMLS ID #2537978, Savannah A. Parker. NWMLS as distributed by MLS GRID
- $634,9993 bd3 ba2.3k sqft1702 Eastside Street SE, Olympia, WA 98501ActiveMLS ID #2545190, Pamela Fenstermacher. NWMLS as distributed by MLS GRID
- $619,9003 bd2 ba1.9k sqft7325 Ashdown Lane SW, Olympia, WA 98513ContingentMLS ID #2532995, Martin R. McElliott. NWMLS as distributed by MLS GRID
- $575,0004 bd3 ba2.5k sqft7123 Prism Street SE, Lacey, WA 98513ActiveMLS ID #2560609, Graham Knowles. NWMLS as distributed by MLS GRID
- $625,0004 bd4 ba2.5k sqft3871 Stikes Drive SE, Lacey, WA 98503ActiveMLS ID #2558441, Korey J Pisha. NWMLS as distributed by MLS GRID
- $734,9004 bd2 ba2.1k sqft8011 Countrywood Drive SE, Olympia, WA 98501ActiveMLS ID #2511753, Justin W Hjelm. NWMLS as distributed by MLS GRID
- $525,0003 bd3 ba1.8k sqft1435 Harvest Avenue SE, Olympia, WA 98501ActiveMLS ID #2533475, Sandy Nelson. NWMLS as distributed by MLS GRID
- $499,9504 bd3 ba2k sqft5800 Balustrade Boulevard SE, Lacey, WA 98513ActiveMLS ID #2557655, Micah D Tilley. NWMLS as distributed by MLS GRID
- $520,0003 bd2 ba1.6k sqft4805 33rd Court SE, Lacey, WA 98503ActiveMLS ID #2559342, Paul Oczkewicz. NWMLS as distributed by MLS GRID
- $500,0003 bd3 ba2k sqft3245 57th Avenue SE, Olympia, WA 98501ContingentMLS ID #2488226, Jenn Hamilton. NWMLS as distributed by MLS GRID
- $627,0003 bd2 ba2.1k sqftWalnut Park, Olympia, WA 98502ActiveMLS ID #2526162, Jonathan Minerick. NWMLS as distributed by MLS GRID
- $465,0003 bd3 ba1.7k sqftSummerwalk, Lacey, WA 98503ActiveMLS ID #2559790, Ryan Kautz. NWMLS as distributed by MLS GRID
- $610,0002 bd3 ba2.4k sqft7626 Thrush Drive SE, Olympia, WA 98513ActiveMLS ID #2527005, Jessica E. Volkman. NWMLS as distributed by MLS GRID
- $599,9003 bd3 ba2.1k sqftBla-007408, Tumwater, WA 98512ActiveMLS ID #2542505, Philip Harlan. NWMLS as distributed by MLS GRID
- $470,0002 bd2 ba1.5k sqftStratford Lane Condominiums, Olympia, WA 98501ActiveMLS ID #2529599, Susan Roewe. NWMLS as distributed by MLS GRID
