This brand-new two-story Snelling on a beautiful, private homesite is filled with natural light and designed for modern family living. The main level features a Great Room, formal dining, a gourmet kitchen with a large island and a walk-in pantry, plus a flex room with French doors, a spacious laundry with cabinets and sink, and a mudroom with a walk-in closet. The upper level includes a loft, four bedrooms, and a luxurious primary suite with a serenity shower, while the finished lower level offers a recreation room, game room, fifth bedroom, and fourth bath. Complete with a 4-car garage, full landscaping with irrigation, and located in the sought-after Wayzata School District, this home is nestled in Tavera, a scenic community with walking trails and lush natural surroundings.
Pending
Price cut: $47.8K (7/9)
$1,050,000
6875 Spruce Ln, Corcoran, MN 55340
5beds
4,826sqft
Single Family
Built in 2026
0.52 Acres Lot
$-- Zestimate®
$218/sqft
$48/mo HOA
What's special
Walk-in pantryFifth bedroomBeautiful private homesiteGreat roomFilled with natural lightFour bedroomsFormal dining
- 67 days
- 19
- 0
Zillow last checked:
Listing updated:
Listed by:
Stacy L Johnson 612-849-0800,
Lennar Sales Corp
Source: NorthstarMLS as distributed by MLS GRID,MLS#: 7106615
Facts & features
Interior
Bedrooms & bathrooms
- Bedrooms: 5
- Bathrooms: 5
- Full bathrooms: 1
- 3/4 bathrooms: 3
- 1/2 bathrooms: 1
Bedroom
- Level: Upper
- Area: 238 Square Feet
- Dimensions: 14x17
Bedroom 2
- Level: Upper
- Area: 143 Square Feet
- Dimensions: 11x13
Bedroom 3
- Level: Upper
- Area: 143 Square Feet
- Dimensions: 11x13
Bedroom 4
- Level: Upper
- Area: 192 Square Feet
- Dimensions: 12x16
Bedroom 5
- Level: Basement
- Area: 156 Square Feet
- Dimensions: 13x12
Dining room
- Level: Main
- Area: 121 Square Feet
- Dimensions: 11x11
Game room
- Level: Basement
- Area: 192 Square Feet
- Dimensions: 16x12
Great room
- Level: Main
- Area: 272 Square Feet
- Dimensions: 16x17
Informal dining room
- Level: Main
- Area: 153 Square Feet
- Dimensions: 9x17
Kitchen
- Level: Main
- Area: 221 Square Feet
- Dimensions: 13x17
Loft
- Level: Upper
- Area: 198 Square Feet
- Dimensions: 11x18
Office
- Level: Main
- Area: 143 Square Feet
- Dimensions: 11x13
Recreation room
- Level: Basement
- Area: 560 Square Feet
- Dimensions: 35x16
Heating
- Forced Air, Fireplace(s)
Cooling
- Central Air
Appliances
- Included: Air-To-Air Exchanger, Cooktop, Dishwasher, Disposal, Double Oven, ENERGY STAR Qualified Appliances, Exhaust Fan, Humidifier, Microwave, Refrigerator, Stainless Steel Appliance(s), Tankless Water Heater, Wall Oven
- Laundry: Gas Dryer Hookup, Laundry Room, Main Level, Sink, Washer Hookup
Features
- Basement: Finished,Storage Space
- Number of fireplaces: 1
- Fireplace features: Family Room, Gas, Stone
Interior area
- Total structure area: 5,036
- Total interior livable area: 4,826 sqft
- Finished area above ground: 3,436
- Finished area below ground: 1,390
Property
Parking
- Total spaces: 4
- Parking features: Attached, Asphalt, Garage Door Opener
- Attached garage spaces: 4
- Has uncovered spaces: Yes
Accessibility
- Accessibility features: None
Features
- Levels: Two
- Stories: 2
- Patio & porch: Front Porch
- Fencing: None
Lot
- Size: 0.52 Acres
- Features: Sod Included in Price
Details
- Foundation area: 1600
- Parcel number: TBD
- Zoning description: Residential-Single Family
Construction
Type & style
- Home type: SingleFamily
- Property subtype: Single Family
Materials
- Concrete, Frame
- Roof: Age 8 Years or Less
Condition
- New construction: Yes
- Year built: 2026
Details
- Builder name: LENNAR
Utilities & green energy
- Electric: 200+ Amp Service
- Gas: Natural Gas
- Sewer: City Sewer/Connected
- Water: City Water/Connected
- Utilities for property: Underground Utilities
Community & HOA
Community
- Subdivision: Tavera
HOA
- Has HOA: Yes
- Services included: Professional Mgmt, Sanitation
- HOA fee: $144 quarterly
- HOA name: Associa Minnesota
- HOA phone: 763-225-6400
Location
- Region: Corcoran
Financial & listing details
- Price per square foot: $218/sqft
- Date on market: 7/9/2026
- Date available: 09/10/2026
- Road surface type: Paved
Estimated market value
Not available
Estimated sales range
Not available
Not available
Price history
| Date | Event | Price |
|---|---|---|
| 7/9/2026 | Pending sale | $1,050,000-4.4%$218/sqft |
Source:  NorthstarMLS as distributed by MLS GRID #7106615 Report a problem NorthstarMLS as distributed by MLS GRID #7106615 Report a problem | ||
| 7/9/2026 | Listed for sale | $1,097,785$227/sqft |
Source: NorthstarMLS as distributed by MLS GRID #7106615 Report a problem | ||
| 7/7/2026 | Listing removed | $1,097,785$227/sqft |
Source:  Lennar Homes Report a problem Lennar Homes Report a problem | ||
| 7/5/2026 | Listed for sale | $1,097,785$227/sqft |
Source: Lennar Homes Report a problem | ||
Public tax history
Tax history is unavailable.
Monthly payment
Est. payment
Payment breakdown
Explore the cost of this home by adjusting the details. Changes won't be saved.Climate risks
Neighborhood: 55340


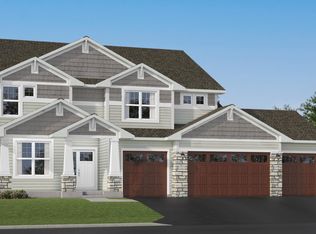

Similar homes
- $1,120,4654 bd5 ba4k sqft6870 Spruce Ln, Corcoran, MN 55340New Construction

 NorthstarMLS as distributed by MLS GRID
 - $1,049,0005 bd5 ba4k sqft18447 75th Pl N, Maple Grove, MN 55311For Sale
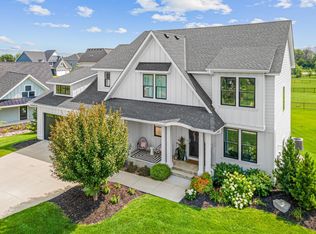 MLS ID #7090550, Ryan M Platzke, Coldwell Banker Realty - Southwest Regional. NorthstarMLS as distributed by MLS GRID
 - $1,100,0005 bd5 ba4.7k sqft7535 Urbandale Ln N, Maple Grove, MN 55311For Sale
 MLS ID #7123770, Jennifer A McPherson, eXp Realty. NorthstarMLS as distributed by MLS GRID
 - $1,030,0005 bd4 ba4.5k sqft18915 51st Ave N, Plymouth, MN 55446For Sale
 MLS ID #7093461, Jaclyn A Gavzy, Compass. NorthstarMLS as distributed by MLS GRID
 - $999,0005 bd5 ba4.7k sqft5085 Zircon Ln N, Plymouth, MN 55446For SaleMLS ID #7126588, Brian D Scates, Scates Real Estate, LLC. NorthstarMLS as distributed by MLS GRID
- $1,000,0005 bd5 ba4.5k sqft16070 55th Ave N, Plymouth, MN 55446For SaleMLS ID #7132876, BJ LaVelle, Roost, Compass, Compass. NorthstarMLS as distributed by MLS GRID
- $950,0005 bd5 ba4.8k sqft15990 58th Pl N, Plymouth, MN 55446For SaleMLS ID #7131622, Katherine Moroney, Coldwell Banker Realty. NorthstarMLS as distributed by MLS GRID
- $1,059,9734 bd5 ba5k sqft11470 19th St NE, Saint Michael, MN 55376New ConstructionMLS ID #7143460, Sarah C Norton, Edina Realty, Inc.. NorthstarMLS as distributed by MLS GRID
- $639,9004 bd3 ba3.3k sqft6726 Black Oak Ln, Hamel, MN 55340For SaleMLS ID #7131380, BROWN & Co Residential, eXp Realty. NorthstarMLS as distributed by MLS GRID
- $939,0005 bd6 ba4.3k sqft5465 Orchid Ln N, Plymouth, MN 55446For SaleMLS ID #7124879, Jacqueline M Whelan, Edina Realty, Inc.. NorthstarMLS as distributed by MLS GRID
- $1,030,4324 bd5 ba4.7k sqft1732 Laquey Ave NE, Saint Michael, MN 55376New ConstructionMLS ID #7143479, Sarah C Norton, Edina Realty, Inc.. NorthstarMLS as distributed by MLS GRID
- $1,210,0005 bd5 ba4.7k sqft6336 Yuma Ln N, Maple Grove, MN 55311For SaleMLS ID #7123924, Mark P. Abdel, RE/MAX Advantage Plus. NorthstarMLS as distributed by MLS GRID
- $1,199,0756 bd5 ba5.7k sqft5545 Garland Ln N, Plymouth, MN 55446For SaleMLS ID #7092052, Sara Moran, Lakes Sotheby's International Realty. NorthstarMLS as distributed by MLS GRID
- $1,049,9005 bd5 ba3.7k sqft10145 Peony Ln N, Maple Grove, MN 55311New ConstructionNorthstarMLS as distributed by MLS GRID
- $1,200,0006 bd5 ba4.7k sqft10180 Heather Ln, Corcoran, MN 55374New ConstructionNorthstarMLS as distributed by MLS GRID
- $850,0005 bd4 ba3.9k sqft17732 62nd Ct N, Maple Grove, MN 55311For SaleMLS ID #7117015, BROWN & Co Residential, eXp Realty. NorthstarMLS as distributed by MLS GRID
- $1,200,0005 bd5 ba4.4k sqft4690 Garland Ln N, Plymouth, MN 55446For SaleMLS ID #7081243, Aaron R Lowe, Compass. NorthstarMLS as distributed by MLS GRID
- $1,020,4474 bd5 ba4.5k sqft15120 109th Ave N, Osseo, MN 55369New ConstructionMLS ID #7074893, Brandon L. Rand, Coldwell Banker Realty. NorthstarMLS as distributed by MLS GRID
- $601,7002 bd3 ba2.4k sqft8029 Walnut Ln, Hamel, MN 55340New ConstructionNorthstarMLS as distributed by MLS GRID
- $969,9003 bd3 ba2.7k sqft4747 Lawndale Ct N, Plymouth, MN 55446New ConstructionMLS ID #7141079, Lori A Bergeron, RE/MAX Results. NorthstarMLS as distributed by MLS GRID
