Take the boat from your backyard to the Tchefuncte River. Set on a tree-lined river with deepwater access to the river, this raised home features a waterfront dock, a covered boat slip with a lift, and a shaded yard along the water. Vaulted ceilings and a row of windows brighten the open living and dining area, where a fireplace anchors the room. The kitchen was updated in 2023 with new appliances, quartz countertops, and a tile backsplash. Luxury vinyl plank flooring runs throughout the main level, and the bathrooms feature updated sinks and flooring. Upstairs, an open loft overlooks the living room, with a separate bedroom and new carpet on the upper level. A spacious covered patio beneath the home offers a shady spot to unwind after a day on the river. An exterior platform lift serves the main level.
For sale
$319,000
69007 Riverbend Dr, Covington, LA 70433
2beds
1,367sqft
Single Family Residence
Built in 1994
-- sqft lot
$288,100 Zestimate®
$233/sqft
$-- HOA
What's special
Waterfront dockRaised homeVaulted ceilingsFireplace anchors the room
- 11 hours
- 151
- 12
Zillow last checked:
Listing updated:
Listed by:
Teresa W Dubreuil,
Realty One Group Immobilia 985-218-8081
Source: ROAM MLS,MLS#: 200OQX
Facts & features
Interior
Bedrooms & bathrooms
- Bedrooms: 2
- Bathrooms: 3
- Full bathrooms: 2
- 1/2 bathrooms: 1
Primary bedroom
- Level: Second
- Area: 153.9 Square Feet
- Dimensions: 13.5 x 11.4
Bedroom
- Level: Second
- Area: 120 Square Feet
- Dimensions: 12 x 10
Bathroom
- Level: Second
- Area: 32 Square Feet
- Dimensions: 4 x 8
Bathroom
- Level: Second
- Area: 15 Square Feet
- Dimensions: 3 x 5
Dining area
- Level: Second
- Area: 153 Square Feet
- Dimensions: 17 x 9
Kitchen
- Features: Quartz Counters
- Level: Second
- Area: 91 Square Feet
- Dimensions: 6.5 x 14
Living room
- Level: Second
- Area: 312.8 Square Feet
- Dimensions: 18.4 x 17
Loft
- Level: Second
- Area: 95 Square Feet
- Dimensions: 9.5 x 10
Heating
- Central, Electric
Cooling
- Central Air, Ceiling Fan(s)
Appliances
- Included: Dishwasher, Electric Oven, Electric Range, Microwave
- Laundry: Electric Dryer Hookup, Washer Hookup
Features
- Pantry, High Ceilings
- Flooring: Carpet, Luxury Vinyl
- Doors: Sliding Doors
- Windows: Double Pane Windows
- Number of fireplaces: 1
- Fireplace features: Wood Burning
Interior area
- Total interior livable area: 1,367 sqft
Video & virtual tour
Property
Parking
- Total spaces: 2
- Parking features: Concrete, Driveway, Boat, Covered
- Carport spaces: 2
- Has uncovered spaces: Yes
Features
- Levels: One and One Half
- Stories: 1
- Exterior features: Awning(s), Lighting, Other, Storage, Dock
- Fencing: None
- Has view: Yes
- View description: Water, River
- Has water view: Yes
- Water view: River
- Waterfront features: Navigable Water, River Access
Lot
- Dimensions: 93 x 170 x 110 x 58.9 x 215.5
- Features: Bulkhead
Details
- Additional structures: Boat House, Storage
- Parcel number: 25745
Construction
Type & style
- Home type: SingleFamily
- Architectural style: Cottage
- Property subtype: Single Family Residence
Materials
- Vinyl Siding
- Foundation: Raised, Slab
- Roof: Shingle
Condition
- Year built: 1994
Details
- Builder name: Gorman Construction, LLC
Utilities & green energy
- Electric: Circuit Breakers
- Sewer: Public Sewer, Septic Tank
- Water: Well
- Utilities for property: Cable Connected, Electricity Connected, Natural Gas Not Available, Sewer Connected, Water Connected, Internet Connected
Community & HOA
Community
- Features: Water Access
- Security: Smoke Detector(s), Security System Owned
- Subdivision: River Isles
HOA
- Has HOA: No
Location
- Region: Covington
Financial & listing details
- Price per square foot: $233/sqft
- Tax assessed value: $266,322
- Annual tax amount: $2,988
- Date on market: 11/6/2026
- Listing terms: Cash,Conventional,FHA,USDA Loan,VA Loan
- Road surface type: Asphalt
Estimated market value
$288,100
$265,000 - $311,000
$1,874/mo
Price history
| Date | Event | Price |
|---|---|---|
| 11/6/2026 | Listed for sale | $319,000+1.3%$233/sqft |
Source:  ROAM MLS #200OQX Report a problem | ||
| 10/23/2020 | Sold | -- |
Source: ROAM MLS #2260156 Report a problem | ||
| 9/12/2020 | Pending sale | $315,000$230/sqft |
Source: RE/MAX ALLIANCE #2260156 Report a problem | ||
| 7/10/2020 | Listed for sale | $315,000$230/sqft |
Source: RE/MAX ALLIANCE #2260156 Report a problem | ||
Public tax history
| Year | Property taxes | Tax assessment |
|---|---|---|
| 2025 | $2,988 -3.8% | $26,632 |
| 2024 | $3,106 +4.4% | $26,632 +11.7% |
| 2023 | $2,975 +0% | $23,839 |
| 2022 | $2,975 +0.2% | $23,839 |
| 2021 | $2,969 +7530.8% | $23,839 +205.1% |
| 2020 | $39 -3.4% | $7,813 |
| 2019 | $40 -1% | $7,813 |
| 2018 | $41 -96% | $7,813 |
| 2017 | $1,015 +2365.2% | $7,813 |
| 2016 | $41 | $7,813 |
| 2015 | $41 -2% | $7,813 |
| 2014 | $42 +1% | $7,813 |
| 2013 | $42 -1.8% | $7,813 |
| 2011 | $42 +0.6% | $7,813 |
| 2010 | $42 | $7,813 |
Find assessor info on the county website
Monthly payment
Est. payment
Payment breakdown
Explore the cost of this home by adjusting the details. Changes won't be saved.Climate risks
Neighborhood: 70433


Similar homes
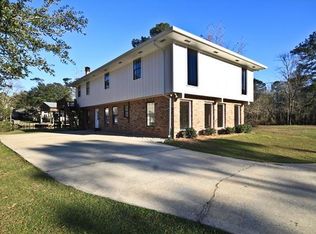
- $275,0003 bd2 ba1.5k sqft12 Dumaine Dr, Covington, LA 70433For Sale

 MLS ID #200MCW, Katherine Welty Bergeron, Keller Williams Realty Service. ROAM MLS
- $--3 bd2 ba1.3k sqft70016 7th St, Covington, LA 70433Auction
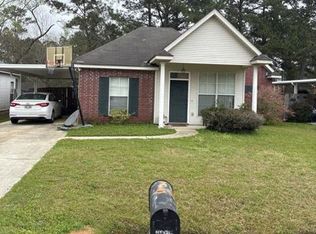 Xome
- $332,0005 bd3 ba1.9k sqft70383 Echo St, Covington, LA 70433For Sale
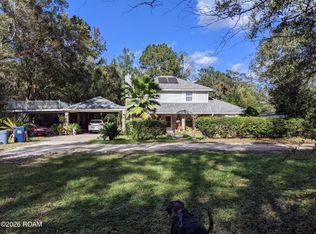 MLS ID #200HMG, Reyna I Croft, Infinite Realty & Associates. ROAM MLS
- $275,0003 bd2 ba1.8k sqft18318 Cusachs Dr, Covington, LA 70433For Sale
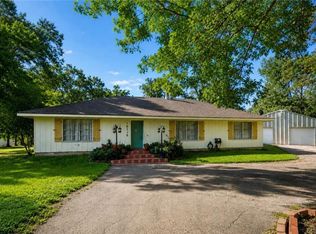 MLS ID #2560624, Rebecca A Davis, Select Living LLC. ROAM MLS
- $338,5004 bd2 ba1.9k sqft103 Belle Terre Blvd, Covington, LA 70433For SaleMLS ID #2566734, Michael Ortner, RE/MAX Shoreline. ROAM MLS
- $269,0003 bd2 ba1.6k sqft20281 5th Ave, Covington, LA 70433For SaleMLS ID #200JBT, Laura P Province, 1 Percent Lists Gulf South. ROAM MLS
- $319,0003 bd2 ba1.6k sqft69271 3rd Ave, Covington, LA 70433For SaleMLS ID #2569592, Lori L Sanborn, 1 Percent Lists. ROAM MLS
- $255,0003 bd2 ba1.4k sqft70021 7th St, Covington, LA 70433For SaleMLS ID #200OYC, Kerrie M Seiler, Compass Covington (COMP27). ROAM MLS
- $328,0003 bd2 ba1.7k sqft253 Woodcrest Dr, Covington, LA 70433For SaleMLS ID #2572405, Melinda D Dahmer, Compass Covington (COMP27). ROAM MLS
- $289,0003 bd2 ba1.5k sqft528 Homewood Dr, Covington, LA 70433For SaleMLS ID #2573996, Louis Williams, Keller Williams Realty Service. ROAM MLS
- $249,0003 bd2 ba1.4k sqft70093 2nd St, Covington, LA 70433For SaleMLS ID #200JWI, Scott Hayes, United Real Estate Partners. ROAM MLS
- $339,9003 bd2 ba2k sqft403 Avenue Palais Royal, Covington, LA 70433For SaleMLS ID #2568353, Gary Schoen, United Real Estate Partners. ROAM MLS
- $350,0002 bd2 ba1.7k sqft1107 W 25th Ave, Covington, LA 70433For SaleMLS ID #2574544, Diana G Stanley, Keller Williams Realty Service. ROAM MLS
- $359,0003 bd2 ba1.5k sqft220 E 8th Ave, Covington, LA 70433For SaleMLS ID #2558745, Daniel J Fouquet, Keller Williams Realty Service. ROAM MLS
- $419,9003 bd3 ba1.9k sqft2033 Prestwood Ln, Covington, LA 70433For SaleMLS ID #200MSE, Tracy M Marshall, ABEK Real Estate. ROAM MLS
- $274,5003 bd3 ba1.4k sqft154 Emerald Oaks Dr, Covington, LA 70433For SaleMLS ID #2581149, Katherine Smith Patin, Ricci Real Estate. ROAM MLS
- $295,0003 bd2 ba1.5k sqft108 Mirabeau Pl, Mandeville, LA 70471For SaleMLS ID #200HZC, C Lanclos, Lanclos Realty, LLC. ROAM MLS
- $286,9003 bd2 ba1.5k sqft70158 5th St, Covington, LA 70433For SaleMLS ID #200MDM, Christine L Curtis, NOLA Living Realty. ROAM MLS
- $385,0003 bd2 ba1.6k sqft12 Begonia Dr, Covington, LA 70433For SaleMLS ID #2026016118, L Brittiny Howard, Craft Realty. ROAM MLS
- $220,0003 bd2 ba1.1k sqft18274 Cusachs Dr, Covington, LA 70433For SaleMLS ID #2560430, Rebecca A Davis, Select Living LLC. ROAM MLS
