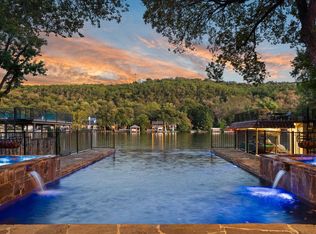
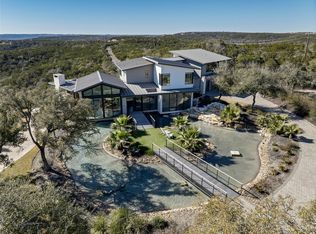
Some addresses on Lake Austin offer a view of the water; this one offers the water itself. Set behind the gates of The Landing at Greenshores, at the end of a cul-de-sac on a level 0.912-acre corner lot shaded by heritage trees, 6901 Greenshores holds more than 150 feet of private frontage on the constant-level lake, where the boat is ready year-round and downtown is minutes away. Built in 2007 by Brian Bailey Homes across 5,212 square feet, the residence is a study in warm, substantial materials: beamed and high ceilings, natural woodwork, stone floors, masonry on all sides beneath a metal roof, and walls of glass that pull panoramic lake views into nearly every room. The gourmet kitchen is built for gathering, centered on a copper island with three sinks, built-in refrigeration, a gas range, double ovens, and a wet bar that opens through pass-through windows to the covered outdoor living. Inside, two fireplaces — one anchoring the family room, one on the covered patio — extend the season, while a spa bath with soaking tub and double vanities serves the main-level primary. Three living areas, a dedicated media room, and an upstairs flex room with its own wet bar and built-in bunk beds give everyone room to spread out, while the main-level primary and a connected guest suite with private bath make it as easy for two as for a houseful. The reward waits at the shoreline: a heated gunite pool with waterfall spilling toward the lake, an in-ground spa, a covered loggia with fireplace and summer kitchen, and a private two-slip boat dock with lifts, topped by a second story of covered and open-air living on the water. An oversized three-car garage and a private-maintained road speak to how it was built. Zoned to Highland Park, Lamar, and McCallum within Austin ISD, it holds a genuine position within a small gated enclave on one of Austin's most sought-after waterways. Come see it at the hour these photographs were taken, when the lake turns to glass and the sky goes pink.
Pending
$5,750,000
6901 Greenshores Dr APT 5, Austin, TX 78730
3beds
5,212sqft
Single Family Residence
Built in 2007
0.91 Acres Lot
$-- Zestimate®
$1,103/sqft
$200/mo HOA
What's special
Beamed and high ceilingsOversized three-car garageStone floorsIn-ground spaDedicated media roomNatural woodworkBuilt-in refrigeration
- 27 days |
- 956 |
- 57 |
Likely to sell faster than
Zillow last checked:
Listing updated:
Listed by:
Jacquelyn Foreman 5128666165,
eXp Realty, LLC (888) 519-7431,
Daniel Foreman (512) 554-8293,
eXp Realty, LLC
Source: Unlock MLS,MLS#: 7221556
Facts & features
Interior
Bedrooms & bathrooms
- Bedrooms: 3
- Bathrooms: 4
- Full bathrooms: 3
- 1/2 bathrooms: 1
- Main level bedrooms: 2
Primary bedroom
- Description: Grass cloth ceiling. Built in TV Niche. Stone Mosaic bed accent wall. Direct access to hot tub and pool. Lake Views!
- Features: Beamed Ceilings, Ceiling Fan(s)
- Level: Main
Bedroom
- Description: The 'RED' Bedroom
- Features: High Ceilings, Walk-In Closet(s), Walk-in Shower
- Level: Second
Bedroom
- Description: Downstairs guest room en-suite or office. Slider doors to private patio area.
- Features: Ceiling Fan(s), Granite Counters, Full Bath, High Ceilings, Natural Woodwork, Recessed Lighting, Separate Shower, Walk-in Shower, Wired for Data
- Level: Main
Primary bathroom
- Description: Luxury, dual water closets, concrete counters, copper plubming fixtures STORAGE!
- Features: Chandelier, Stone Counters, Double Vanity, Full Bath, High Ceilings, Natural Woodwork, Recessed Lighting, Separate Shower, Soaking Tub, Two Primary Closets, Walk-In Closet(s), Walk-in Shower, Wired for Data
- Level: Main
Foyer
- Features: High Ceilings, Natural Woodwork, Recessed Lighting
- Level: Main
Game room
- Description: Upstairs second living area with bar, four built in bunk beds with lighting.
- Features: Bar, Stone Counters, High Ceilings, Recessed Lighting, Wired for Data, Wired for Sound
- Level: Second
Great room
- Description: Combo great room, dining, kitchen, bar area
- Features: Beamed Ceilings, Bookcases, Ceiling Fan(s), High Ceilings, Natural Woodwork, Recessed Lighting, Sound System, Wired for Data, Wired for Sound
- Level: Main
Kitchen
- Description: Massive copper center island. Three sinks!, bar with pass thru windows to outdoor living,
- Features: Bar, Breakfast Bar, Kitchen Island, Chandelier, Granite Counters, Dining Area, Gourmet Kitchen, High Ceilings, Natural Woodwork, Open to Family Room, Pantry, Plumbed for Icemaker, Recessed Lighting, Wet Bar, Wired for Data, Wired for Sound
- Level: Main
Laundry
- Description: Has refrigerator and dog wash are as well as amplpe counter space and sink and cabinets galore! Second washer/dryer hookups in closet in garage!
- Features: Electric Dryer Hookup, Sink, Multiple Laundry Machines, Recessed Lighting, Washer Hookup
- Level: Main
Media room
- Description: Media room includes all theatre seating, projector, screen.
- Features: High Ceilings, Sound System, Wired for Data, Wired for Sound
- Level: Second
Other
- Description: Ready to be filled with your favorite wine staorage and bottles. This is the optional elevator shaft area if needed.
- Features: High Ceilings
- Level: Main
Heating
- Central
Cooling
- Central Air
Appliances
- Included: Bar Fridge, Built-In Gas Range, Built-In Oven(s), Built-In Refrigerator, Dishwasher, Disposal, Dryer, ENERGY STAR Qualified Appliances, Microwave, Double Oven, Plumbed For Ice Maker, RNGHD, Refrigerator, Stainless Steel Appliance(s), Vented Exhaust Fan, Warming Drawer, Washer, Gas Water Heater, Water Softener Owned, Wine Cooler, Wine Refrigerator
Features
- Bar, Bookcases, Breakfast Bar, Built-in Features, Cedar Closet(s), Ceiling Fan(s), Beamed Ceilings, High Ceilings, Chandelier, Granite Counters, Stone Counters, Double Vanity, Electric Dryer Hookup, Eat-in Kitchen, Entrance Foyer, High Speed Internet, In-Law Floorplan, Kitchen Island, Multiple Living Areas, Natural Woodwork, No Interior Steps, Open Floorplan, Pantry, Primary Bedroom on Main, Recessed Lighting, Soaking Tub, Sound System, Walk-In Closet(s), Washer Hookup, Wet Bar, Wired for Data, Wired for Sound
- Flooring: Carpet, Stone, Tile
- Windows: Display Window(s), Drapes, Double Pane Windows, Insulated Windows, Low Emissivity Windows, Screens, Window Coverings, Window Treatments, Wood Frames
- Number of fireplaces: 2
- Fireplace features: Family Room, Outside
Interior area
- Total interior livable area: 5,212 sqft
Video & virtual tour
Property
Parking
- Total spaces: 3
- Parking features: Attached, Door-Multi, Driveway, Garage, Garage Door Opener, Garage Faces Side, Inside Entrance, Kitchen Level, Oversized
- Attached garage spaces: 3
Accessibility
- Accessibility features: Adaptable For Elevator, Central Living Area, Accessible Closets, Common Area, Accessible Doors, Accessible Entrance, Accessible Hallway(s), Visitor Bathroom
Features
- Levels: Two
- Stories: 2
- Patio & porch: Covered, Deck, Patio, Rear Porch, Side Porch, Wrap Around
- Exterior features: Barbecue, Boat Dock - Private, Boat Lift, Boat Slip, Uncovered Courtyard, Exterior Steps, Gas Grill, Gutters Full, Lighting, Outdoor Grill, Private Entrance, Private Yard, Restricted Access
- Has private pool: Yes
- Pool features: Filtered, Gunite, Heated, In Ground, Outdoor Pool, Pool Sweep, Waterfall
- Spa features: Gunite, Hot Tub, In Ground
- Fencing: Wrought Iron
- Has view: Yes
- View description: Canal, Lake, Panoramic, Pool, River, Water
- Has water view: Yes
- Water view: Canal,Lake,River,Water
- Waterfront features: Lake Front, Waterfront
- Body of water: Lake Austin
Lot
- Size: 0.91 Acres
- Features: Back Yard, Corner Lot, Cul-De-Sac, Landscaped, Level, Native Plants, Private Maintained Road, Sprinkler - Automatic, Sprinkler - In-ground, Trees-Large (Over 40 Ft), Trees-Moderate, Views
Details
- Additional structures: Boat House
- Parcel number: 01331902040000
- Special conditions: Standard
Construction
Type & style
- Home type: SingleFamily
- Property subtype: Single Family Residence
Materials
- Foundation: Slab
- Roof: Metal
Condition
- Resale
- New construction: No
- Year built: 2007
Details
- Builder name: Brian Bailey Homes
Utilities & green energy
- Sewer: Private Sewer
- Water: Private
- Utilities for property: Cable Connected, Electricity Connected, Internet-Cable, Other, Natural Gas Not Available, Phone Connected, Propane, Sewer Connected, Underground Utilities, Water Connected
Community & HOA
Community
- Features: Gated
- Subdivision: Greenshores On Lake Austin Ph 02
HOA
- Has HOA: Yes
- Services included: Common Area Maintenance, Insurance, Security
- HOA fee: $2,400 annually
- HOA name: Landing at Greenshores
Location
- Region: Austin
Financial & listing details
- Price per square foot: $1,103/sqft
- Tax assessed value: $4,916,559
- Annual tax amount: $55,579
- Date on market: 7/18/2026
- Listing terms: Cash,Conventional,FHA,VA Loan
- Electric utility on property: Yes
Estimated market value
Not available
Estimated sales range
Not available
Not available
Price history
| Date | Event | Price |
|---|---|---|
| 7/29/2026 | Pending sale | $5,750,000$1,103/sqft |
Source: eXp Realty #ACT7221556 Report a problem | ||
| 7/23/2026 | Contingent | $5,750,000$1,103/sqft |
Source: eXp Realty #ACT7221556 Report a problem | ||
| 7/18/2026 | Listed for sale | $5,750,000+43.9%$1,103/sqft |
Source: eXp Realty #ACT7221556 Report a problem | ||
| 5/23/2014 | Sold | -- |
Source: Agent Provided Report a problem | ||
| 5/1/2014 | Pending sale | $3,995,000$767/sqft |
Source: Moreland Properties #3927452 Report a problem | ||
| 3/1/2014 | Listed for sale | $3,995,000-4.9%$767/sqft |
Source: Moreland Properties #3927452 Report a problem | ||
| 11/26/2013 | Listing removed | $4,200,000$806/sqft |
Source: Moreland Properties #9225022 Report a problem | ||
| 10/1/2013 | Listed for sale | $4,200,000$806/sqft |
Source: Moreland Properties #9225022 Report a problem | ||
| 11/1/2006 | Sold | -- |
Source: Agent Provided Report a problem | ||
Public tax history
| Year | Property taxes | Tax assessment |
|---|---|---|
| 2025 | $55,579 +10.5% | $3,857,680 +10% |
| 2024 | $50,282 -7.2% | $3,506,982 -14.6% |
| 2023 | $54,173 -11.3% | $4,107,206 -0.6% |
| 2022 | $61,081 | $4,131,550 +7.9% |
| 2021 | -- | $3,828,046 +5.9% |
| 2020 | $62,519 +6.6% | $3,614,148 |
| 2019 | $58,642 -12.1% | $3,614,148 -2.7% |
| 2018 | $66,680 | $3,712,586 -3.9% |
| 2017 | $66,680 +58.2% | $3,863,907 -0.6% |
| 2016 | $42,141 | $3,887,950 -0.6% |
| 2015 | $42,141 | $3,911,992 +70.5% |
| 2014 | $42,141 | $2,295,069 +4.6% |
| 2013 | -- | $2,194,669 -15.6% |
| 2012 | -- | $2,601,423 -0.7% |
| 2011 | -- | $2,618,838 -0.7% |
| 2010 | -- | $2,636,247 |
Find assessor info on the county website
Monthly payment
Est. payment
Payment breakdown
Explore the cost of this home by adjusting the details. Changes won't be saved.Climate risks
Neighborhood: River Place
Nearby schools
GreatSchools rating
- 10/10Highland Park Elementary SchoolGrades: PK-5Distance: 3.4 mi
- 9/10Lamar Middle SchoolGrades: 6-8Distance: 4.5 mi
- 8/10McCallum High SchoolGrades: 9-12Distance: 5.2 mi
Schools provided by the listing agent
- Elementary: Highland Park
- Middle: Lamar (Austin ISD)
- High: McCallum
- District: Austin ISD
Source: Unlock MLS. This data may not be complete. We recommend contacting the local school district to confirm school assignments for this home.
- $4,396,600-- bd6 ba5.8k sqft6901 Greenshores Dr APT 2, Austin, TX 78730Off Market
- $6,293,800-- bd6 ba602 sqft6901 Greenshores Dr APT 3, Austin, TX 78730Off Market
- $7,177,700-- bd7 ba8.6k sqft6901 Greenshores Dr APT 4, Austin, TX 78730Off Market
- $4,097,3006 bd6 ba6.3k sqft6901 Greenshores Dr APT 6, Austin, TX 78730Off Market
- $17,6250.91 acres6901 Greenshores Dr #1, Austin, TX 78730Off Market
- $1,784,0002 bd2 ba1k sqft6919 Greenshores Dr #2, Austin, TX 78730Off Market
- $5,037,000-- bd3 ba3.2k sqft6919 Greenshores Dr #1, Austin, TX 78730Off Market
- $4,367,0251.34 acres6919 Greenshores Dr #3, Austin, TX 78730Off Market
A local agent can set up tours, give advice and negotiate with sellers.
A local lender can help you make sure your offer is ready when you are.
Similar homes
- $5,995,0005 bd6 ba6k sqft3111 Ski Shores Ter, Austin, TX 78730Active
 MLS ID #6879623, Megan Gattis, Gottesman Residential R.E.. Unlock MLS
 - $6,895,0005 bd6 ba5.7k sqft6607 W Courtyard Dr, Austin, TX 78730Active
 MLS ID #5187300, Dara Allen, Christies Intl Real Estate Lone Star. Unlock MLS
 - $5,444,0004 bd6 ba6.3k sqft1905 Wood Acre Ln, Austin, TX 78733Active
 MLS ID #4516730, Todd Hower, Todd Hower Realty LLC. Unlock MLS
 - $7,300,0004 bd6 ba6.1k sqft8209 Two Coves Dr, Austin, TX 78730Active
 MLS ID #6184606, Eric Moreland, Moreland Properties. Unlock MLS
 - $4,500,0006 bd7 ba5.4k sqft4500 Bunny Run, Austin, TX 78746ActiveMLS ID #8268252, McKenzie Culp, Texas Crossway Realty , LLC. Unlock MLS
- $4,850,0004 bd6 ba3.8k sqft5307 Tortuga Trl, Austin, TX 78731ActiveMLS ID #7577932, Connelly Breeland, Kuper Sotheby's Int'l Realty. Unlock MLS
- $2,895,0004 bd4 ba3.8k sqft6700 Lakewood Dr, Austin, TX 78731ActiveMLS ID #9124446, Emily Waldmann, Douglas Elliman Real Estate. Unlock MLS
- $5,250,0004 bd5 ba5.6k sqft1414 The High Rd, Austin, TX 78746ActiveMLS ID #9461264, Sean Smith, Engel & Volkers Austin. Unlock MLS
- $6,500,0005 bd6 ba7.2k sqft4400 Island Ave, Austin, TX 78731ActiveMLS ID #9276221, Eric Moreland, Moreland Properties. Unlock MLS
- $3,690,0005 bd7 ba5.9k sqft10208 Milky Way Dr, Austin, TX 78730ActiveMLS ID #3129368, Lizz Grimes, Kuper Sotheby's Int'l Realty. Unlock MLS
- $2,950,0005 bd6 ba6.2k sqft10500 Milky Way Dr, Austin, TX 78730ActiveMLS ID #2381013, Amy Brossette, Keller Williams - Lake Travis. Unlock MLS
- $5,390,0005 bd6 ba5.3k sqft206 Las Lomas Dr, West Lake Hills, TX 78746ActiveMLS ID #7145934, Chloe Wolf, Cornerstone Partners Realty. Unlock MLS
- $3,000,0004 bd5 ba5.1k sqft6504 W Courtyard Dr, Austin, TX 78730ActiveMLS ID #6586461, Vanessa Stroud, Redfin Corporation. Unlock MLS
- $5,100,0004 bd6 ba5.2k sqft8708 Acuarela Ct, Austin, TX 78735ActiveMLS ID #7988061, Daryl Fojtik, Advantage Austin Properties. Unlock MLS
- $5,500,0005 bd7 ba6.7k sqft12600 Lyndon Dr, Austin, TX 78732ActiveMLS ID #4691910, Rebecca Deering, Kuper Sotheby's Int'l Realty. Unlock MLS
- $4,750,0005 bd6 ba6.3k sqft2551 Waymaker Way, Austin, TX 78746ActiveMLS ID #3674050, Gary Dolch, Compass RE Texas, LLC. Unlock MLS
- $3,495,0004 bd5 ba3.1k sqft6705 Elfland Dr, Austin, TX 78746ActiveMLS ID #2081205, Catherine Romano, Compass RE Texas, LLC. Unlock MLS
- $3,795,0004 bd6 ba5.4k sqft9200 Stallion Dr, Austin, TX 78733ActiveMLS ID #4642830, Monica Fabbio, Christies Intl Real Estate Lone Star. Unlock MLS
- $3,099,0005 bd6 ba6.4k sqft9104 Atwater Cv, Austin, TX 78733ActiveMLS ID #1817908, Thomas Johnston, The Real Estate Ranch LLC. Unlock MLS
- $4,500,0005 bd7 ba6.2k sqft3608 Woodcutters Way, Austin, TX 78746ActiveMLS ID #8392201, Phyllis Patek, Compass RE Texas, LLC. Unlock MLS
