Updated, fully renovated house with 5 bedrooms and 4 baths. Two (2) bedrooms and two (2) full bathrooms downstairs. Gameroom, media room and 3 bedrooms with rear balcony upstairs. Upgraded flooring throughout including large format tiles (48 X 48 in) downstairs. All new plumbing and electric fixtures, and new interior and exterior paint. Primary bathroom has been fully redesigned/renovated with new floor and wall tiles and...the new shower is curb-less for easy entry/egress. Updated granite countertops throughout with contemporary undermount sinks at both kitchen and bathrooms. 8ft solid-core interior doors throughout the first floor. All cabinets (including the Kitchen cabinets) and drawers are soft-close and have under-cabinet lighting at the kitchen and butlers pantry. Three (3) A/C units for the entire house...the primary suite has it's own separate A/C system. All appliances included (including the 3 refrigerator/freezers inside the garage). No direct facing neighbors.
For sale
$875,000
6911 Gossamer Ln, Sugar Land, TX 77479
5beds
3,953sqft
Single Family Residence
Built in 2007
8,751 Square Feet Lot
$832,900 Zestimate®
$221/sqft
$63/mo HOA
What's special
Rear balconyUpdated granite countertops throughoutMedia room
- 22 days
- 459
- 30
Likely to sell faster than
Zillow last checked:
Listing updated:
Listed by:
Rilwan Adesola TREC #0506639 713-779-2200,
Prada Properties
Source: HAR,MLS#: 5600275
Facts & features
Interior
Bedrooms & bathrooms
- Bedrooms: 5
- Bathrooms: 4
- Full bathrooms: 4
Primary bedroom
- Level: First
- Area: 288
- Dimensions: 16X18
Bedroom
- Level: Second
- Area: 143
- Dimensions: 13x11
Bedroom
- Level: Second
- Area: 144
- Dimensions: 12x12
Bedroom
- Level: First
- Area: 168
- Dimensions: 14x12
Bedroom
- Level: Second
- Area: 169
- Dimensions: 13x13
Other
- Level: First
- Area: 168
- Dimensions: 12x14
Dining room
- Level: First
- Area: 156
- Dimensions: 12X13
Game room
- Level: Second
- Area: 342
- Dimensions: 18X19
Kitchen
- Level: First
- Area: 192
- Dimensions: 16X12
Media room
- Level: Second
- Area: 216
- Dimensions: 18X12
Heating
- Natural Gas
Cooling
- Ceiling Fan(s), Electric
Appliances
- Included: Disposal, Dryer, Refrigerator, Washer, Double Oven, Microwave, Gas Cooktop, Dishwasher, Exhaust Fan
- Laundry: Electric Dryer Hookup, Gas Dryer Hookup, Washer Hookup
Features
- Crown Molding, 2 Bedrooms Down, Primary Bed - 1st Floor, Walk-In Closet(s)
- Flooring: Laminate, Tile
- Windows: Window Coverings
- Number of fireplaces: 1
- Fireplace features: Electric
Interior area
- Total structure area: 3,953
- Total interior livable area: 3,953 sqft
Video & virtual tour
Property
Parking
- Total spaces: 3
- Parking features: Attached
- Attached garage spaces: 3
Features
- Stories: 2
- Patio & porch: Covered
- Exterior features: Balcony, Sprinkler System
- Fencing: Back Yard
Lot
- Size: 8,751 Square Feet
- Dimensions: 70 x 125
- Features: Cleared, Subdivided, 0 Up To 1/4 Acre
Details
- Parcel number: 8707010010120907
Construction
Type & style
- Home type: SingleFamily
- Architectural style: Contemporary,Other
- Property subtype: Single Family Residence
Materials
- Brick, Cement Siding
- Foundation: Slab
- Roof: Composition
Condition
- New construction: No
- Year built: 2007
Details
- Builder name: Highland Homes
Utilities & green energy
- Water: Water District
Green energy
- Green verification: ENERGY STAR Certified Homes
- Energy efficient items: Thermostat, Lighting
Community & HOA
Community
- Features: Subdivision Tennis Court
- Subdivision: Telfair Sec 1
HOA
- Has HOA: Yes
- Amenities included: Clubhouse
- HOA fee: $750 annually
Location
- Region: Sugar Land
Financial & listing details
- Price per square foot: $221/sqft
- Tax assessed value: $793,260
- Annual tax amount: $19,106
- Date on market: 10/3/2026
- Listing terms: Cash,Conventional
- Road surface type: Concrete
Estimated market value
$832,900
$791,000 - $875,000
$3,716/mo
Price history
| Date | Event | Price |
|---|---|---|
| 10/3/2026 | Listed for sale | $875,000$221/sqft |
Source:  HAR #5600275 Report a problem | ||
Public tax history
| Year | Property taxes | Tax assessment |
|---|---|---|
| 2025 | $17,672 +29.4% | $793,260 +2.4% |
| 2024 | $13,656 +8.5% | $774,982 +9.5% |
| 2023 | $12,587 +4.3% | $707,895 +13.4% |
| 2022 | $12,067 +13.1% | $624,510 +17.6% |
| 2021 | $10,669 +2.7% | $530,950 +3.7% |
| 2020 | $10,389 +8.2% | $511,800 -0.4% |
| 2019 | $9,599 -3.9% | $513,790 -1.6% |
| 2018 | $9,990 -35.3% | $521,970 -1.8% |
| 2017 | $15,442 | $531,400 +0.7% |
| 2016 | $15,442 +65% | $527,930 +10% |
| 2015 | $9,357 +8.1% | $479,940 +10% |
| 2014 | $8,655 | $436,310 +9.4% |
| 2013 | -- | $398,910 -0.3% |
| 2012 | -- | $399,930 +3.4% |
| 2011 | -- | $386,850 |
| 2010 | -- | $386,850 -7% |
| 2009 | -- | $415,870 -2.1% |
| 2008 | -- | $424,840 +936.2% |
| 2007 | -- | $41,000 +394% |
| 2006 | -- | $8,300 |
Find assessor info on the county website
Monthly payment
Est. payment
Payment breakdown
Explore the cost of this home by adjusting the details. Changes won't be saved.Climate risks
Neighborhood: Telfair
Nearby schools
Schools provided by the listing agent
- Elementary: Cornerstone Elementary School
- Middle: Sartartia Middle School
- High: Clements High School
Source: HAR. This data may not be complete. We recommend contacting the local school district to confirm school assignments for this home.

Similar homes
- $849,9005 bd5 ba3.7k sqft5411 Oban Terrace Ln, Sugar Land, TX 77479For Sale
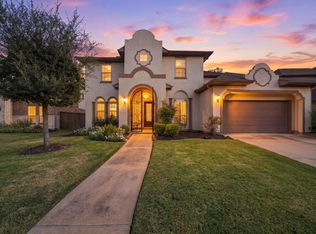 MLS ID #58114816, Kunal Seth, eXp Realty, LLC. HAR
- $699,0005 bd4 ba3.9k sqft2002 Thorncrest Ct, Sugar Land, TX 77479For Sale
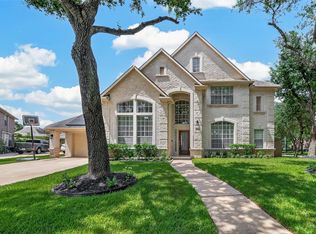 MLS ID #95677987, Susana Villicana, Keller Williams Realty Metropolitan. HAR
- $855,0004 bd4 ba4.3k sqft4807 Andover St, Sugar Land, TX 77479For Sale
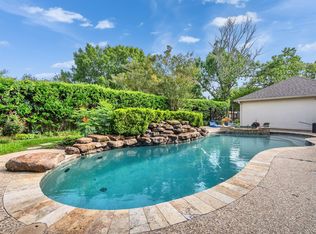 MLS ID #87435238, Mohamad Hafez, REALM Real Estate Professionals - Sugar Land. HAR
- $750,0004 bd4 ba5k sqft18 Tredington St, Sugar Land, TX 77479For Sale
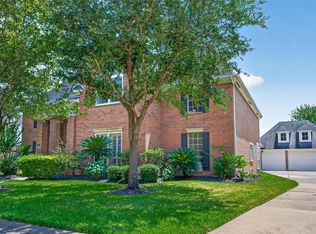 MLS ID #7401792, Nicole McNeil-Wyatt, Texas Signature Realty. HAR
