Luxury awaits you in this top to bottom renovation! Attention was paid to the smallest details as the interior has been transformed with thoughtful improvements made to every space. Exquisite Lighting, refinished hardwoods, beam & coffered ceilings, stack stone fireplace are a few of the features. Gourmet Kitchen professionally designed for any chef to create an amazing feast with luxury brand appliances. Primary Suite features a 12'x12' hidden closet w/custom organizers & a remodeled bath with quartz & heated floors. The Finished Lower Level adds to the entertaining possibilities w/ custom bar, media area & wine vault. Private backyard features a pavilion w/ stone FP, heaters & TV provisions.
Pending
$985,000
6915 Hampton Cove Ct, Mason, OH 45040
4beds
3,542sqft
:
Get pre-qualified$6,814/mo
Single Family Residence
Built in 1998
0.39 Acres Lot
$-- Zestimate®
$278/sqft
$83/mo HOA
What's special
Finished lower levelLuxury brand appliancesRefinished hardwoodsHeaters and tv provisionsPrimary suiteExquisite lightingCustom bar
- 32 days |
- 307 |
- 8 |
Likely to sell faster than
Zillow last checked:
Listing updated:
Listed by:
Marc A. Cameron 513-519-7872,
Sibcy Cline, Inc. 513-777-8100,
Helena F Cameron 513-403-4023,
Sibcy Cline, Inc.
Source: Cincy MLS,MLS#: 1883875 Originating MLS: Cincinnati Area Multiple Listing Service
Originating MLS: Cincinnati Area Multiple Listing Service
Facts & features
Interior
Bedrooms & bathrooms
- Bedrooms: 4
- Bathrooms: 5
- Full bathrooms: 4
- 1/2 bathrooms: 1
Primary bedroom
- Features: Bath Adjoins, Wall-to-Wall Carpet
- Level: Second
- Area: 294
- Dimensions: 21 x 14
Bedroom 2
- Level: Second
- Area: 144
- Dimensions: 12 x 12
Bedroom 3
- Level: Second
- Area: 168
- Dimensions: 12 x 14
Bedroom 4
- Level: Second
- Area: 195
- Dimensions: 13 x 15
Bedroom 5
- Area: 0
- Dimensions: 0 x 0
Primary bathroom
- Features: Built-In Shower Seat, Tile Floor, Double Vanity, Tub, Window Treatment, Marb/Gran/Slate
Bathroom 1
- Features: Full
- Level: Second
Bathroom 2
- Features: Full
- Level: Second
Bathroom 3
- Features: Full
- Level: Second
Bathroom 4
- Features: Full
- Level: Lower
Dining room
- Features: Chair Rail, Chandelier, Window Treatment, Wood Floor, Formal
- Level: First
- Area: 272
- Dimensions: 17 x 16
Family room
- Area: 0
- Dimensions: 0 x 0
Great room
- Features: Window Treatment, Wood Floor
- Level: First
- Area: 340
- Dimensions: 20 x 17
Kitchen
- Features: Pantry, Quartz Counters, Window Treatment, Kitchen Island, Wood Cabinets, Wood Floor, Marble/Granite/Slate
- Area: 195
- Dimensions: 15 x 13
Living room
- Features: Window Treatment, Wood Floor
- Area: 320
- Dimensions: 20 x 16
Office
- Features: Window Treatment, Wood Floor
- Level: First
- Area: 182
- Dimensions: 13 x 14
Heating
- Forced Air, Gas
Cooling
- Central Air
Appliances
- Included: Convection Oven, Dishwasher, Double Oven, Dryer, Disposal, Microwave, Oven/Range, Refrigerator, Washer, Gas Water Heater
Features
- High Ceilings, Beamed Ceilings, Cathedral Ceiling(s), Crown Molding, Ceiling Fan(s), Recessed Lighting
- Doors: French Doors, Multi Panel Doors
- Windows: Slider, Double Hung
- Basement: Full,Finished,WW Carpet
- Number of fireplaces: 1
- Fireplace features: Stone, Gas, Outside
Interior area
- Total structure area: 3,542
- Total interior livable area: 3,542 sqft
Video & virtual tour
Property
Parking
- Total spaces: 3
- Parking features: Driveway, Garage Door Opener
- Garage spaces: 3
- Has uncovered spaces: Yes
Features
- Levels: Two
- Stories: 2
- Patio & porch: Covered Deck/Patio, Patio
- Exterior features: Fireplace, Yard Lights
- Fencing: Invisible
- Has view: Yes
- View description: City
Lot
- Size: 0.39 Acres
- Features: Cul-De-Sac, Sprinklers, Less than .5 Acre
Details
- Additional structures: Gazebo
- Parcel number: 1101351014
- Zoning description: Residential
- Other equipment: Sump Pump w/Backup, Sump Pump
Construction
Type & style
- Home type: SingleFamily
- Architectural style: Transitional
- Property subtype: Single Family Residence
Materials
- Brick, Wood Siding
- Foundation: Concrete Perimeter
- Roof: Shingle
Condition
- New construction: No
- Year built: 1998
Utilities & green energy
- Electric: 220 Volts
- Gas: Natural
- Sewer: Public Sewer
- Water: Public
- Utilities for property: Cable Connected
Community & HOA
Community
- Security: Smoke Alarm
- Subdivision: Hampton Village
HOA
- Has HOA: Yes
- Services included: Pool
- HOA fee: $1,000 annually
- HOA name: PMI Services
Location
- Region: Mason
Financial & listing details
- Price per square foot: $278/sqft
- Tax assessed value: $596,290
- Annual tax amount: $8,938
- Date on market: 6/25/2026
- Listing terms: No Special Financing
Estimated market value
Not available
Estimated sales range
Not available
Not available
Price history
| Date | Event | Price |
|---|---|---|
| 6/29/2026 | Pending sale | $985,000$278/sqft |
Source:  Cincy MLS #1883875 Report a problem Cincy MLS #1883875 Report a problem | ||
| 6/25/2026 | Listed for sale | $985,000+131.8%$278/sqft |
Source: Cincy MLS #1883875 Report a problem | ||
| 7/2/2010 | Sold | $425,000-2.3%$120/sqft |
Source: Cincy MLS #1224628 Report a problem | ||
| 5/29/2010 | Listed for sale | $434,900-1.8%$123/sqft |
Source: NRT WestShell #1224628 Report a problem | ||
| 6/16/2008 | Sold | $443,000-5.7%$125/sqft |
Source: Cincy MLS #1105381 Report a problem | ||
| 3/3/2008 | Price change | $469,900-4.1%$133/sqft |
Source: Owner Report a problem | ||
| 2/15/2008 | Listed for sale | $489,900+12.4%$138/sqft |
Source: Owner Report a problem | ||
| 6/30/2006 | Sold | $436,000+14%$123/sqft |
Source: Cincy MLS #967991 Report a problem | ||
| 9/5/2000 | Sold | $382,500$108/sqft |
Source: Public Record Report a problem | ||
Public tax history
| Year | Property taxes | Tax assessment |
|---|---|---|
| 2025 | $8,828 -0.6% | $208,700 |
| 2024 | $8,879 +6.2% | $208,700 +28.8% |
| 2023 | $8,362 +1.8% | $162,010 +0% |
| 2022 | $8,217 +5.2% | $162,008 |
| 2021 | $7,814 -6.6% | $162,008 +10% |
| 2020 | $8,365 +8% | $147,280 |
| 2019 | $7,748 -1.8% | $147,280 |
| 2018 | $7,886 +3.3% | $147,280 +12% |
| 2017 | $7,635 -2.7% | $131,516 |
| 2016 | $7,847 +1.1% | $131,516 |
| 2015 | $7,759 -3% | $131,516 +5% |
| 2014 | $8,000 -0.2% | $125,250 -19.3% |
| 2013 | $8,017 +2.6% | $155,110 |
| 2012 | $7,816 -2.3% | $155,110 |
| 2011 | $7,997 +2.8% | $155,110 |
| 2010 | $7,777 -2.6% | $155,110 |
| 2009 | $7,985 -1.9% | $155,110 |
| 2008 | $8,140 | $155,110 +10.6% |
| 2006 | -- | $140,250 +0.8% |
| 2005 | -- | $139,200 |
| 2004 | -- | $139,200 -3.9% |
| 2003 | -- | $144,780 |
Find assessor info on the county website
Monthly payment
Est. payment
Payment breakdown
Explore the cost of this home by adjusting the details. Changes won't be saved.Climate risks
Neighborhood: 45040
Nearby schools
GreatSchools rating
- NAMason Early Childhood Center Elementary SchoolGrades: PK-2Distance: 1.1 mi
- 8/10Mason Middle SchoolGrades: 7-8Distance: 2.5 mi
- 9/10William Mason High SchoolGrades: 9-12Distance: 2.4 mi
- $777,0004 bd3 ba3.5k sqft6935 Hampton Cove Ct, Mason, OH 45040Off Market
- $775,4004 bd3 ba3.5k sqft6903 Hampton Cove Ct, Mason, OH 45040Off Market
- $839,6004 bd4 ba3.5k sqft4890 Hampton Pond Ln, Mason, OH 45040Off Market
- $733,1004 bd3 ba3.5k sqft4856 Hampton Pond Ln, Mason, OH 45040Off Market
- $800,6005 bd5 ba4.3k sqft6930 Hampton Cove Ct, Mason, OH 45040Off Market
- $808,5005 bd5 ba4.1k sqft6900 Hampton Cove Ct, Mason, OH 45040Off Market
- $783,0004 bd4 ba4.6k sqft6904 Hampton Cove Ct, Mason, OH 45040Off Market
- $723,8004 bd5 ba3.1k sqft4758 Hampton Pond Ln, Mason, OH 45040Off Market
A local agent can set up tours, give advice and negotiate with sellers.
A local lender can help you make sure your offer is ready when you are.
Similar homes
- $995,0006 bd6 ba5.3k sqft4123 Highland Green Dr, Mason, OH 45040For Sale

 MLS ID #1888671, Melissa L. Brooks, Coldwell Banker Realty. Cincy MLS
 - $990,0004 bd3 ba2.8k sqft6208 Snidercrest Dr, Mason, OH 45040For Sale
 MLS ID #1881225, Deborah Watters, Coldwell Banker Heritage. Cincy MLS
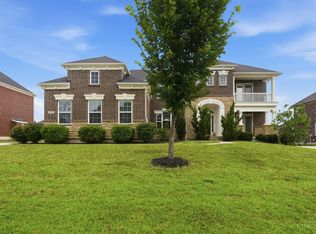
 - $925,0005 bd5 ba3.8k sqft4354 Highland Green Dr, Mason, OH 45040For Sale
 MLS ID #1888026, Melissa L. Brooks, Coldwell Banker Realty. Cincy MLS
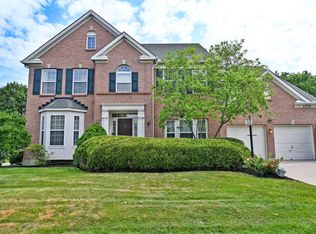
 - $749,0004 bd4 ba3.5k sqft4378 Serpentine Way, Mason, OH 45040For Sale
 MLS ID #1887299, May Xuemei Wu, Comey & Shepherd. Cincy MLS
 - $1,295,0004 bd5 ba5k sqft6551 Palmetto Dr, Mason, OH 45040For SaleMLS ID #1888760, Linda T Destefano, Sibcy Cline, Inc.. Cincy MLS
- $629,9004 bd4 ba3.8k sqft6545 Farmbrook Ct, Mason, OH 45040For SaleMLS ID #1887291, Jon L Bowling, RE/MAX Preferred Group. Cincy MLS
- $875,0005 bd5 ba4.7k sqft4030 Granite Ct, Mason, OH 45040For SaleMLS ID #1886030, Pawan Kumar, Coldwell Banker Realty. Cincy MLS
- $849,0005 bd5 ba3.5k sqft4464 Brookview Pl, Mason, OH 45040For SaleMLS ID #1885894, Javaria Usmani, Plum Tree Realty. Cincy MLS
- $785,0005 bd4 ba3.4k sqft6622 Palmetto Dr, Mason, OH 45040For SaleMLS ID #1884121, Lauren K. Root, eXp Realty. Cincy MLS
- $664,0004 bd4 ba3.6k sqft5476 Bentwood Dr, Mason, OH 45040For SaleMLS ID #1887909, Sheila R McIlvaine, ERA REAL Solutions Realty. LLC. Cincy MLS
- $975,0004 bd5 ba3.7k sqft858 River Forest Dr, Maineville, OH 45039For SaleMLS ID #1885798, John Alley, Keller Williams Advisors. Cincy MLS
- $985,0004 bd3 ba3.1k sqft884 Wallace Ave, Milford, OH 45150For SaleMLS ID #1888475, Sondra M Parker, Coldwell Banker Realty. Cincy MLS
- $574,9004 bd4 ba3.1k sqft3715 Wrenwood Ct, Mason, OH 45040For SaleMLS ID #1887152, Kevin E Hildebrand, eXp Realty. Cincy MLS
- $999,0005 bd3 ba4.3k sqft5679 Kyles Ln, Liberty Township, OH 45044For SaleMLS ID #1876698, Tyler R. Minges, Huff Realty. Cincy MLS
- $685,0004 bd4 ba2.7k sqft4633 Cedar Village Dr, Mason, OH 45040For SaleMLS ID #1884885, Adam G Marit, Real Link. Cincy MLS
- $675,0004 bd3 ba4.3k sqft9142 Knightsridge Ln, Mason, OH 45040For SaleMLS ID #1887991, Tiffany B. Allen-Zeuch, Sibcy Cline, Inc.. Cincy MLS
- $849,9004 bd4 ba3.7k sqft819 River Forest Dr, Maineville, OH 45039For SaleMLS ID #1887476, Tracy Ward, Keller Williams Advisors. Cincy MLS
- $639,0004 bd3 ba3.4k sqft7879 Yellowwood Dr, Mason, OH 45040For Sale
 MLS ID #964198, Gemini Vakil, e-Merge Real Estate Victory. DABR MLS
 - $780,0004 bd5 ba4.4k sqft8163 Alpine Aster Ct, Liberty Township, OH 45044For SaleMLS ID #1884260, Hossam Elsayed, Emerald Home Advisors LLC. Cincy MLS
- $999,9004 bd5 ba4.8k sqft970 River Forest Dr, Maineville, OH 45039For SaleMLS ID #1872703, John Alley, Keller Williams Advisors. Cincy MLS
