Meet 6929 Crimson Shadow St, where fresh interior paint provides a bright, inviting atmosphere, and all stainless steel appliances ensure a modern, efficient kitchen space. The exterior has a well-maintained fenced in backyard, enhancing the property's overall functionality and appeal for everyday living. Don't miss this refreshed home, ready for comfortable living.
Pending
Price cut: $4K (7/2)
$309,000
6929 Crimson Shadow St, North Las Vegas, NV 89086
3beds
1,325sqft
:
Get pre-qualified$2,221/mo
Townhouse
Built in 2022
871 Square Feet Lot
$-- Zestimate®
$233/sqft
$231/mo HOA
What's special
Modern efficient kitchen spaceBright inviting atmosphereWell-maintained fenced in backyardAll stainless steel appliancesFresh interior paint
- 40 days |
- 146 |
- 6 |
Zillow last checked:
Listing updated:
Listed by:
Tara F. Jones S.0190791 (702)710-2323,
Opendoor Brokerage LLC
Source: LVR,MLS#: 2793091 Originating MLS: Greater Las Vegas Association of Realtors Inc
Originating MLS: Greater Las Vegas Association of Realtors IncFacts & features
Interior
Bedrooms & bathrooms
- Bedrooms: 3
- Bathrooms: 3
- Full bathrooms: 3
Primary bedroom
- Description: Closet
- Dimensions: 11x13
Bedroom 2
- Description: Closet
- Dimensions: 14x11
Bedroom 3
- Description: Closet
- Dimensions: 10x13
Kitchen
- Description: Granite Countertops
- Dimensions: 9x13
Living room
- Description: None
- Dimensions: 15x12
Heating
- Central, Gas
Cooling
- Central Air, Electric
Appliances
- Included: Electric Range, Microwave
- Laundry: Electric Dryer Hookup, Laundry Room
Features
- Bedroom on Main Level
- Flooring: Carpet, Laminate
- Has fireplace: No
Interior area
- Total structure area: 1,325
- Total interior livable area: 1,325 sqft
Video & virtual tour
Property
Parking
- Total spaces: 1
- Parking features: Attached, Garage, Private
- Attached garage spaces: 1
Features
- Stories: 3
- Exterior features: None
- Fencing: None
Lot
- Size: 871 Square Feet
- Features: Back Yard, Desert Landscaping, Landscaped, < 1/4 Acre
Details
- Parcel number: 12424212013
- Zoning description: Single Family
- Horse amenities: None
Construction
Type & style
- Home type: Townhouse
- Architectural style: Three Story
- Property subtype: Townhouse
- Attached to another structure: Yes
Materials
- Roof: Tile
Condition
- Resale
- Year built: 2022
Utilities & green energy
- Electric: Photovoltaics None
- Sewer: Public Sewer
- Water: Public
- Utilities for property: Underground Utilities
Community & HOA
Community
- Security: Security System Owned, Gated Community
- Subdivision: Losee & Deer Spgs - Phase 13
HOA
- Has HOA: Yes
- Amenities included: None
- Services included: Recreation Facilities
- HOA fee: $231 monthly
- HOA name: Watercolor Community
- HOA phone: 702-929-3132
Location
- Region: North Las Vegas
Financial & listing details
- Price per square foot: $233/sqft
- Tax assessed value: $321,583
- Annual tax amount: $3,776
- Date on market: 6/22/2026
- Listing agreement: Exclusive Agency
- Listing terms: Cash,Conventional
Estimated market value
Not available
Estimated sales range
Not available
Not available
Price history
| Date | Event | Price |
|---|---|---|
| 7/19/2026 | Pending sale | $309,000$233/sqft |
Source:  LVR #2793091 Report a problem LVR #2793091 Report a problem | ||
| 7/2/2026 | Price change | $309,000-1.3%$233/sqft |
Source: LVR #2793091 Report a problem | ||
| 6/22/2026 | Listed for sale | $313,000+20.6%$236/sqft |
Source: LVR #2793091 Report a problem | ||
| 6/2/2026 | Sold | $259,600-25.8%$196/sqft |
Source: Public Record Report a problem | ||
| 5/1/2024 | Listing removed | -- |
Source: LVR #2571145 Report a problem | ||
| 3/29/2024 | Listed for sale | $350,000+9.7%$264/sqft |
Source: LVR #2571145 Report a problem | ||
| 1/20/2023 | Sold | $318,990$241/sqft |
Source: Public Record Report a problem | ||
Public tax history
| Year | Property taxes | Tax assessment |
|---|---|---|
| 2026 | $3,778 +7.3% | $112,554 +3.4% |
| 2025 | $3,522 +8% | $108,852 +390.4% |
| 2024 | $3,261 +407.4% | $22,196 +13.9% |
| 2023 | $643 +8.9% | $19,488 +11.4% |
| 2022 | $590 | $17,500 |
Find assessor info on the county website
Monthly payment
Est. payment
Payment breakdown
Explore the cost of this home by adjusting the details. Changes won't be saved.Climate risks
Neighborhood: 89086
Nearby schools
GreatSchools rating
- 5/10Don E Hayden Elementary SchoolGrades: PK-5Distance: 1.6 mi
- 4/10Brian & Teri Cram Middle SchoolGrades: 6-8Distance: 3.1 mi
- 2/10Legacy High SchoolGrades: 9-12Distance: 1.6 mi
Schools provided by the listing agent
- Elementary: Duncan, Ruby,Duncan, Ruby
- Middle: Cram Brian & Teri
- High: Legacy
Source: LVR. This data may not be complete. We recommend contacting the local school district to confirm school assignments for this home.
- $315,9003 bd3 ba1.3k sqft6928 Spicy Merlot St, North Las Vegas, NV 89086Off Market
- $317,3003 bd3 ba1.3k sqft6925 Crimson Shadow St, North Las Vegas, NV 89086Off Market

- $2,0503 bd3 ba1.4k sqft6924 Spicy Merlot St, North Las Vegas, NV 89086For Rent

- $365,1003 bd2 ba1.5k sqft6924 Crimson Shadow St, North Las Vegas, NV 89086Off Market
- $369,3003 bd2 ba1.5k sqft6928 Crimson Shadow St, North Las Vegas, NV 89086Off Market
- $328,9003 bd3 ba1.3k sqft6929 Spicy Merlot St, North Las Vegas, NV 89086Off Market
- $369,3003 bd2 ba1.5k sqft6932 Crimson Shadow St, North Las Vegas, NV 89086Off Market
- $364,0003 bd2 ba1.5k sqft6920 Crimson Shadow St, North Las Vegas, NV 89086Off Market
A local agent can set up tours, give advice and negotiate with sellers.
Similar homes
- $300,0003 bd2 ba1.3k sqft2628 Canary Yellow Ct, North Las Vegas, NV 89086For Sale
 MLS ID #2801481, Julie Butterfield, Local Realty. LVR
 - $314,9002 bd2 ba1.2k sqft6944 Skyline Blue St, North Las Vegas, NV 89086For Sale
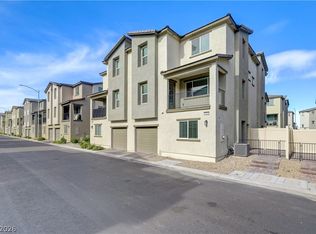 MLS ID #2790340, Jeffrey E. Lysen, Realty 360. LVR
 - $289,9002 bd2 ba958 sqft2737 Green Envy Ave #254, North Las Vegas, NV 89086For Sale
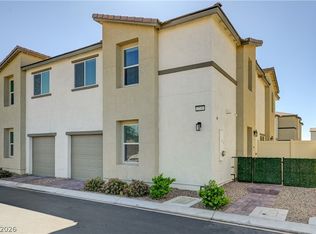 MLS ID #2772256, Sengmany T. Konesavanh, Elite Realty. LVR
 - $374,9983 bd3 ba1.5k sqft6882 Magenta Moon St, North Las Vegas, NV 89086For Sale
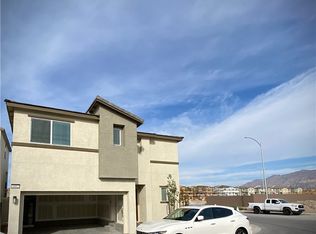 MLS ID #2789799, Andrew J. Arevalo, Simply Vegas. LVR
 - $275,0002 bd2 ba958 sqft2758 Champagne Gold Ave, North Las Vegas, NV 89086For SaleMLS ID #2765954, Michael J. McQuatters, Keller Williams MarketPlace. LVR
- $385,0003 bd3 ba1.3k sqft2845 Dover White Ct, North Las Vegas, NV 89086For SaleMLS ID #2790203, Laura Rask, BHHS Nevada Properties. LVR
- $384,9003 bd3 ba1.5k sqft6947 Magenta Moon St, North Las Vegas, NV 89086For SaleMLS ID #2779144, Brandy L. Nixon, Keller Williams Realty Las Veg. LVR
- $395,0003 bd3 ba1.5k sqft6911 Evening Orchid St, North Las Vegas, NV 89086For SaleMLS ID #2800825, Ora L. Dunson, Omni Realty & Investments. LVR
- $303,0003 bd3 ba1.3k sqft6312 Sandy Ridge St #3-102, North Las Vegas, NV 89081For SaleMLS ID #2783171, Joe S. LaPiana, Sphere Real Estate. LVR
- $399,9003 bd3 ba1.5k sqft1003 Brilliant Meadow Ave, North Las Vegas, NV 89086For SaleMLS ID #2797345, Heidi L. Haustein, Five Star Realty. LVR
- $349,9003 bd3 ba1.6k sqft4730 Flower Moon Ave Unit 103, North Las Vegas, NV 89084For SaleMLS ID #2793391, Bryan Mitchell, JMG Real Estate. LVR
- $259,0003 bd2 ba1.2k sqft4530 Townwall St, Las Vegas, NV 89115For SaleMLS ID #2793041, Monica T. Selvaggio, Century 21 Americana. LVR
- $255,0003 bd2 ba1.2k sqft4520 Woolcomber St, Sunrise Manor, NV 89115For SaleMLS ID #2797372, Jessica Padilla, BHHS Nevada Properties. LVR
- $345,0003 bd2 ba1.2k sqft2376 Mourning Warbler Ave, North Las Vegas, NV 89084For SaleMLS ID #2770423, Annie Ynigues, Realty ONE Group, Inc. LVR
- $284,9002 bd2 ba1.1k sqft9125 Fish Tail Ave Unit 101, Las Vegas, NV 89149For SaleMLS ID #2799479, Steven K. Lum, Global Assets. LVR
- $344,9002 bd2 ba1.3k sqft7305 Halo Falls St, North Las Vegas, NV 89084For SaleMLS ID #2781638, Sue T. Kamjorn, Realty ONE Group, Inc. LVR
- $269,9002 bd2 ba1k sqft4908 Chidlaw Ave #1, Las Vegas, NV 89115For SaleMLS ID #2795968, Aaron Powers, Keller Williams MarketPlace. LVR
- $265,0003 bd3 ba1.1k sqft2525 Sierra Bello Ave Unit 103, Las Vegas, NV 89106For SaleMLS ID #2782088, Wan-Lin Hsu, Evolve Realty. LVR
- $334,0003 bd3 ba1.4k sqft1880 Arcadian King Sun St, Las Vegas, NV 89106For SaleMLS ID #2776562, Stephen Ord, KNJ Real Estate. LVR
- $295,0002 bd2 ba1k sqft5944 Trickling Descent St Unit 101, Henderson, NV 89011For SaleMLS ID #2801691, Son Olney, Win Win Real Estate. LVR
