Wow, welcome home to this absolute gem of a move-in ready condo in Niles! This stunning 2-bedroom, 2-full-bath home boasts fresh paint and brand-new carpet throughout, creating a bright and inviting atmosphere from the moment you step inside. The beautiful kitchen is a chef's delight, featuring an abundance of cabinets, gleaming quartz countertops, stainless steel appliances, and lovely luxury vinyl flooring that flows seamlessly into the dining room. You'll love relaxing in the huge living room or stepping out onto your private balcony to enjoy the great views. Both bedrooms are generously sized with plush new carpeting, and the convenience of in-unit laundry hookups makes daily chores a breeze. Complete with a dedicated storage locker and coveted garage parking, this property is perfectly located near top-rated schools, parks, shopping, and more-don't wait, book your showing today!
Price change
$334,900
6935 N Milwaukee Ave APT 204, Niles, IL 60714
2beds
--sqft
:
Get pre-qualified$2,990/mo
Condominium, Single Family Residence
Built in 1982
-- sqft lot
$-- Zestimate®
$--/sqft
$446/mo HOA
What's special
Private balconyGreat viewsFresh paintBeautiful kitchenAbundance of cabinetsBright and inviting atmosphereGleaming quartz countertops
- --
- on Zillow |
- 474
- views |
- 21
- saves |
Zillow last checked:
Listing updated:
Listed by:
Ivan Santos 786-498-7978,
O'Neil Property Group, LLC
Source: MRED as distributed by MLS GRID,MLS#: 12682427
Facts & features
Interior
Bedrooms & bathrooms
- Bedrooms: 2
- Bathrooms: 2
- Full bathrooms: 2
Rooms
- Room types: Balcony/Porch/Lanai
Primary bedroom
- Features: Bathroom (Full)
- Level: Main
- Area: 209 Square Feet
- Dimensions: 11X19
Bedroom 2
- Level: Main
- Area: 176 Square Feet
- Dimensions: 11X16
Balcony porch lanai
- Level: Main
- Area: 105 Square Feet
- Dimensions: 21X5
Dining room
- Level: Main
- Area: 72 Square Feet
- Dimensions: 9X8
Kitchen
- Level: Main
- Area: 72 Square Feet
- Dimensions: 9X8
Laundry
- Level: Main
- Area: 30 Square Feet
- Dimensions: 6X5
Living room
- Level: Main
- Area: 348 Square Feet
- Dimensions: 12X29
Heating
- Electric
Cooling
- Central Air
Appliances
- Included: Range, Microwave, Dishwasher, Refrigerator
Features
- Basement: None
Interior area
- Total structure area: 0
Property
Parking
- Total spaces: 2
- Parking features: Yes, Garage Owned, Attached, Garage
- Attached garage spaces: 2
Accessibility
- Accessibility features: No Disability Access
Details
- Parcel number: 10312060211011
- Special conditions: None
Construction
Type & style
- Home type: Condo
- Property subtype: Condominium, Single Family Residence
Materials
- Brick
Condition
- New construction: No
- Year built: 1982
Utilities & green energy
- Sewer: Public Sewer
- Water: Public
Community & HOA
HOA
- Has HOA: Yes
- Services included: Parking, Insurance, Exterior Maintenance, Lawn Care, Scavenger, Snow Removal
- HOA fee: $446 monthly
Location
- Region: Niles
Financial & listing details
- Tax assessed value: $232,140
- Annual tax amount: $4,623
- Date on market: 6/19/2026
- Ownership: Condo
Estimated market value
Not available
Estimated sales range
Not available
Not available
Price history
| Date | Event | Price |
|---|---|---|
| 5/18/2026 | Sold | $211,500 |
Source: Public Record Report a problem | ||
Public tax history
| Year | Property taxes | Tax assessment |
|---|---|---|
| 2024 | -- | $23,214 +0% |
| 2023 | $4,623 +7.2% | $23,213 |
| 2022 | $4,311 +13.6% | $23,213 +24.5% |
| 2021 | $3,794 +4% | $18,639 |
| 2020 | $3,648 -1.1% | $18,639 -10.7% |
| 2019 | $3,688 +9.2% | $20,872 +16.6% |
| 2018 | $3,376 -2.7% | $17,906 |
| 2017 | $3,468 -0.1% | $17,906 |
| 2016 | $3,471 +28.1% | $17,906 +28.6% |
| 2015 | $2,710 +2.7% | $13,924 |
| 2014 | $2,638 +2.1% | $13,924 |
| 2013 | $2,584 -36.9% | $13,924 -36.3% |
| 2012 | $4,097 +2.5% | $21,850 |
| 2011 | $3,997 +9.4% | $21,850 |
| 2010 | $3,655 +14.2% | $21,850 -4.4% |
| 2009 | $3,201 +15.2% | $22,848 -12% |
| 2008 | $2,779 +5.3% | $25,964 |
| 2007 | $2,640 -0.7% | $25,964 +41.5% |
| 2006 | $2,657 +10.2% | $18,354 |
| 2005 | $2,412 +4.8% | $18,354 |
| 2004 | $2,302 -1.6% | $18,354 +6.5% |
| 2003 | $2,339 +7.7% | $17,226 |
| 2002 | $2,172 -4.1% | $17,226 |
| 2001 | $2,265 +1.8% | $17,226 -1.5% |
| 2000 | $2,224 +1.8% | $17,483 |
| 1999 | $2,185 | $17,483 |
Find assessor info on the county website
Monthly payment
Est. payment
Payment breakdown
Explore the cost of this home by adjusting the details. Changes won't be saved.Climate risks
Neighborhood: 60714
Nearby schools
GreatSchools rating
- 7/10Clarence E Culver SchoolGrades: PK-8Distance: 1.2 mi
- 6/10Niles West High SchoolGrades: 9-12Distance: 1.7 mi
Schools provided by the listing agent
- District: 71
Source: MRED as distributed by MLS GRID. This data may not be complete. We recommend contacting the local school district to confirm school assignments for this home.
- $287,8002 bd2 ba1.4k sqft6935 N Milwaukee Ave APT 101, Niles, IL 60714Off Market
- $279,9002 bd2 ba1.4k sqft6935 N Milwaukee Ave APT 201, Niles, IL 60714Sold
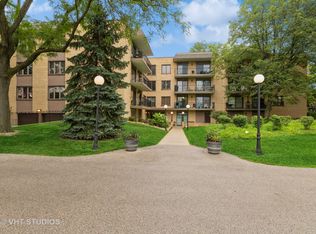
- $315,4002 bd2 ba1.4k sqft6935 N Milwaukee Ave APT 301, Niles, IL 60714Off Market
- $324,1003 bd-- ba52k sqft6935 N Milwaukee Ave APT 102, Niles, IL 60714Off Market
- $348,8003 bd2 ba1.8k sqft6935 N Milwaukee Ave APT 202, Niles, IL 60714Off Market
- $394,3003 bd-- ba52k sqft6935 N Milwaukee Ave APT 302, Niles, IL 60714Off Market
- $361,0003 bd-- ba52k sqft6935 N Milwaukee Ave APT 103, Niles, IL 60714Off Market
- $315,0003 bd2 ba1.8k sqft6935 N Milwaukee Ave APT 203, Niles, IL 60714Sold
- $367,8003 bd2 ba1.8k sqft6935 N Milwaukee Ave APT 303, Niles, IL 60714Off Market
A local agent can set up tours, give advice and negotiate with sellers.
Similar homes
- $345,0002 bd2 ba1.6k sqft4900 Foster St APT 407, Skokie, IL 60077New
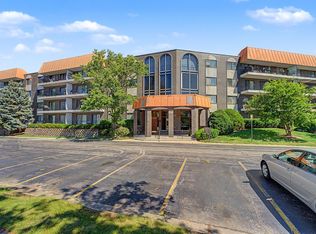 MLS ID #12710788, Eva Diaz, ExaRealty LLC. MRED as distributed by MLS GRID
 - $350,0002 bd2 ba1.5k sqft4601 W Touhy Ave APT 412, Lincolnwood, IL 60712Re-activated
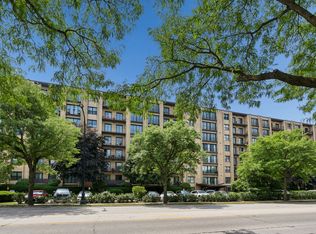 MLS ID #12699853, Ifeta Faye Redzovic, SFR, Baird & Warner. MRED as distributed by MLS GRID
 - $345,0002 bd2 ba1.1k sqft1670 Mill St #507, Des Plaines, IL 60016New
 MLS ID #12712656, Mary H Cutler, Redfin Corporation. MRED as distributed by MLS GRID
 - $235,9001 bd1 ba933 sqft7081 W Touhy Ave APT 407, Niles, IL 60714Active
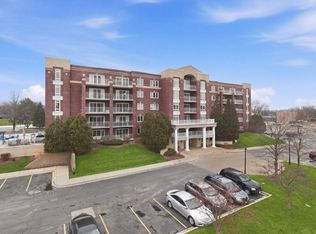 MLS ID #12687563, Brendaly Sarmiento, 606 Brokers LLC. MRED as distributed by MLS GRID
 - $239,9002 bd2 ba1.2k sqft9737 Fox Glen Dr #2M, Niles, IL 60714ActiveMLS ID #12690909, Julie Sine, Coldwell Banker Realty. MRED as distributed by MLS GRID
- $239,9992 bd2 ba1.2k sqft5506 Lincoln Ave #A525, Morton Grove, IL 60053Price ChangeMLS ID #12616047, Mohammed Iftikhar, Guidance Realty. MRED as distributed by MLS GRID
- $315,0002 bd1 ba1k sqft2501 W Bryn Mawr Ave APT 102, Chicago, IL 60659ActiveMLS ID #12647722, Rita Vera, REimagine Chicago Realty. MRED as distributed by MLS GRID
- $379,9002 bd3 ba1.4k sqft8029 Lincoln Ave, Skokie, IL 60077ActiveMLS ID #12708395, Claudia A Goehner, Redfin Corporation. MRED as distributed by MLS GRID
- $295,0002 bd2 ba-- sqft2527 W Harrison St #2, Chicago, IL 60612NewMLS ID #12712294, Samantha Swaney, GC Realty and Development. MRED as distributed by MLS GRID
- $255,0002 bd2 ba1.2k sqft5500 Lincoln Ave Unit 510, Morton Grove, IL 60053ActiveMLS ID #12688361, Shreejung Rai, Century 21 Universal. MRED as distributed by MLS GRID
- $315,0003 bd2 ba1.1k sqft519 S Maplewood Ave APT 4N, Chicago, IL 60612NewMLS ID #12710017, Maribel Marron, Baird & Warner. MRED as distributed by MLS GRID
- $249,9002 bd2 ba1.3k sqft5251 Galitz St APT 412, Skokie, IL 60077Price ChangeMLS ID #12696006, Deborah Gross, Jameson Commercial. MRED as distributed by MLS GRID
- $325,0002 bd2 ba1.1k sqft221 Cascade Dr, Indian Head Park, IL 60525NewMLS ID #12709476, Heather Martinez, AHWD,CSC,PSA,RENE,SFR, Keller Williams Infinity. MRED as distributed by MLS GRID
- $312,5002 bd2 ba1.3k sqft10015 Beverly Dr APT 404, Skokie, IL 60076ActiveMLS ID #12667362, Maira Esparza, GMC Realty LTD. MRED as distributed by MLS GRID
- $314,0002 bd2 ba1.3k sqft1535 Park Ave APT 505, River Forest, IL 60305Price ChangeMLS ID #12679293, Anne Pezalla, Baird & Warner. MRED as distributed by MLS GRID
- $329,0002 bd2 ba1.2k sqft111 Acacia Dr APT 101, Indian Head Park, IL 60525ActiveMLS ID #12707396, Ana Markovic, john greene, Realtor. MRED as distributed by MLS GRID
- $387,0003 bd2 ba1.8k sqft7450 Lincoln Ave Unit 204, Skokie, IL 60076ActiveMLS ID #12687609, Marina Jacobson, ABR,SFR, Berkshire Hathaway HomeServices Chicago. MRED as distributed by MLS GRID
- $358,9002 bd2 ba1.4k sqft3101 Toulon Dr APT B2, Northbrook, IL 60062Price ChangeMLS ID #12658606, Yongshin Oh, Century 21 Utmost. MRED as distributed by MLS GRID
- $315,0002 bd2 ba-- sqft801 S Plymouth Ct APT 913, Chicago, IL 60605ActiveMLS ID #12708933, David Heck, @properties Christie's International Real Estate. MRED as distributed by MLS GRID
- $274,0002 bd2 ba1.2k sqft9331 Landings Ln Unit 504, Des Plaines, IL 60016Price ChangeMLS ID #12667549, Rafay Qamar, Real Broker LLC. MRED as distributed by MLS GRID
