Under contract-accepting backup offers. This former Builder's Model is 1707 sq ft, featuring 3 bedrooms, 2.5 bathrooms, and a 1-car garage. Inside, you'll find a well-maintained, thoughtfully designed layout featuring ceramic tile, hardwood floors in the hallway, and carpet in the bedrooms and family room. The first floor features a convenient half-bathroom for guests, granite countertops, and durable all-concrete block construction on both floors. The home also features a spacious screened-in patio overlooking a peaceful wooded area, ideal for relaxing or sipping your morning coffee. Upstairs, you'll find two secondary bedrooms at the front of the home and one full bathroom. The primary suite is privately located at the rear, offering a great-sized bedroom and an en-suite bathroom. Located in the gated community of Osprey Lakes, residents enjoy a prime location just minutes from I-75, I-4, 275, 301 HWY, and the Crosstown Expressway, with easy access to hospitals, shopping, dining, and family-friendly entertainment. Even better—NO CDD and a low HOA, making this an excellent opportunity for homeowners.
Accepting backups
Price cut: $1K (6/10)
$249,000
6936 BREEZY PALM DRIVE, RIVERVIEW, FL 33578
3beds
1,673sqft
:
Get pre-qualified$2,070/mo
Townhouse
Built in 2018
1,187 Square Feet Lot
$-- Zestimate®
$149/sqft
$345/mo HOA
What's special
Great-sized bedroomEn-suite bathroomGranite countertopsCeramic tileWell-maintained thoughtfully designed layoutConvenient half-bathroom for guests
- 92 days |
- 48 |
- 0 |
Zillow last checked:
Listing updated:
Listed by:
Julia Gonzalez 813-245-1646,
DALTON WADE INC 888-668-8283
Source: Stellar MLS,MLS#: TB8507165 Originating MLS: Suncoast Tampa
Originating MLS: Suncoast Tampa
Facts & features
Interior
Bedrooms & bathrooms
- Bedrooms: 3
- Bathrooms: 3
- Full bathrooms: 2
- 1/2 bathrooms: 1
Rooms
- Room types: Utility Room
Primary bedroom
- Features: Built-in Closet
- Level: Second
- Area: 165 Square Feet
- Dimensions: 15x11
Bedroom 2
- Features: Built-in Closet
- Level: Second
- Area: 121 Square Feet
- Dimensions: 11x11
Bedroom 3
- Features: Built-in Closet
- Level: Second
- Area: 110 Square Feet
- Dimensions: 11x10
Balcony porch lanai
- Level: First
- Area: 152 Square Feet
- Dimensions: 19x8
Great room
- Level: First
- Area: 210 Square Feet
- Dimensions: 15x14
Kitchen
- Features: Kitchen Island, Pantry
- Level: First
- Area: 96 Square Feet
- Dimensions: 12x8
Heating
- Central, Heat Pump
Cooling
- Central Air
Appliances
- Included: Dishwasher, Disposal, Dryer, Electric Water Heater, Range, Refrigerator, Washer
- Laundry: Upper Level
Features
- Eating Space In Kitchen, Open Floorplan, Solid Surface Counters, Split Bedroom, Walk-In Closet(s)
- Flooring: Carpet, Ceramic Tile
- Doors: Sliding Doors
- Windows: Hurricane Shutters
- Has fireplace: No
Interior area
- Total structure area: 1,707
- Total interior livable area: 1,673 sqft
Video & virtual tour
Property
Parking
- Total spaces: 1
- Parking features: Driveway, Garage Door Opener, Guest, Oversized, Parking Pad
- Attached garage spaces: 1
- Has uncovered spaces: Yes
- Details: Garage Dimensions: 11x20
Features
- Levels: Two
- Stories: 2
- Patio & porch: Covered
- Exterior features: Irrigation System, Sidewalk
Lot
- Size: 1,187 Square Feet
- Features: Sidewalk
Details
- Parcel number: U 12 30 19 B11 000000 00014.0
- Zoning: PD
- Special conditions: None
Construction
Type & style
- Home type: Townhouse
- Architectural style: Contemporary
- Property subtype: Townhouse
Materials
- Block, Stucco
- Foundation: Slab
- Roof: Shingle
Condition
- Completed
- New construction: No
- Year built: 2018
Details
- Builder model: GLEN
- Builder name: DR HORTON
- Warranty included: Yes
Utilities & green energy
- Sewer: Public Sewer
- Water: Public
- Utilities for property: Cable Available, Electricity Connected, Fire Hydrant, Public, Street Lights
Green energy
- Energy efficient items: Insulation
Community & HOA
Community
- Features: Deed Restrictions, Sidewalks
- Security: Gated Community, Smoke Detector(s)
- Pet fee: $0 monthly
- Subdivision: OSPREY LAKES
HOA
- Has HOA: Yes
- Amenities included: Fence Restrictions, Gated
- Services included: Maintenance Grounds, Private Road, Sewer, Trash, Water
- HOA fee: $345 monthly
- HOA name: Premier Community Consultants, Inc.
- HOA phone: 727-547-3363
Location
- Region: Riverview
Financial & listing details
- Price per square foot: $149/sqft
- Tax assessed value: $8,000
- Annual tax amount: $3,104
- Date on market: 5/11/2026
- Cumulative days on market: 37 days
- Listing terms: Cash,Conventional,FHA,VA Loan
- Ownership: Fee Simple
- Total actual rent: 0
- Electric utility on property: Yes
- Road surface type: Paved
Estimated market value
Not available
Estimated sales range
Not available
$2,358/mo
Price history
| Date | Event | Price |
|---|---|---|
| 8/11/2026 | Listed for sale | $249,000$149/sqft |
Source:  Stellar MLS #TB8507165 Report a problem Stellar MLS #TB8507165 Report a problem | ||
| 7/8/2026 | Contingent | $249,000$149/sqft |
Source: Stellar MLS #TB8507165 Report a problem | ||
| 6/18/2026 | Pending sale | $249,000$149/sqft |
Source: Stellar MLS #TB8507165 Report a problem | ||
| 6/10/2026 | Price change | $249,000-0.4%$149/sqft |
Source: Stellar MLS #TB8507165 Report a problem | ||
| 5/28/2026 | Price change | $250,000-2%$149/sqft |
Source: Stellar MLS #TB8507165 Report a problem | ||
| 5/12/2026 | Listed for sale | $255,000+20.9%$152/sqft |
Source: Stellar MLS #TB8507165 Report a problem | ||
| 8/16/2020 | Listing removed | $210,990$126/sqft |
Source: D.R. Horton - Tampa Florida Report a problem | ||
| 7/22/2020 | Price change | $210,990+0.5%$126/sqft |
Source: D.R. Horton - Tampa Florida Report a problem | ||
| 7/22/2020 | Pending sale | $209,990-0.5%$126/sqft |
Source: D.R. Horton - Tampa Florida Report a problem | ||
| 6/4/2020 | Price change | $210,990+0.5%$126/sqft |
Source: D.R. Horton - Tampa Florida Report a problem | ||
| 6/2/2020 | Pending sale | $209,990$126/sqft |
Source: D.R. Horton - Tampa Florida Report a problem | ||
| 5/30/2020 | Price change | $209,990-4.3%$126/sqft |
Source: D.R. Horton - Tampa Florida Report a problem | ||
| 5/27/2020 | Price change | $219,324+1.4%$131/sqft |
Source: D.R. Horton - Tampa Florida Report a problem | ||
| 4/25/2020 | Listed for sale | $216,324-94.5%$129/sqft |
Source: D.R. Horton - Tampa Florida Report a problem | ||
| 12/28/2004 | Sold | $3,960,000$2,367/sqft |
Source: Agent Provided Report a problem | ||
Public tax history
| Year | Property taxes | Tax assessment |
|---|---|---|
| 2017 | $328 | $8,000 |
| 2016 | $328 -0.8% | $8,000 +1.1% |
| 2015 | $331 +1.8% | $7,910 +10% |
| 2014 | $325 | $7,191 +10% |
| 2013 | $325 +4.7% | $6,537 |
| 2012 | $310 -0.1% | $6,537 |
| 2011 | $310 +0.3% | $6,537 |
| 2010 | $309 -0.2% | $6,537 |
| 2009 | $310 +51.8% | $6,537 -35% |
| 2008 | $204 | $10,057 |
Find assessor info on the county website
Monthly payment
Est. payment
Payment breakdown
Explore the cost of this home by adjusting the details. Changes won't be saved.Climate risks
Neighborhood: 33578
Nearby schools
GreatSchools rating
- 2/10Ippolito Elementary SchoolGrades: PK-5Distance: 0.3 mi
- 2/10Giunta Middle SchoolGrades: 6-8Distance: 2.1 mi
- 3/10Spoto High SchoolGrades: 9-12Distance: 0.3 mi
Schools provided by the listing agent
- Elementary: Ippolito-HB
- Middle: Giunta Middle-HB
- High: Spoto High-HB
Source: Stellar MLS. This data may not be complete. We recommend contacting the local school district to confirm school assignments for this home.
- $270,4003 bd3 ba1.6k sqft6936 Breezy Palm Dr, Riverview, FL 33578Off Market

- $8,000-- bd-- ba-- sqft8618 Moonlit Meadows Loop, Riverview, FL 33578Off Market
- $262,5003 bd3 ba1.7k sqft6934 Breezy Palm Dr, Riverview, FL 33578Pending
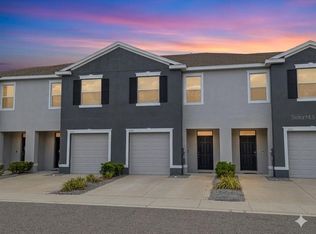
- $274,2003 bd3 ba1.7k sqft6938 Breezy Palm Dr, Riverview, FL 33578Off Market
- $262,400-- bd2 ba1.7k sqft6934 Breezy Palm Dr, Riverview, FL 33578Off Market
- $8,000-- bd-- ba-- sqft8620 Moonlit Meadows Loop, Riverview, FL 33578Off Market
- $8,000-- bd-- ba-- sqft8622 Moonlit Meadows Loop, Riverview, FL 33578Off Market
- $266,4003 bd3 ba1.7k sqft6932 Breezy Palm Dr, Riverview, FL 33578Off Market
A local agent can set up tours, give advice and negotiate with sellers.
A local lender can help you make sure your offer is ready when you are.
Similar homes
- $259,0003 bd3 ba1.4k sqft6710 HOLLY HEATH DRIVE, RIVERVIEW, FL 33578For Sale
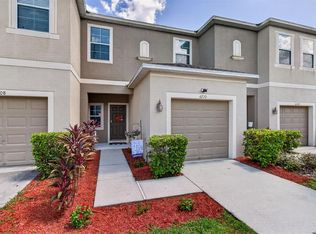
 MLS ID #TB8533868, Susan Vaughn, COASTAL PROPERTIES GROUP INTERNATIONAL. Stellar MLS
 - $255,0003 bd3 ba1.6k sqft8726 MOONLIT MEADOWS LOOP, RIVERVIEW, FL 33578For Sale
 MLS ID #TB8490149, Zoki Mbolekwa, DALTON WADE INC. Stellar MLS
 - $259,9993 bd3 ba1.4k sqft7046 TOWNE LAKE ROAD, RIVERVIEW, FL 33578For Sale
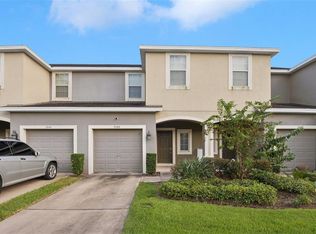 MLS ID #TB8432730, Taquisha McCluster, LPT REALTY, LLC. Stellar MLS
 - $220,0002 bd3 ba1.2k sqft8833 MOONLIT MEADOWS LOOP, RIVERVIEW, FL 33578For Sale
 MLS ID #TB8526943, Calvin Ijoma, ELEVATED REALTY. Stellar MLS
 - $234,9003 bd3 ba1.6k sqft5014 POND RIDGE ROAD, RIVERVIEW, FL 33578For SaleMLS ID #TB8505998, Nathan Kalk, RE/MAX REALTY UNLIMITED. Stellar MLS
- $279,9003 bd3 ba1.6k sqft4939 POND RIDGE DRIVE, RIVERVIEW, FL 33578For SaleMLS ID #O6408376, Mary Rosario, LPT REALTY, LLC. Stellar MLS
- $215,0002 bd3 ba1.2k sqft4755 SOMERSET HILL LANE, RIVERVIEW, FL 33578For SaleMLS ID #TB8534893, Linda Anne Calebro-Kuder, CALEBRO & ASSOCIATES. Stellar MLS
- $299,9003 bd3 ba1.6k sqft4879 POND RIDGE DRIVE, RIVERVIEW, FL 33578For SaleMLS ID #TB8533482, Amanda Daggett, LPT REALTY, LLC. Stellar MLS
- $285,0003 bd3 ba1.7k sqft10421 RIVERCREST DRIVE, RIVERVIEW, FL 33578For SaleMLS ID #TB8534063, Amly Turmero-Siem, EXP REALTY LLC. Stellar MLS
- $275,0003 bd3 ba1.9k sqft10687 LAKE MONTAUK DRIVE, RIVERVIEW, FL 33578For SaleMLS ID #TB8486824, WANDY GARCIA, X LLC, KELLER WILLIAMS RLTY NEW TAMPA. Stellar MLS
- $295,0003 bd3 ba1.8k sqft4611 POND RIDGE DRIVE, RIVERVIEW, FL 33578For SaleMLS ID #TB8528286, Chrissy Nieves, PA, RE/MAX REALTY UNLIMITED. Stellar MLS
- $275,0003 bd3 ba1.6k sqft10411 RED CARPET COURT, RIVERVIEW, FL 33578For SaleMLS ID #TB8521635, Jennifer O'Neal, QUICKSILVER REAL ESTATE GROUP. Stellar MLS
- $209,9002 bd3 ba1.3k sqft4741 CHATTERTON WAY, RIVERVIEW, FL 33578For SaleMLS ID #TB8531400, Barnett Walker, DALTON WADE INC. Stellar MLS
- $247,0003 bd3 ba1.6k sqft12911 DREAM CATCHER WAY, RIVERVIEW, FL 33579For SaleMLS ID #TB8521598, Katrina DeMorato, KEYS TO THE BAY REAL ESTATE. Stellar MLS
- $275,0003 bd3 ba1.8k sqft5017 WHITE SANDERLING COURT, TAMPA, FL 33619For SaleMLS ID #TB8514465, Katrina Madewell, REAL BROKER, LLC. Stellar MLS
- $284,9003 bd3 ba1.9k sqft10523 LAKE MONTAUK DRIVE, RIVERVIEW, FL 33578For SaleMLS ID #TB8443440, Marcus Stultz, LPT REALTY, LLC. Stellar MLS
- $229,5002 bd3 ba1.5k sqft5028 WHITE SANDERLING COURT, TAMPA, FL 33619For SaleMLS ID #TB8517518, Dorjan Arapi, DALTON WADE INC. Stellar MLS
- $275,0003 bd3 ba1.6k sqft7627 FRENCH MARIGOLD AVENUE, TAMPA, FL 33619For SaleMLS ID #TB8531370, Christian Tateo, HORIZONS BY THE SEA, INC. Stellar MLS
- $199,7002 bd3 ba1.1k sqft4517 KENNEWICK PLACE, RIVERVIEW, FL 33578For SaleMLS ID #TB8509770, Mary Odum, COLDWELL BANKER REALTY. Stellar MLS
- $239,9002 bd3 ba1.2k sqft7212 STERLING POINT COURT, GIBSONTON, FL 33534For SaleMLS ID #TB8536292, Andrew TenEyck, CHARLES RUTENBERG REALTY INC. Stellar MLS
