Experience the perfect blend of privacy and proximity. This beautifully crafted 3-bedroom 2.5 bathroom townhome offers more than just square footage, it offers a bedroom view of Florida’s famous golden hour with no rear neighbors! Experience the comfort of your screened-in, covered patio while sipping your favorite beverage or grilling out. The main floor is an entertainer’s dream, featuring an expansive open-concept layout that flows seamlessly from the chef’s kitchen to the living space and a half bath for guests. Storage is never an issue here with an oversized pantry, under-stairs "hidden" storage, and generous walk-in closets. Upstairs, retreat to your massive primary suite with gorgeous sunset views, tucked away from the guest bedrooms for added privacy. Bonuses include impact rated hurricane shutters and a whole home water softener system for extra peace of mind.
Pending
Price cut: $2.5K (6/18)
$262,500
6934 BREEZY PALM DRIVE, RIVERVIEW, FL 33578
3beds
1,707sqft
:
Get pre-qualified$2,027/mo
Townhouse
Built in 2018
1,186 Square Feet Lot
$-- Zestimate®
$154/sqft
$243/mo HOA
What's special
Gorgeous sunset viewsMassive primary suiteExpansive open-concept layoutImpact rated hurricane shuttersScreened-in covered patioHalf bath for guestsOversized pantry
- 100 days |
- 35 |
- 0 |
Zillow last checked:
Listing updated:
Listed by:
Chris Orletski 656-222-1116,
ORANGE LEAF REALTY 656-222-1116
Source: Stellar MLS,MLS#: TB8505028 Originating MLS: Suncoast Tampa
Originating MLS: Suncoast Tampa
Facts & features
Interior
Bedrooms & bathrooms
- Bedrooms: 3
- Bathrooms: 3
- Full bathrooms: 2
- 1/2 bathrooms: 1
Rooms
- Room types: Great Room
Primary bedroom
- Features: Ceiling Fan(s), En Suite Bathroom, Walk-In Closet(s)
- Level: Second
Bedroom 2
- Features: Built-in Closet
- Level: Second
Bedroom 3
- Features: Built-in Closet
- Level: Second
Primary bathroom
- Features: Dual Sinks, Exhaust Fan, Shower No Tub
- Level: Second
Bathroom 2
- Features: Tub With Shower
- Level: Second
Bathroom 3
- Features: Sink - Pedestal
- Level: First
Dining room
- Level: First
Great room
- Level: First
Kitchen
- Features: Breakfast Bar, Granite Counters, Kitchen Island, Pantry
- Level: First
Heating
- Central, Electric
Cooling
- Central Air
Appliances
- Included: Dishwasher, Disposal, Dryer, Electric Water Heater, Microwave, Range, Refrigerator, Washer, Water Softener
- Laundry: Inside, Laundry Closet, Upper Level
Features
- Ceiling Fan(s), Eating Space In Kitchen, High Ceilings, Kitchen/Family Room Combo, PrimaryBedroom Upstairs, Split Bedroom, Stone Counters, Walk-In Closet(s)
- Flooring: Carpet, Ceramic Tile, Laminate
- Doors: Sliding Doors
- Windows: Hurricane Shutters
- Has fireplace: No
Interior area
- Total structure area: 2,168
- Total interior livable area: 1,707 sqft
Video & virtual tour
Property
Parking
- Total spaces: 1
- Parking features: Driveway, Garage Door Opener, Guest
- Attached garage spaces: 1
- Has uncovered spaces: Yes
- Details: Garage Dimensions: 23x12
Features
- Levels: Two
- Stories: 2
- Patio & porch: Covered, Rear Porch, Screened
Lot
- Size: 1,186 Square Feet
- Features: Landscaped, Sidewalk
- Residential vegetation: Wooded
Details
- Parcel number: U123019B1100000000013.0
- Zoning: PD
- Special conditions: None
Construction
Type & style
- Home type: Townhouse
- Property subtype: Townhouse
Materials
- Block, Concrete, Stucco
- Foundation: Slab
- Roof: Shingle
Condition
- Completed
- New construction: No
- Year built: 2018
Details
- Builder model: The Glen
- Builder name: DR Horton Inc.
Utilities & green energy
- Sewer: Public Sewer
- Water: Public
- Utilities for property: BB/HS Internet Available, Cable Connected, Electricity Connected, Public, Sewer Connected, Water Connected
Community & HOA
Community
- Features: Community Mailbox, Deed Restrictions, Gated Community - No Guard, Sidewalks
- Security: Gated Community, Security System
- Pet fee: $0 monthly
- Subdivision: EAGLE PALM PH 3A
HOA
- Has HOA: Yes
- Amenities included: Gated, Maintenance
- Services included: Common Area Taxes, Reserve Fund, Maintenance Structure, Maintenance Grounds, Manager, Private Road
- HOA fee: $243 monthly
- HOA name: Premier Community Consultants
- HOA phone: 727-868-8680
Location
- Region: Riverview
Financial & listing details
- Price per square foot: $154/sqft
- Tax assessed value: $8,000
- Annual tax amount: $3,031
- Date on market: 5/4/2026
- Cumulative days on market: 64 days
- Listing terms: Cash,Conventional,FHA,VA Loan
- Ownership: Fee Simple
- Total actual rent: 0
- Electric utility on property: Yes
- Road surface type: Paved, Asphalt
Estimated market value
Not available
Estimated sales range
Not available
$2,064/mo
Price history
| Date | Event | Price |
|---|---|---|
| 7/8/2026 | Pending sale | $262,500$154/sqft |
Source:  Stellar MLS #TB8505028 Report a problem Stellar MLS #TB8505028 Report a problem | ||
| 6/18/2026 | Price change | $262,500-0.9%$154/sqft |
Source: Stellar MLS #TB8505028 Report a problem | ||
| 6/11/2026 | Price change | $265,000-3.6%$155/sqft |
Source: Stellar MLS #TB8505028 Report a problem | ||
| 5/4/2026 | Listed for sale | $275,000+46.3%$161/sqft |
Source: Stellar MLS #TB8505028 Report a problem | ||
| 7/14/2018 | Sold | $187,990-95.3%$110/sqft |
Source: Agent Provided Report a problem | ||
| 12/28/2004 | Sold | $3,960,000$2,320/sqft |
Source: Agent Provided Report a problem | ||
Public tax history
| Year | Property taxes | Tax assessment |
|---|---|---|
| 2017 | $328 | $8,000 |
| 2016 | $328 -0.8% | $8,000 +1.1% |
| 2015 | $331 +1.8% | $7,910 +10% |
| 2014 | $325 | $7,191 +10% |
| 2013 | $325 +4.7% | $6,537 |
| 2012 | $310 -0.1% | $6,537 |
| 2011 | $310 +0.3% | $6,537 |
| 2010 | $309 -0.2% | $6,537 |
| 2009 | $310 +51.8% | $6,537 -35% |
| 2008 | $204 | $10,057 |
Find assessor info on the county website
Monthly payment
Est. payment
Payment breakdown
Explore the cost of this home by adjusting the details. Changes won't be saved.Climate risks
Neighborhood: 33578
Nearby schools
GreatSchools rating
- 2/10Ippolito Elementary SchoolGrades: PK-5Distance: 0.3 mi
- 2/10Giunta Middle SchoolGrades: 6-8Distance: 2.1 mi
- 3/10Spoto High SchoolGrades: 9-12Distance: 0.3 mi
Schools provided by the listing agent
- Elementary: Ippolito-HB
- Middle: Giunta Middle-HB
- High: Spoto High-HB
Source: Stellar MLS. This data may not be complete. We recommend contacting the local school district to confirm school assignments for this home.
- $262,400-- bd2 ba1.7k sqft6934 Breezy Palm Dr, Riverview, FL 33578Off Market
- $8,000-- bd-- ba-- sqft8618 Moonlit Meadows Loop, Riverview, FL 33578Off Market
- $249,0003 bd3 ba1.6k sqft6936 Breezy Palm Dr, Riverview, FL 33578For Sale
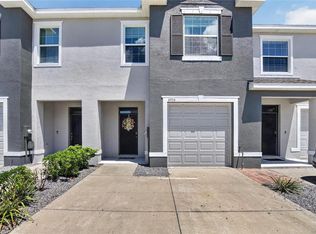
- $270,4003 bd3 ba1.6k sqft6936 Breezy Palm Dr, Riverview, FL 33578Off Market

- $266,4003 bd3 ba1.7k sqft6932 Breezy Palm Dr, Riverview, FL 33578Off Market
- $8,000-- bd-- ba-- sqft8622 Moonlit Meadows Loop, Riverview, FL 33578Off Market
- $274,2003 bd3 ba1.7k sqft6938 Breezy Palm Dr, Riverview, FL 33578Off Market
- $8,000-- bd-- ba-- sqft8620 Moonlit Meadows Loop, Riverview, FL 33578Off Market
A local agent can set up tours, give advice and negotiate with sellers.
A local lender can help you make sure your offer is ready when you are.
Similar homes
- $260,0003 bd3 ba1.7k sqft8771 FALLING BLUE PLACE, RIVERVIEW, FL 33578For Sale

 MLS ID #TB8533248, Ramon Farias, COLDWELL BANKER REALTY. Stellar MLS
 - $285,0003 bd3 ba1.4k sqft7043 SUMMER HOLLY PLACE, RIVERVIEW, FL 33578For Sale
 MLS ID #O6430471, Pablo Infante, III, JASON MITCHELL REAL ESTATE FLO. Stellar MLS
 - $236,0003 bd3 ba1.4k sqft7037 WOODCHASE GLEN DRIVE, RIVERVIEW, FL 33578For Sale
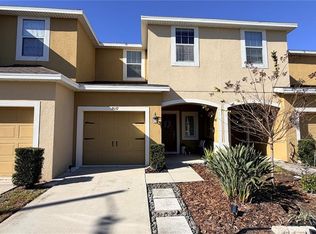 MLS ID #TB8458282, Carla Borda, RE/MAX REALTY UNLIMITED. Stellar MLS
 - $249,9003 bd3 ba1.5k sqft6984 HOLLY HEATH DRIVE, RIVERVIEW, FL 33578For Sale
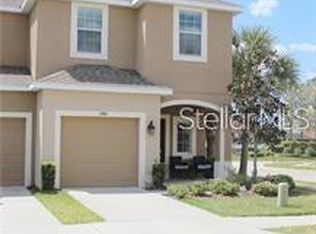 MLS ID #TB8478834, Jana Jones, CHARLES RUTENBERG REALTY INC. Stellar MLS
 - $249,9003 bd3 ba1.9k sqft10676 LAKE MONTAUK DRIVE, RIVERVIEW, FL 33578For SaleMLS ID #TB8531171, Rob Van Stronder, KEY LIME REAL ESTATE INC. Stellar MLS
- $239,9003 bd3 ba1.6k sqft4605 BARNSTEAD DRIVE, RIVERVIEW, FL 33578For SaleMLS ID #TB8511097, Carlos Pinedo, THE REALTY GROUP LLC. Stellar MLS
- $309,9003 bd3 ba1.8k sqft9154 HILLCROFT DRIVE, RIVERVIEW, FL 33578For SaleMLS ID #TB8521266, Amanda Aldis, PRISTINE BAY REAL ESTATE SERVICES. Stellar MLS
- $179,9993 bd3 ba1.5k sqft9611 CARLSDALE DRIVE, RIVERVIEW, FL 33578For SaleMLS ID #TB8528454, Marcus Watson, TODAY'S REALTY LLC. Stellar MLS
- $219,0002 bd3 ba1.2k sqft4754 CHATTERTON WAY, RIVERVIEW, FL 33578For SaleMLS ID #TB8519048, Lei Cheng, SERVICE NEAR REALTY. Stellar MLS
- $191,0002 bd3 ba1.1k sqft6950 TOWERING SPRUCE DRIVE, RIVERVIEW, FL 33578For SaleMLS ID #OM715591, Garrett Huffman, EXP REALTY LLC. Stellar MLS
- $223,5002 bd3 ba1.2k sqft4630 CHATTERTON WAY, RIVERVIEW, FL 33578For SaleMLS ID #S5141463, Alexandra Arena Gil, EXP REALTY LLC. Stellar MLS
- $284,9003 bd2 ba1.5k sqft11577 CAPTIVA KAY DRIVE, RIVERVIEW, FL 33569For SaleMLS ID #TB8468495, Sherry Zappia, MY HOMETOWN REALTY LLC. Stellar MLS
- $240,0003 bd1 ba1k sqft11129 ROBERTS LANE, RIVERVIEW, FL 33578For SaleMLS ID #TB8527598, Charlene Weston, WESTON GROUP. Stellar MLS
- $335,0003 bd2 ba2k sqft7343 FOREST MERE DRIVE, RIVERVIEW, FL 33578For SaleMLS ID #TB8442279, Marsh Bilby, NEXTHOME LUXE COASTAL. Stellar MLS
- $234,9993 bd3 ba1.5k sqft1532 BLUE MAGNOLIA ROAD, BRANDON, FL 33510For SaleMLS ID #TB8536896, Brandon Johnson, FLORIDA REALTY. Stellar MLS
- $259,9003 bd3 ba1.5k sqft4135 BISMARCK PALM DRIVE, TAMPA, FL 33610For SaleMLS ID #TB8534375, Sally Qu, PEOPLE'S CHOICE REALTY SVC LLC. Stellar MLS
- $305,0003 bd2 ba1.5k sqft10831 PEPPERSONG DRIVE, RIVERVIEW, FL 33578For SaleMLS ID #TB8504622, Jeffrey Newton, CHARLES RUTENBERG REALTY INC. Stellar MLS
- $235,0003 bd3 ba1.6k sqft11826 DUMAINE VALLEY ROAD, RIVERVIEW, FL 33579For SaleMLS ID #TB8509380, Lei Cheng, SERVICE NEAR REALTY. Stellar MLS
- $300,0004 bd2 ba1.7k sqft10206 GOLDEN LIGHT COURT, RIVERVIEW, FL 33578For SaleMLS ID #TB8496592, Agnes Serrano, SHARKS REALTY GROUP LLC. Stellar MLS
- $308,0003 bd2 ba1.6k sqft11835 MYRTLE ROCK DRIVE, RIVERVIEW, FL 33578For SaleMLS ID #O6396061, Jeff Jones, MARK SPAIN REAL ESTATE. Stellar MLS
