Welcome to this spacious and well-maintained Spacious 4 bed, 2.5 bath, 2,800 sq ft home in Franklin Township with top schools and easy Indianapolis commute. Oversized primary suite complete with a walk-in closet and a private bath featuring a full tub and shower. This two-level home features a functional and inviting layout designed for both everyday living and entertaining. The main level showcases durable laminate flooring throughout, with multiple living areas including a generously sized living room and a separate family room, providing flexibility for relaxation or hosting guests, a huge loft, eat-in kitchen, formal dining, main-level office, and fenced yard with patio and gazebo. Step outside to enjoy the fully fenced backyard, offering plenty of space for outdoor activities, pets, or entertaining. The open patio and gazebo create a great setting for relaxing evenings or weekend gatherings. All appliances stay. Located within Franklin Township schools and just minutes from shopping, dining, and everyday conveniences, this home offers the perfect blend of space, comfort, and location.
Active
Price cut: $4K (9/8)
$341,000
5415 Grassy Bank Dr, Indianapolis, IN 46237
4beds
2,798sqft
Residential, Single Family Residence
Built in 2004
7,840 Square Feet Lot
$-- Zestimate®
$122/sqft
$24/mo HOA
What's special
Huge loftOpen patio and gazeboOversized primary suiteFormal diningSpacious and well-maintainedFunctional and inviting layoutSeparate family room
- 38 days
- 299
- 25
Zillow last checked:
Listing updated:
Listed by:
Uk Mang pacungsang@kw.com,
Keller Williams Indy Metro Partners
Source: MIBOR as distributed by MLS GRID,MLS#: 22122710
Facts & features
Interior
Bedrooms & bathrooms
- Bedrooms: 4
- Bathrooms: 3
- Full bathrooms: 2
- 1/2 bathrooms: 1
- Main level bathrooms: 1
Primary bedroom
- Level: Upper
- Area: 308 Square Feet
- Dimensions: 22X14
Bedroom 2
- Level: Upper
- Area: 110 Square Feet
- Dimensions: 11X10
Bedroom 3
- Level: Upper
- Area: 143 Square Feet
- Dimensions: 13X11
Bedroom 4
- Level: Upper
- Area: 154 Square Feet
- Dimensions: 14X11
Dining room
- Level: Main
- Area: 110 Square Feet
- Dimensions: 11X10
Great room
- Level: Main
- Area: 270 Square Feet
- Dimensions: 18X15
Kitchen
- Level: Main
- Area: 154 Square Feet
- Dimensions: 14X11
Laundry
- Features: Other
- Level: Main
- Area: 42 Square Feet
- Dimensions: 7x6
Living room
- Level: Main
- Area: 121 Square Feet
- Dimensions: 11X11
Loft
- Level: Upper
- Area: 255 Square Feet
- Dimensions: 17X15
Office
- Level: Main
- Area: 120 Square Feet
- Dimensions: 12X10
Heating
- Forced Air, Natural Gas
Cooling
- Central Air
Appliances
- Included: Electric Cooktop, Dishwasher, Dryer, Disposal, Gas Water Heater, Microwave, Electric Oven, Refrigerator, Washer
- Laundry: Connections All, Laundry Room, Main Level
Features
- Attic Access, Double Vanity, Breakfast Bar, High Ceilings, Entrance Foyer, Ceiling Fan(s), Wired for Data, Pantry, Walk-In Closet(s), Kitchen Island
- Has basement: No
- Attic: Access Only
- Number of fireplaces: 1
- Fireplace features: Family Room, Gas Log, Living Room
Interior area
- Total structure area: 2,798
- Total interior livable area: 2,798 sqft
Property
Parking
- Total spaces: 2
- Parking features: Attached
- Attached garage spaces: 2
Features
- Levels: Two
- Stories: 2
- Fencing: Fenced,Fence Complete
Lot
- Size: 7,840 Square Feet
Details
- Additional structures: Gazebo
- Parcel number: 491502109007000300
- Horse amenities: None
Construction
Type & style
- Home type: SingleFamily
- Architectural style: Traditional
- Property subtype: Residential, Single Family Residence
Materials
- Brick, Vinyl With Brick
- Foundation: Slab
Condition
- New construction: No
- Year built: 2004
Utilities & green energy
- Water: Public
Community & HOA
Community
- Security: Smoke Detector(s)
- Subdivision: Waters Edge
HOA
- Has HOA: Yes
- HOA fee: $290 annually
Location
- Region: Indianapolis
Financial & listing details
- Price per square foot: $122/sqft
- Tax assessed value: $332,300
- Annual tax amount: $3,114
- Date on market: 8/27/2026
- Cumulative days on market: 30 days
Estimated market value
Not available
Estimated sales range
Not available
Not available
Price history
| Date | Event | Price |
|---|---|---|
| 9/8/2026 | Price change | $341,000-1.2%$122/sqft |
Source:  MIBOR as distributed by MLS GRID #22122710 Report a problem MIBOR as distributed by MLS GRID #22122710 Report a problem | ||
| 8/27/2026 | Listed for sale | $345,000+5.5%$123/sqft |
Source: MIBOR as distributed by MLS GRID #22122710 Report a problem | ||
| 10/28/2024 | Sold | $327,000-2.4%$117/sqft |
Source: MIBOR as distributed by MLS GRID #22000023 Report a problem | ||
| 9/28/2024 | Pending sale | $334,900$120/sqft |
Source: MIBOR as distributed by MLS GRID #22000023 Report a problem | ||
| 9/25/2024 | Price change | $334,900-1.5%$120/sqft |
Source: MIBOR as distributed by MLS GRID #22000023 Report a problem | ||
| 9/5/2024 | Listed for sale | $339,900+116.5%$121/sqft |
Source: MIBOR as distributed by MLS GRID #22000023 Report a problem | ||
| 6/14/2013 | Sold | $157,000-0.6%$56/sqft |
Source: MIBOR as distributed by MLS GRID #21229983 Report a problem | ||
| 5/4/2013 | Listed for sale | $157,900-7.1%$56/sqft |
Source: CENTURY 21 Scheetz #21229983 Report a problem | ||
| 12/28/2005 | Sold | $169,900$61/sqft |
Source: Agent Provided Report a problem | ||
Public tax history
| Year | Property taxes | Tax assessment |
|---|---|---|
| 2025 | $3,249 +12.7% | $332,300 +2.3% |
| 2024 | $2,882 -1.1% | $324,900 +12.7% |
| 2023 | $2,914 +23% | $288,200 -1.1% |
| 2022 | $2,369 +5.9% | $291,400 +23% |
| 2021 | $2,238 +5.2% | $236,900 +5.9% |
| 2020 | $2,127 +11.3% | $223,800 +5.2% |
| 2019 | $1,911 +1.6% | $212,700 +11.3% |
| 2018 | $1,880 +4.6% | $191,100 +3.4% |
| 2017 | $1,797 +9.5% | $184,800 +7.3% |
| 2016 | $1,641 +5.3% | $172,200 +10.5% |
| 2014 | $1,559 -1.3% | $155,900 |
| 2013 | $1,580 | $155,900 -1.3% |
| 2012 | $1,580 | $158,000 +6.3% |
| 2011 | -- | $148,600 +5.7% |
| 2010 | $1,406 +6% | $140,600 +6% |
| 2009 | $1,326 | $132,600 -19.4% |
| 2007 | -- | $164,600 |
Find assessor info on the county website
Monthly payment
Est. payment
Payment breakdown
Explore the cost of this home by adjusting the details. Changes won't be saved.Climate risks
Neighborhood: Galludet
Nearby schools
Schools provided by the listing agent
- Elementary: New Bethel Elementary
Source: MIBOR as distributed by MLS GRID. This data may not be complete. We recommend contacting the local school district to confirm school assignments for this home.
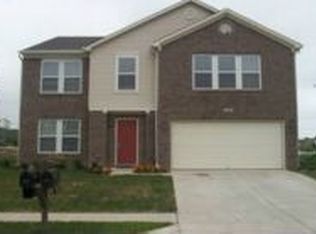
- $325,5004 bd3 ba3.2k sqft5421 Grassy Bank Dr, Indianapolis, IN 46237Off Market
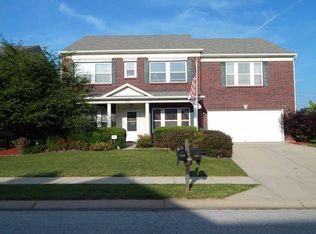
- $327,2004 bd3 ba3.2k sqft5409 Grassy Bank Dr, Indianapolis, IN 46237Off Market
- $190,0005 bd3 ba5.7k sqft5403 Grassy Bank Dr, Indianapolis, IN 46237Sold

- $333,0004 bd3 ba3.1k sqft5427 Grassy Bank Dr, Indianapolis, IN 46237Off Market

Similar homes
- $315,0004 bd3 ba1.9k sqft5423 Mesa Verde Dr, Indianapolis, IN 46237Active
 MLS ID #22117277, Jeannie Grant, Highgarden Real Estate. MIBOR as distributed by MLS GRID
 - $339,9904 bd3 ba2.5k sqft5826 Edelle Dr, Indianapolis, IN 46237Active
 MLS ID #22121607, Tejishwinder Kohli, CENTURY 21 Scheetz. MIBOR as distributed by MLS GRID
 - $305,0004 bd3 ba2.1k sqft5201 Mesa Verde Dr, Indianapolis, IN 46237Active
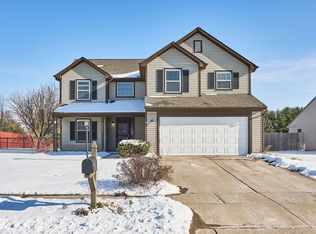 MLS ID #22083998, Beau Matlock, Matlock Realty Group. MIBOR as distributed by MLS GRID
 - $329,9004 bd3 ba2.4k sqft5923 Edelle Dr, Indianapolis, IN 46237Active
 MLS ID #22120704, Kelly Johnson, eXp Realty, LLC. MIBOR as distributed by MLS GRID
