Just reduced for quick sale, Very well kept Grand Home just likes new is ready located in a desired Coast At Grand Peninsulathe neighbor hood. This beautiful home features an open floor plan with soaring ceiling, elegant stairway with iron. Large kitchen open to the breakfast area and a roomy family room with corner fireplace, looking out a covered patio and nice swimming pool, This home has everything that you ask for, 2 bedroom on the first floor with 2 living, 2 dining, 2 bedroom upstairs with large game room and a media room. Roof just replaced. This is a must see home
Pending
Price cut: $10K (7/7)
$539,900
6940 Seascape Dr, Grand Prairie, TX 75054
4beds
3,079sqft
:
Get pre-qualified$3,927/mo
Single Family Residence
Built in 2014
7,187 Square Feet Lot
$536,600 Zestimate®
$175/sqft
$64/mo HOA
What's special
Nice swimming poolOpen floor planCovered patioMedia roomSoaring ceilingLarge game roomElegant stairway with iron
- 103 days |
- 623 |
- 31 |
Zillow last checked:
Listing updated:
Listed by:
Du Phan 0470257 817-797-7123,
First Texas Realty 817-797-7123
Source: NTREIS,MLS#: 21248180
Facts & features
Interior
Bedrooms & bathrooms
- Bedrooms: 4
- Bathrooms: 3
- Full bathrooms: 3
Primary bedroom
- Features: Ceiling Fan(s), Dual Sinks, Double Vanity, Garden Tub/Roman Tub, Linen Closet, Separate Shower, Walk-In Closet(s)
- Level: First
- Dimensions: 17 x 14
Bedroom
- Features: Ceiling Fan(s), Split Bedrooms, Walk-In Closet(s)
- Level: First
- Dimensions: 12 x 11
Bedroom
- Features: Ceiling Fan(s), Split Bedrooms
- Level: Second
- Dimensions: 14 x 12
Bedroom
- Features: Ceiling Fan(s), Split Bedrooms
- Level: Second
- Dimensions: 13 x 13
Breakfast room nook
- Features: Eat-in Kitchen
- Level: First
- Dimensions: 11 x 10
Game room
- Features: Ceiling Fan(s)
- Level: Second
- Dimensions: 23 x 17
Kitchen
- Features: Breakfast Bar, Built-in Features, Eat-in Kitchen, Granite Counters, Kitchen Island, Pantry, Stone Counters, Walk-In Pantry
- Level: First
- Dimensions: 16 x 11
Living room
- Features: Ceiling Fan(s), Fireplace
- Level: First
- Dimensions: 20 x 16
Media room
- Level: Second
- Dimensions: 16 x 14
Heating
- Central, Natural Gas
Cooling
- Central Air, Ceiling Fan(s), Electric
Appliances
- Included: Built-In Gas Range, Dishwasher, Gas Cooktop, Disposal, Gas Oven, Gas Water Heater, Microwave
Features
- Eat-in Kitchen, Granite Counters, Kitchen Island, Open Floorplan, Cable TV
- Flooring: Ceramic Tile, Hardwood
- Has basement: No
- Number of fireplaces: 1
- Fireplace features: Glass Doors, Gas Log, Living Room
Interior area
- Total interior livable area: 3,079 sqft
Video & virtual tour
Property
Parking
- Total spaces: 23
- Parking features: Covered, Door-Multi, Driveway, Garage Faces Front, Garage, Garage Door Opener
- Garage spaces: 23
- Covered spaces: 2
Features
- Levels: Two
- Stories: 2
- Pool features: In Ground, Outdoor Pool, Pool
- Fencing: Back Yard,Fenced,Wood
Lot
- Size: 7,187 Square Feet
Details
- Parcel number: 41321294
Construction
Type & style
- Home type: SingleFamily
- Architectural style: Traditional,Detached
- Property subtype: Single Family Residence
Materials
- Brick
- Foundation: Slab
- Roof: Composition,Shingle
Condition
- Year built: 2014
Utilities & green energy
- Sewer: Public Sewer
- Water: Public
- Utilities for property: Sewer Available, Water Available, Cable Available
Community & HOA
Community
- Subdivision: Coast At Grand Peninsulathe
HOA
- Has HOA: Yes
- Services included: Association Management
- HOA fee: $385 semi-annually
- HOA name: Grand Peninsulathe Hoa
- HOA phone: 817-453-6160
Location
- Region: Grand Prairie
Financial & listing details
- Price per square foot: $175/sqft
- Tax assessed value: $515,538
- Annual tax amount: $11,705
- Date on market: 4/24/2026
- Cumulative days on market: 93 days
Estimated market value
$536,600
$510,000 - $563,000
$4,423/mo
Price history
| Date | Event | Price |
|---|---|---|
| 7/29/2026 | Pending sale | $539,900$175/sqft |
Source: NTREIS #21248180 Report a problem | ||
| 7/19/2026 | Contingent | $539,900$175/sqft |
Source: NTREIS #21248180 Report a problem | ||
| 7/7/2026 | Price change | $539,900-1.8%$175/sqft |
Source: NTREIS #21248180 Report a problem | ||
| 4/30/2026 | Listed for sale | $549,900$179/sqft |
Source: NTREIS #21248180 Report a problem | ||
| 4/30/2026 | Contingent | $549,900$179/sqft |
Source: NTREIS #21248180 Report a problem | ||
| 4/24/2026 | Listed for sale | $549,900+42.5%$179/sqft |
Source: NTREIS #21248180 Report a problem | ||
| 11/29/2018 | Listing removed | $386,000$125/sqft |
Source: Keller Williams Arlington #13940690 Report a problem | ||
| 11/19/2018 | Pending sale | $386,000$125/sqft |
Source: Keller Williams Arlington #13940690 Report a problem | ||
| 10/2/2018 | Listed for sale | $386,000+0.3%$125/sqft |
Source: Keller Williams Arlington #13940690 Report a problem | ||
| 4/11/2016 | Sold | -- |
Source: Agent Provided Report a problem | ||
| 3/14/2016 | Pending sale | $384,900$125/sqft |
Source: Day Realty Group #13328549 Report a problem | ||
| 3/2/2016 | Listed for sale | $384,900$125/sqft |
Source: Day Realty Group #13328549 Report a problem | ||
Public tax history
| Year | Property taxes | Tax assessment |
|---|---|---|
| 2025 | $8,302 -1.2% | $515,538 |
| 2024 | $8,399 -4.3% | $515,538 -3% |
| 2023 | $8,773 +0.9% | $531,558 +17% |
| 2022 | $8,695 +13.5% | $454,490 +18.8% |
| 2021 | $7,659 +4.6% | $382,588 +6.3% |
| 2020 | $7,322 -3.1% | $359,787 -2.4% |
| 2019 | $7,555 +0.5% | $368,779 +4.7% |
| 2018 | $7,519 -24.7% | $352,240 +3.7% |
| 2017 | $9,986 +29.7% | $339,818 +20.5% |
| 2016 | $7,699 +714.5% | $281,912 +1.9% |
| 2015 | $945 | $276,760 +731.1% |
| 2014 | $945 | $33,300 |
| 2013 | -- | $33,300 |
| 2012 | -- | $33,300 |
| 2011 | -- | $33,300 -4.9% |
| 2010 | -- | $35,000 -36.4% |
| 2009 | -- | $55,000 +23.5% |
| 2008 | -- | $44,550 |
Find assessor info on the county website
Monthly payment
Est. payment
Payment breakdown
Explore the cost of this home by adjusting the details. Changes won't be saved.Climate risks
Neighborhood: Grand Peninsula
Nearby schools
GreatSchools rating
- 8/10Anna May Daulton Elementary SchoolGrades: PK-4Distance: 0.4 mi
- 9/10Danny Jones Middle SchoolGrades: 7-8Distance: 1.5 mi
- 8/10Mansfield Lake Ridge High SchoolGrades: 9-12Distance: 2.1 mi
Schools provided by the listing agent
- Elementary: Anna May Daulton
- Middle: Mary Lillard
- High: Mansfield Lake Ridge
- District: Mansfield ISD
Source: NTREIS. This data may not be complete. We recommend contacting the local school district to confirm school assignments for this home.
- $533,4004 bd4 ba3.6k sqft6944 Seascape Dr, Grand Prairie, TX 75054Off Market

- $616,7005 bd4 ba4k sqft6936 Seascape Dr, Grand Prairie, TX 75054Off Market
- $370,4484 bd3 ba3.3k sqft6948 Seascape Dr, Grand Prairie, TX 75054Off Market

- $--5 bd4 ba3.9k sqft6955 Seabreeze Dr, Grand Prairie, TX 75054Sold

- $484,0003 bd2 ba3.2k sqft6932 Seascape Dr, Grand Prairie, TX 75054Off Market
- $545,6004 bd4 ba3.8k sqft6959 Seabreeze Dr, Grand Prairie, TX 75054Off Market
- $564,0004 bd3 ba3.1k sqft6951 Seabreeze Dr, Grand Prairie, TX 75054Off Market
- $572,7004 bd4 ba3.2k sqft6963 Seabreeze Dr, Grand Prairie, TX 75054Off Market
A local agent can set up tours, give advice and negotiate with sellers.
A local lender can help you make sure your offer is ready when you are.
Similar homes
- $479,0004 bd4 ba3.1k sqft3036 Larreta, Grand Prairie, TX 75054For Sale
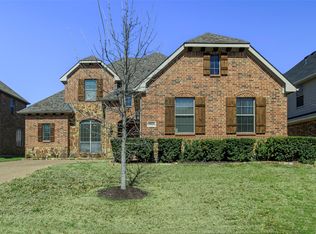 MLS ID #21275519, Ann Motheral. NTREIS
 - $495,0004 bd4 ba4.3k sqft2715 Magellan, Grand Prairie, TX 75054For Sale
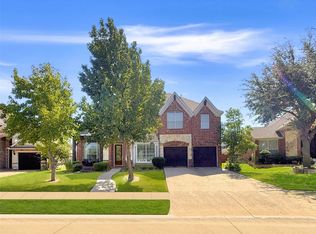 MLS ID #21177497, Jonathan Layton. NTREIS
 - $540,0004 bd4 ba3.6k sqft4501 Woodcrest Ln, Mansfield, TX 76063For Sale
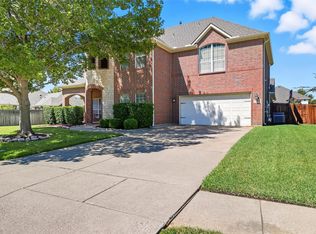 MLS ID #21323303, Celeste Jones. NTREIS
 - $380,0003 bd2 ba2k sqft6956 Alcala, Grand Prairie, TX 75054For Sale
 MLS ID #21285830, Jonathan Redmond. NTREIS
 - $500,0005 bd4 ba4k sqft6004 Cedar Glen Ct, Grand Prairie, TX 75052For SaleMLS ID #21335811, Brodrick Colbert. NTREIS
- $519,0004 bd4 ba3.1k sqft5159 Welara Dr, Grand Prairie, TX 75052For SaleMLS ID #21243914, Devesh Regmi. NTREIS
- $450,0004 bd3 ba2.9k sqft703 Fannin Ln, Mansfield, TX 76063For SaleMLS ID #21344406, Sarah Pearson. NTREIS
- $565,0005 bd3 ba3.8k sqft4425 Don Dr, Mansfield, TX 76063For SaleMLS ID #21283328, Francis Krebs. NTREIS
- $450,0004 bd2 ba2.8k sqft5852 Windy Meadow Ln, Grand Prairie, TX 75052For SaleMLS ID #21305583, Du Phan. NTREIS
- $430,0004 bd3 ba3k sqft5848 Somerton Dr, Grand Prairie, TX 75052For SaleMLS ID #21258052, Aaron Jistel. NTREIS
- $505,0004 bd3 ba3.4k sqft5 Scramble Ct, Mansfield, TX 76063For SaleMLS ID #21214241, Ann Motheral. NTREIS
- $549,5005 bd4 ba4k sqft806 N Cobblestone Ct, Cedar Hill, TX 75104For SaleMLS ID #21321301, Salvador Caballero. NTREIS
- $385,0004 bd3 ba2.4k sqft8101 Mansanillo Ct, Arlington, TX 76002For SaleMLS ID #21327172, Janet Rivera. NTREIS
- $550,0004 bd4 ba3.8k sqft1308 Lacey Oak Dr, Mansfield, TX 76063For SaleMLS ID #21322492, Brandon Stewart. NTREIS
- $414,9994 bd3 ba3.1k sqft8132 Guadalupe Rd, Arlington, TX 76002For SaleMLS ID #21338664, Kenneth Gutierrez. NTREIS
- $330,0003 bd2 ba1.6k sqft7717 Decoy Dr, Arlington, TX 76002For SaleMLS ID #21350102, Leonard McManaman. NTREIS
- $540,0005 bd4 ba3.4k sqft6010 Park View Dr, Midlothian, TX 76065For SaleMLS ID #21337819, Heather Richhart. NTREIS
- $399,8884 bd3 ba2.5k sqft2317 Hillgrove Ct, Mansfield, TX 76063For SaleMLS ID #21339394, Teresa Santiago. NTREIS
- $495,0004 bd3 ba2.6k sqft2308 Ox Bow Ct, Arlington, TX 76006For SaleMLS ID #21325139, Monte Brown. NTREIS
- $469,9005 bd4 ba3.4k sqft3014 Saint Bartholomew Dr, Mansfield, TX 76063For SaleMLS ID #21216204, Emily Hohenstein. NTREIS
