Beautiful Modern Estate situated on Half-acre Lot, NO HOA w/ Full Renovations Completed in 2024. 6-bedrooms 5-Full Bathrooms. Gated RV Parking & TWO EV Charging Outlets. Open concept living space w/plenty of natural light & Elevated Ceilings. Luxury vinyl plank flooring spans throughout the home. Multi-Sliding Glass doors open fully from Living & Dining area. Custom Glass Wine Room, Quartz countertops, built-in Espresso maker. Living Room & Primary Bedroom features Electric LED Fireplace. Primary Bath has Large Walk In Closet w/ additional storage, Dual Primary Showers & free-standing Tub elevated over rock for Spa-like setting. All Bedrooms are Large w/ Custom Accent Walls. Rare Finished 25x25ft basement & 250” screen Home Theatre w/surround sound. Basement has compact Kitchen, large Bedroom, Bath w/shower and separate exterior access. Newly Built POOL & SPA w/ LED Lighting(2023) Custom Pergola Gazebo, built in Sink, Grill, Granite Countertops. Enjoy Fire Pit at night & Putting Green
Active
$2,200,000
6971 Arville St, Las Vegas, NV 89118
6beds
5,622sqft
:
Get pre-qualified$13,174/mo
Single Family Residence
Built in 1986
0.5 Acres Lot
$1,660,000 Zestimate®
$391/sqft
$-- HOA
What's special
Gated rv parkingQuartz countertopsHalf-acre lotCustom glass wine roomTwo ev charging outletsElevated ceilingsCustom pergola gazebo
- 258 days |
- 456 |
- 12 |
Zillow last checked:
Listing updated:
Listed by:
Thomas Grambo BS.0146086 (702)525-7600,
More Realty Incorporated
Source: LVR,MLS#: 2738045 Originating MLS: Greater Las Vegas Association of Realtors Inc
Originating MLS: Greater Las Vegas Association of Realtors IncFacts & features
Interior
Bedrooms & bathrooms
- Bedrooms: 6
- Bathrooms: 5
- Full bathrooms: 1
- 3/4 bathrooms: 4
Rooms
- Room types: Basement
Primary bedroom
- Description: Bedroom With Bath Downstairs,Ceiling Fan,Ceiling Light,Walk-In Closet(s)
- Dimensions: 20x18
Bedroom 2
- Description: Ceiling Fan,Ceiling Light,Closet
- Dimensions: 14x13
Bedroom 3
- Description: Ceiling Fan,Ceiling Light,Closet
- Dimensions: 21x14
Bedroom 4
- Description: Ceiling Fan,Ceiling Light,Closet
- Dimensions: 20x14
Bedroom 5
- Description: Ceiling Fan,Ceiling Light,Closet
- Dimensions: 14x14
Bedroom 6
- Description: Ceiling Fan,Ceiling Light,Downstairs,Walk-In Closet(s)
- Dimensions: 14x12
Primary bathroom
- Description: Double Sink,Low Flow Toilet,Separate Shower,Separate Tub
Dining room
- Description: Dining Area,Kitchen/Dining Room Combo,Living Room/Dining Combo,Vaulted Ceiling
- Dimensions: 29x25
Kitchen
- Description: Breakfast Bar/Counter,Butler Pantry,Custom Cabinets,Island,Lighting Recessed,Luxury Vinyl Plank
- Dimensions: 25x24
Living room
- Description: Formal,Front,Media Center
- Dimensions: 28x21
Media room
- Description: Downstairs,Surround Sound,Vaulted Ceiling
- Dimensions: 26x24
Heating
- Central, Electric, Multiple Heating Units
Cooling
- Central Air, Electric
Appliances
- Included: Built-In Electric Oven, Dryer, Dishwasher, ENERGY STAR Qualified Appliances, Electric Cooktop, Disposal, Microwave, Refrigerator, Water Heater, Wine Refrigerator, Washer
- Laundry: Cabinets, Electric Dryer Hookup, Main Level, Laundry Room, Sink
Features
- Bedroom on Main Level, Ceiling Fan(s), Primary Downstairs, Window Treatments, Programmable Thermostat
- Flooring: Carpet, Luxury Vinyl Plank, Tile
- Windows: Double Pane Windows, Drapes, Low-Emissivity Windows
- Has basement: Yes
- Number of fireplaces: 2
- Fireplace features: Electric, Glass Doors, Heatilator, Living Room, Primary Bedroom
Interior area
- Total structure area: 5,622
- Total interior livable area: 5,622 sqft
Property
Parking
- Total spaces: 2
- Parking features: Attached, Exterior Access Door, Garage, Garage Door Opener, Inside Entrance, Private, RV Potential, RV Gated, RV Access/Parking, RV Paved, Shelves
- Attached garage spaces: 2
Features
- Stories: 1
- Exterior features: Built-in Barbecue, Barbecue, Courtyard, Private Yard, Sprinkler/Irrigation
- Has private pool: Yes
- Pool features: Gas Heat, Heated, In Ground, Private
- Has spa: Yes
- Spa features: In Ground
- Fencing: Block,Back Yard
Lot
- Size: 0.5 Acres
- Features: 1/4 to 1 Acre Lot, Cul-De-Sac, Drip Irrigation/Bubblers, Desert Landscaping, Landscaped
Details
- Parcel number: 17706304012
- Zoning description: Single Family
- Horse amenities: None
Construction
Type & style
- Home type: SingleFamily
- Architectural style: One Story
- Property subtype: Single Family Residence
Materials
- Frame, Stucco
- Roof: Tile
Condition
- Resale
- Year built: 1986
Utilities & green energy
- Electric: Photovoltaics None
- Sewer: Septic Tank
- Water: Public
- Utilities for property: Electricity Available, Underground Utilities, Septic Available
Green energy
- Energy efficient items: Windows
Community & HOA
Community
- Subdivision: None
HOA
- Has HOA: No
- Amenities included: None
Location
- Region: Las Vegas
Financial & listing details
- Price per square foot: $391/sqft
- Tax assessed value: $704,631
- Annual tax amount: $4,659
- Date on market: 11/28/2025
- Listing agreement: Exclusive Right To Sell
- Listing terms: Cash,Conventional
- Ownership: Single Family Residential
- Electric utility on property: Yes
- Road surface type: Paved
Estimated market value
$1,660,000
$1.51M - $1.84M
$7,471/mo
Price history
| Date | Event | Price |
|---|---|---|
| 11/28/2025 | Listed for sale | $2,200,000$391/sqft |
Source:  LVR #2738045 Report a problem LVR #2738045 Report a problem | ||
| 11/28/2025 | Listing removed | $2,200,000$391/sqft |
Source: LVR #2636011 Report a problem | ||
| 11/30/2024 | Listed for sale | $2,200,000$391/sqft |
Source: LVR #2636011 Report a problem | ||
| 10/22/2024 | Listing removed | $2,200,000$391/sqft |
Source: LVR #2587522 Report a problem | ||
| 6/1/2024 | Listed for sale | $2,200,000+41.9%$391/sqft |
Source: LVR #2587522 Report a problem | ||
| 12/22/2023 | Sold | $1,550,000-6.6%$276/sqft |
Source: LVR #2527342 Report a problem | ||
| 11/15/2023 | Pending sale | $1,659,999$295/sqft |
Source: LVR #2527342 Report a problem | ||
| 10/30/2023 | Price change | $1,659,999-1.2%$295/sqft |
Source: LVR #2527342 Report a problem | ||
| 10/18/2023 | Price change | $1,679,999-1.2%$299/sqft |
Source: LVR #2527342 Report a problem | ||
| 9/21/2023 | Listed for sale | $1,699,999+176.4%$302/sqft |
Source: LVR #2527342 Report a problem | ||
| 1/27/2023 | Sold | $615,000+37.3%$109/sqft |
Source: LVR #2445401 Report a problem | ||
| 10/19/2018 | Sold | $448,000+64.7%$80/sqft |
Source: Public Record Report a problem | ||
| 12/21/2012 | Sold | $272,000+12.2%$48/sqft |
Source: Public Record Report a problem | ||
| 1/31/2012 | Sold | $242,500-3%$43/sqft |
Source: LVR #1188756 Report a problem | ||
| 1/5/2012 | Listed for sale | $249,900-67.7%$44/sqft |
Source: Realty ONE Group, Inc. #1188756 Report a problem | ||
| 8/28/2008 | Sold | $773,625+34.5%$138/sqft |
Source: Public Record Report a problem | ||
| 9/22/2005 | Sold | $575,000$102/sqft |
Source: Public Record Report a problem | ||
| 8/25/2004 | Sold | $575,000$102/sqft |
Source: Public Record Report a problem | ||
Public tax history
| Year | Property taxes | Tax assessment |
|---|---|---|
| 2026 | $6,436 +8.4% | $246,621 +16.8% |
| 2025 | $5,936 +27.4% | $211,191 +4.8% |
| 2024 | $4,659 +8% | $201,492 +9.8% |
| 2023 | $4,314 +3% | $183,525 +6.2% |
| 2022 | $4,189 +3% | $172,767 +0.2% |
| 2021 | $4,066 +6.7% | $172,390 +4.3% |
| 2020 | $3,810 +4.8% | $165,233 +7.9% |
| 2019 | $3,636 +6.9% | $153,076 |
| 2018 | $3,401 | $153,076 +4.2% |
| 2017 | $3,401 | $146,880 -1.6% |
| 2016 | $3,401 +3.4% | $149,217 +4.6% |
| 2015 | $3,290 | $142,589 +31% |
| 2014 | $3,290 | $108,817 |
| 2013 | -- | $108,817 -2.4% |
| 2012 | -- | $111,549 +6.9% |
| 2011 | -- | $104,366 -19.7% |
| 2010 | -- | $130,047 -11.7% |
| 2009 | -- | $147,215 |
| 2008 | -- | $147,215 -11.5% |
| 2006 | -- | $166,299 +22.2% |
| 2005 | -- | $136,080 +38.6% |
| 2004 | -- | $98,165 +2.8% |
| 2003 | -- | $95,480 +0.5% |
| 2002 | -- | $94,970 +5.7% |
| 2001 | -- | $89,830 |
Find assessor info on the county website
Monthly payment
Est. payment
Payment breakdown
Explore the cost of this home by adjusting the details. Changes won't be saved.Climate risks
Neighborhood: Enterprise
Nearby schools
GreatSchools rating
- 6/10Dr. Beverly S. Mathis Elementary SchoolGrades: PK-5Distance: 1.2 mi
- 6/10Lawrence & Heidi Canarelli Middle SchoolGrades: 6-8Distance: 2.2 mi
- 5/10Desert Oasis High SchoolGrades: 9-12Distance: 5.3 mi
Schools provided by the listing agent
- Elementary: Mathis, Beverly Dr.,Mathis, Beverly Dr.
- Middle: Canarelli Lawrence & Heidi
- High: Desert Oasis
Source: LVR. This data may not be complete. We recommend contacting the local school district to confirm school assignments for this home.
- $635,9004 bd2 ba2.2k sqft6981 Arville St, Las Vegas, NV 89118Off Market
- $728,3004 bd3 ba-- sqft6961 Arville St, Las Vegas, NV 89118Off Market

- $857,9003 bd2 ba2.8k sqft6931 Arville St, Las Vegas, NV 89118Off Market
- $828,2004 bd3 ba2.9k sqft6991 Arville St, Las Vegas, NV 89118Off Market
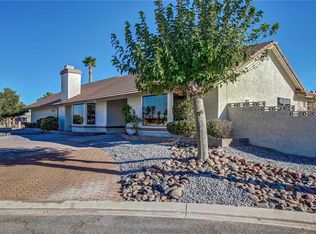
- $1,631,9002 bd2 ba2.7k sqft6980 Stargazer Ridge Ct, Las Vegas, NV 89118Off Market
- $812,6004 bd3 ba2.8k sqft6941 Arville St, Las Vegas, NV 89118Off Market
- $3,655,1005 bd6 ba5.1k sqft6940 Stargazer Ridge Ct, Las Vegas, NV 89118Off Market
- $701,0003 bd2 ba2.6k sqft6921 Arville St, Las Vegas, NV 89118Off Market
A local agent can set up tours, give advice and negotiate with sellers.
Similar homes
- $2,295,0009 bd8 ba6.7k sqft5870 W Oquendo Rd, Las Vegas, NV 89118For Sale
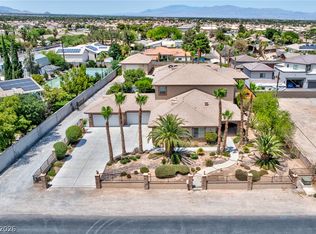 MLS ID #2794624, Anthony Wilham, Refresh Realty Downtown. LVR
 - $1,999,0006 bd6 ba5.4k sqft3465 Pama Ln, Las Vegas, NV 89120For Sale
 MLS ID #2771680, Natalie Cunningham, Simply Vegas. LVR
 - $1,995,0005 bd3 ba3.3k sqft2925 Thurman Ave, Paradise Town, NV 89120For Sale
 MLS ID #2805296, Brittany A. Pinder, LV City Real Estate. LVR
 - $2,300,0007 bd6 ba6.1k sqft8615 Jerlyn St, Las Vegas, NV 89113For Sale
 MLS ID #2784391, Alicia A. Cruz-Rivera, Huntington & Ellis, A Real Est. LVR
 - $1,149,0004 bd4 ba3.2k sqft3933 Pasilla Ave, Las Vegas, NV 89118For SaleMLS ID #2773953, Patricia A. Morgan, Shelter Realty, Inc. LVR
- $1,899,0006 bd5 ba4.4k sqft7602 Mount Spokane Ct, Las Vegas, NV 89113For SaleMLS ID #2801576, Gavin Ernstone, Simply Vegas. LVR
- $3,100,0006 bd6 ba6.7k sqft2426 Palomino Ln, Las Vegas, NV 89107For SaleMLS ID #2807313, Richard Husel, Keller Williams MarketPlace. LVR
- $1,500,0005 bd8 ba5k sqft38 Princeville Ln, Las Vegas, NV 89113For SaleMLS ID #2803594, George Font, More Realty Incorporated. LVR
- $1,999,0007 bd9 ba8.3k sqft5167 Jarom St, Las Vegas, NV 89120For SaleMLS ID #2784085, Lori A. Fowler-Smith, Coldwell Banker Premier. LVR
- $2,000,0005 bd5 ba5.1k sqft8320 Carlingford Ct, Las Vegas, NV 89113For SaleMLS ID #2796931, Brian F. Burrows, Keller Williams VIP. LVR
- $2,449,9005 bd6 ba5.6k sqft4104 San Capri Way, Las Vegas, NV 89141For SaleMLS ID #2794669, Oliver Tolentino, Evolve Realty. LVR
- $1,849,9505 bd5 ba4.6k sqft7261 Obannon Dr, Las Vegas, NV 89117For SaleMLS ID #2762111, Charles R. Lazer, Hecker Real Estate & Develop. LVR
- $1,800,0004 bd4 ba4k sqft7547 W Ford Ave, Las Vegas, NV 89113For SaleMLS ID #2799321, Eric White, Luxury Estates International. LVR
- $2,630,0005 bd7 ba6.4k sqft7880 Dana Point Ct, Las Vegas, NV 89117For SaleMLS ID #2768335, Keilla Paiva, LRE Group LLC. LVR
- $1,399,0005 bd4 ba4.7k sqft7751 Radcliff St, Las Vegas, NV 89123For SaleMLS ID #2790057, Leanne Marie Nester, BHHS Nevada Properties. LVR
- $1,150,0005 bd4 ba4.5k sqft9130 Belcastro St, Las Vegas, NV 89113For SaleMLS ID #2788919, Colette Morales, Keller Williams VIP. LVR
- $2,374,0006 bd5 ba5.1k sqft8775 Helena Ave, Las Vegas, NV 89129For SaleMLS ID #2776246, Valerie M. Brown, Visit Vegas Homes. LVR
- $1,800,0004 bd4 ba3.8k sqft3130 Appleblossom Cir, Las Vegas, NV 89117For SaleMLS ID #2792832, Julio C. Carrillo, United Realty Group. LVR
- $1,699,0004 bd4 ba4k sqft8740 S Pioneer Way, Las Vegas, NV 89113For SaleMLS ID #2798965, Rebecca Brown, Key Realty. LVR
- $1,999,9994 bd4 ba3.3k sqft9940 Terrastone Dr, Las Vegas, NV 89148For SaleMLS ID #2792818, Paul Conforte, Xpand Realty & Property Mgmt. LVR
