Welcome to this beautiful 2022-built home in The Grove at The Legacy, one of Carmel's most desirable communities. Offering 4 bedrooms, 3 full baths, and approximately 2,470 square feet, this move-in-ready home features an open-concept floor plan designed for comfortable living and entertaining.The main level includes a spacious great room, dining area, kitchen, bedroom, and full bath.The gourmet kitchen features a built-in oven, a vented exhaust hood, and a huge center island with granite countertops, offering both style and functionality. This thoughtfully designed space creates a perfect setting for cooking, entertaining, and everyday living.Upstairs, the owner's suite features a custom tile shower, staggered dual vanity, and walk-in closet. Two additional full bathrooms have been tastefully updated with elegant tile surrounds, creating a modern, upscale feel throughout.Enjoy year-round relaxation in the four-season patio with epoxy flooring, while the garage also features a professionally finished epoxy floor. Professional landscaping and a charming cobblestone walkway provide exceptional curb appeal.Residents enjoy access to community amenities including a pool, playground, basketball courts, and scenic walking trails. Located in the award-winning Carmel Clay School District with convenient access to Clay Terrace, downtown Carmel, the Monon Trail, shopping, dining, and major commuter routes. This home combines modern comfort, quality upgrades, and an exceptional Carmel lifestyle.
Pending
Price cut: $10K (7/7)
$495,000
6996 Pickett Pl, Carmel, IN 46033
4beds
2,470sqft
:
Get pre-qualified$3,095/mo
Residential, Single Family Residence
Built in 2022
3,484 Square Feet Lot
$487,600 Zestimate®
$200/sqft
$28/mo HOA
What's special
Dining areaSpacious great roomCustom tile showerCharming cobblestone walkwayOpen-concept floor planStaggered dual vanityGourmet kitchen
- 48 days |
- 740 |
- 33 |
Zillow last checked:
Listing updated:
Listed by:
Xuesong Yan 317-970-9922,
United Real Estate Indpls
Source: MIBOR as distributed by MLS GRID,MLS#: 22106593
Facts & features
Interior
Bedrooms & bathrooms
- Bedrooms: 4
- Bathrooms: 3
- Full bathrooms: 3
- Main level bathrooms: 1
- Main level bedrooms: 1
Primary bedroom
- Level: Upper
- Area: 238 Square Feet
- Dimensions: 17x14
Bedroom 2
- Level: Upper
- Area: 143 Square Feet
- Dimensions: 11x13
Bedroom 3
- Level: Upper
- Area: 140 Square Feet
- Dimensions: 10x14
Bedroom 4
- Level: Main
- Area: 160 Square Feet
- Dimensions: 10x16
Dining room
- Level: Main
- Area: 140 Square Feet
- Dimensions: 10x14
Family room
- Level: Upper
- Area: 165 Square Feet
- Dimensions: 11x15
Kitchen
- Level: Main
- Area: 187 Square Feet
- Dimensions: 17x11
Living room
- Level: Main
- Area: 255 Square Feet
- Dimensions: 17x15
Heating
- Forced Air, Natural Gas
Cooling
- Central Air
Appliances
- Included: Common Laundry, Gas Cooktop, Dishwasher, Dryer, Disposal, Gas Water Heater, Exhaust Fan, Microwave, Oven, Range Hood, Refrigerator, Washer, Water Heater, Water Softener Owned
- Laundry: Common Laundry, Common Area
Features
- Attic Access, Breakfast Bar, Kitchen Island, Entrance Foyer, High Speed Internet, Eat-in Kitchen, Pantry, Walk-In Closet(s)
- Has basement: No
- Attic: Access Only
Interior area
- Total structure area: 2,470
- Total interior livable area: 2,470 sqft
Property
Parking
- Total spaces: 2
- Parking features: Attached
- Attached garage spaces: 2
Accessibility
- Accessibility features: Accessible Doors, Accessible Entrance, Accessible Full Bath
Features
- Levels: Two
- Stories: 2
- Patio & porch: Covered
Lot
- Size: 3,484 Square Feet
Details
- Parcel number: 291023022011000018
- Horse amenities: None
Construction
Type & style
- Home type: SingleFamily
- Architectural style: Traditional
- Property subtype: Residential, Single Family Residence
- Attached to another structure: Yes
Materials
- Brick, Cement Siding
- Foundation: Slab
Condition
- New construction: No
- Year built: 2022
Utilities & green energy
- Water: Public
- Utilities for property: Electricity Connected, Sewer Connected, Water Connected
Community & HOA
Community
- Subdivision: The Grove At Legacy
HOA
- Has HOA: Yes
- Amenities included: Maintenance, Park, Playground, Pool
- Services included: Association Home Owners, Maintenance, ParkPlayground
- HOA fee: $85 quarterly
- HOA phone: 317-591-5116
Location
- Region: Carmel
Financial & listing details
- Price per square foot: $200/sqft
- Tax assessed value: $452,800
- Annual tax amount: $5,126
- Date on market: 6/11/2026
- Cumulative days on market: 48 days
- Electric utility on property: Yes
Estimated market value
$487,600
$463,000 - $512,000
$2,955/mo
Price history
| Date | Event | Price |
|---|---|---|
| 7/22/2026 | Pending sale | $495,000$200/sqft |
Source:  MIBOR as distributed by MLS GRID #22106593 Report a problem MIBOR as distributed by MLS GRID #22106593 Report a problem | ||
| 7/7/2026 | Price change | $495,000-2%$200/sqft |
Source: MIBOR as distributed by MLS GRID #22106593 Report a problem | ||
| 6/11/2026 | Listed for sale | $505,000$204/sqft |
Source: MIBOR as distributed by MLS GRID #22106593 Report a problem | ||
Public tax history
| Year | Property taxes | Tax assessment |
|---|---|---|
| 2025 | $5,125 +14.3% | $452,800 -1.2% |
| 2024 | $4,484 +171.1% | $458,500 +9.5% |
| 2023 | $1,654 | $418,700 +142% |
| 2022 | -- | $173,000 |
Find assessor info on the county website
Monthly payment
Est. payment
Payment breakdown
Explore the cost of this home by adjusting the details. Changes won't be saved.Climate risks
Neighborhood: 46033
Nearby schools
GreatSchools rating
- 9/10Prairie Trace Elementary SchoolGrades: PK-5Distance: 0.5 mi
- 8/10Clay Middle SchoolGrades: 6-8Distance: 2.4 mi
- 10/10Carmel High SchoolGrades: 9-12Distance: 3.9 mi
Schools provided by the listing agent
- Elementary: Prairie Trace Elementary School
- Middle: Clay Middle School
- High: Carmel High School
Source: MIBOR as distributed by MLS GRID. This data may not be complete. We recommend contacting the local school district to confirm school assignments for this home.
- $443,5003 bd3 ba2.2k sqft6980 Pickett Pl, Carmel, IN 46033Off Market
- $456,8003 bd3 ba2.2k sqft6997 Uniontown Dr, Carmel, IN 46033Off Market
- $497,4003 bd3 ba2.1k sqft6989 Uniontown Dr, Carmel, IN 46033Off Market
- $467,5004 bd3 ba2.2k sqft7012 Pickett Pl, Carmel, IN 46033Sold

- $447,3003 bd3 ba2.2k sqft6979 Pickett Pl, Carmel, IN 46033Off Market
- $431,1003 bd3 ba2.1k sqft6972 Pickett Pl, Carmel, IN 46033Off Market
- $479,9003 bd3 ba2.4k sqft6981 Uniontown Dr, Carmel, IN 46033Off Market
- $465,0003 bd3 ba2.2k sqft7013 Uniontown Dr, Carmel, IN 46033Off Market
A local agent can set up tours, give advice and negotiate with sellers.
Similar homes
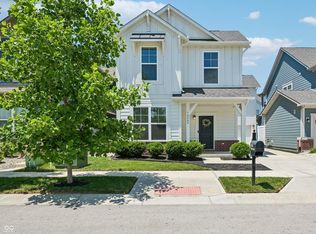
- $450,0003 bd3 ba2.1k sqft14262 Wilbur Rd, Carmel, IN 46033Active
 MLS ID #22107672, Kari Serak, F.C. Tucker Company. MIBOR as distributed by MLS GRID
 - $409,9003 bd4 ba2.3k sqft7109 Adalene Ln, Carmel, IN 46033Active
 MLS ID #22101117, Xuesong Yan, United Real Estate Indpls. MIBOR as distributed by MLS GRID
 - $459,9003 bd3 ba2.6k sqft5465 Dunhaven Rd, Noblesville, IN 46062Active
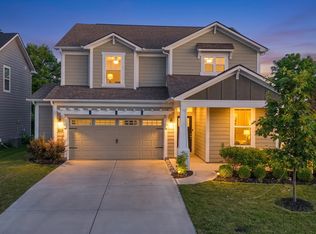 MLS ID #22111454, Sathya Gunaseelan, Vylla Home. MIBOR as distributed by MLS GRID
 - $475,0004 bd3 ba2.6k sqft16398 Pruett Ln, Noblesville, IN 46062Active
 MIBOR as distributed by MLS GRID
 - $385,0003 bd4 ba2.1k sqft14207 McNichols Way, Carmel, IN 46033ActiveMLS ID #22086133, Zach Syrus, Compass Indiana, LLC. MIBOR as distributed by MLS GRID
- $514,9004 bd3 ba3k sqft7 E Wisteria Way, Westfield, IN 46074ActiveMLS ID #22112289, Deborah Miller, CENTURY 21 Scheetz. MIBOR as distributed by MLS GRID
- $509,9004 bd3 ba2.8k sqft12378 Rooster Ct, Noblesville, IN 46060ActiveMLS ID #22114938, Elizabeth McClure, RE/MAX Complete. MIBOR as distributed by MLS GRID
- $560,0003 bd3 ba1.9k sqft1135 Valentine Ln, Carmel, IN 46032ActiveMLS ID #22112985, Landon Buesching, 1 Percent Lists Indiana Real Estate. MIBOR as distributed by MLS GRID
- $469,5004 bd3 ba3k sqft6779 Oakcrest Dr, McCordsville, IN 46055ActiveMLS ID #22114344, Patricia Catt, F.C. Tucker Company. MIBOR as distributed by MLS GRID
- $530,0004 bd4 ba3.6k sqft13003 Pennington Rd, Fishers, IN 46037ActiveMLS ID #22111340, Jennifer Shopp, Berkshire Hathaway Home. MIBOR as distributed by MLS GRID
- $420,0005 bd3 ba2.5k sqft17260 Hamby Ave, Noblesville, IN 46062ActiveMLS ID #22112689, Kristen Yazel, CENTURY 21 Scheetz. MIBOR as distributed by MLS GRID
- $485,0002 bd3 ba1.6k sqft994 Astor Ln, Carmel, IN 46032ActiveMLS ID #22059855, Tracy Ridings, F.C. Tucker Company. MIBOR as distributed by MLS GRID
- $510,0003 bd3 ba3.6k sqft18460 Sandy Cove Ln, Westfield, IN 46074ActiveMLS ID #22115612, Kyle Morris, F.C. Tucker Company. MIBOR as distributed by MLS GRID
- $380,0004 bd2 ba1.7k sqft11186 Van Buren Pl, Fishers, IN 46038ActiveMLS ID #22115123, Neil Scott, Ever Real Estate, LLC. MIBOR as distributed by MLS GRID
- $520,0003 bd4 ba2.3k sqft1282 Fairfax Manor Dr, Carmel, IN 46032ActiveMLS ID #22104192, Mark Dudley, RE/MAX Realty Group. MIBOR as distributed by MLS GRID
- $464,0004 bd3 ba2k sqft11468 Dippers Ct, Noblesville, IN 46060ActiveMLS ID #22110727, Lendys Molina, Realty of America LLC. MIBOR as distributed by MLS GRID
- $535,0005 bd3 ba3.5k sqft12330 Twyckenham Dr, Fishers, IN 46037ActiveMLS ID #22110567, Kurt Clements, Diverse Property Solutions Ind. MIBOR as distributed by MLS GRID
- $524,9003 bd3 ba2.4k sqft6529 Eagles Nest Ln, McCordsville, IN 46055ActiveMLS ID #22112662, Michael Espich, F.C. Tucker Company. MIBOR as distributed by MLS GRID
- $545,0004 bd4 ba2.8k sqft2301 W 171st St, Westfield, IN 46074ActiveMLS ID #22109544, Jill Cline, F.C. Tucker Company. MIBOR as distributed by MLS GRID
- $489,9003 bd2 ba2k sqft19642 McDonald Pl, Westfield, IN 46074ActiveMLS ID #22110906, Lorie Blythe, The Stewart Home Group. MIBOR as distributed by MLS GRID
