Tucked away in the peaceful, gated community of Otter Wood, this traditional stone and stucco home offers an ideal floor plan and beautifully designed outdoor living. High-end finishes, designer wall coverings, and top-tier appliances are featured throughout. The spacious garage fits up to 5 cars (2 tandem) with plenty of additional storage. The spacious lower level includes a full kitchen, expansive rec. room, and French doors that open to a limestone patio with a stunning stacked-stone wood-burning fireplace—perfect as a guest, in-law, or nanny suite, adding a 5th bedroom to the home. Surrounded by trees, the house feels incredibly private. Located in Forest Hills, Otter Wood offers unbeatable value between Green Hills and Brentwood.
Under contract - showing
Price cut: $80K (4/28)
$2,399,000
7 Breckenridge, Nashville, TN 37215
4beds
6,079sqft
:
Get pre-qualified$14,057/mo
Single Family Residence, Residential
Built in 1996
2.14 Acres Lot
$-- Zestimate®
$395/sqft
$200/mo HOA
What's special
- 128 days |
- 409 |
- 26 |
Zillow last checked:
Listing updated:
Listed by:
Franklin Pargh 615-351-7333,
Compass RE 615-475-5616,
Jessica Smith 847-609-3568,
Compass RE
Source: RealTracs MLS as distributed by MLS GRID,MLS#: 3152352
Facts & features
Interior
Bedrooms & bathrooms
- Bedrooms: 4
- Bathrooms: 5
- Full bathrooms: 4
- 1/2 bathrooms: 1
- Main level bedrooms: 1
Bedroom 1
- Features: Suite
- Level: Suite
- Area: 288 Square Feet
- Dimensions: 16x18
Bedroom 2
- Features: Walk-In Closet(s)
- Level: Walk-In Closet(s)
- Area: 208 Square Feet
- Dimensions: 13x16
Bedroom 3
- Features: Walk-In Closet(s)
- Level: Walk-In Closet(s)
- Area: 195 Square Feet
- Dimensions: 13x15
Bedroom 4
- Features: Bath
- Level: Bath
- Area: 120 Square Feet
- Dimensions: 10x12
Primary bathroom
- Features: Double Vanity
- Level: Double Vanity
Den
- Area: 396 Square Feet
- Dimensions: 18x22
Dining room
- Features: Formal
- Level: Formal
- Area: 195 Square Feet
- Dimensions: 13x15
Other
- Features: Other
- Level: Other
- Area: 121 Square Feet
- Dimensions: 11x11
Kitchen
- Area: 168 Square Feet
- Dimensions: 12x14
Living room
- Features: Formal
- Level: Formal
- Area: 195 Square Feet
- Dimensions: 13x15
Other
- Features: Breakfast Room
- Level: Breakfast Room
- Area: 150 Square Feet
- Dimensions: 10x15
Other
- Features: Florida Room
- Level: Florida Room
- Area: 121 Square Feet
- Dimensions: 11x11
Recreation room
- Features: Basement Level
- Level: Basement Level
- Area: 432 Square Feet
- Dimensions: 18x24
Heating
- Central
Cooling
- Central Air
Appliances
- Included: Electric Oven, Gas Range, Dishwasher, Disposal, Dryer, Ice Maker, Microwave, Refrigerator, Washer
Features
- Entrance Foyer, Extra Closets, High Ceilings, Walk-In Closet(s), Kitchen Island
- Flooring: Carpet, Wood, Marble, Tile
- Basement: Full
- Number of fireplaces: 2
- Fireplace features: Den, Wood Burning
Interior area
- Total structure area: 6,079
- Total interior livable area: 6,079 sqft
- Finished area above ground: 4,649
- Finished area below ground: 1,430
Property
Parking
- Total spaces: 5
- Parking features: Basement, Driveway, Parking Pad
- Attached garage spaces: 5
- Has uncovered spaces: Yes
Features
- Levels: Three Or More
- Stories: 2
- Patio & porch: Patio, Covered, Porch, Screened
Lot
- Size: 2.14 Acres
- Dimensions: 526 x 60
Details
- Parcel number: 158040A04400CO
- Special conditions: Standard
Construction
Type & style
- Home type: SingleFamily
- Property subtype: Single Family Residence, Residential
Materials
- Stone, Stucco
Condition
- New construction: No
- Year built: 1996
Utilities & green energy
- Sewer: Public Sewer
- Water: Public
- Utilities for property: Water Available
Community & HOA
Community
- Security: Security System
- Subdivision: Otter Wood
HOA
- Has HOA: Yes
- HOA fee: $600 quarterly
Location
- Region: Nashville
Financial & listing details
- Price per square foot: $395/sqft
- Tax assessed value: $2,235,900
- Annual tax amount: $15,551
- Date on market: 3/17/2026
Estimated market value
Not available
Estimated sales range
Not available
Not available
Price history
| Date | Event | Price |
|---|---|---|
| 7/6/2026 | Contingent | $2,399,000$395/sqft |
Source:  RealTracs MLS as distributed by MLS GRID #3152352 Report a problem RealTracs MLS as distributed by MLS GRID #3152352 Report a problem | ||
| 6/30/2026 | Listed for sale | $2,399,000$395/sqft |
Source: RealTracs MLS as distributed by MLS GRID #3152352 Report a problem | ||
| 5/12/2026 | Contingent | $2,399,000$395/sqft |
Source: RealTracs MLS as distributed by MLS GRID #3152352 Report a problem | ||
| 4/28/2026 | Price change | $2,399,000-3.2%$395/sqft |
Source: RealTracs MLS as distributed by MLS GRID #3152352 Report a problem | ||
| 4/8/2026 | Listed for sale | $2,479,000$408/sqft |
Source: RealTracs MLS as distributed by MLS GRID #3152352 Report a problem | ||
| 2/11/2026 | Listing removed | $10,000$2/sqft |
Source: RealTracs MLS as distributed by MLS GRID #3046427 Report a problem | ||
| 2/1/2026 | Price change | $10,000-23.1%$2/sqft |
Source: RealTracs MLS as distributed by MLS GRID #3046427 Report a problem | ||
| 1/6/2026 | Listing removed | $2,479,000$408/sqft |
Source: RealTracs MLS as distributed by MLS GRID #2996098 Report a problem | ||
| 1/2/2026 | Listed for rent | $13,000$2/sqft |
Source: RealTracs MLS as distributed by MLS GRID #3046427 Report a problem | ||
| 1/2/2026 | Listing removed | $13,000$2/sqft |
Source: Zillow Rentals Report a problem | ||
| 12/19/2025 | Price change | $13,000-13.3%$2/sqft |
Source: Zillow Rentals Report a problem | ||
| 11/15/2025 | Listed for rent | $15,000$2/sqft |
Source: RealTracs MLS as distributed by MLS GRID #3046427 Report a problem | ||
| 9/18/2025 | Listed for sale | $2,479,000-0.8%$408/sqft |
Source: RealTracs MLS as distributed by MLS GRID #2996098 Report a problem | ||
| 9/16/2025 | Listing removed | $2,500,000$411/sqft |
Source: RealTracs MLS as distributed by MLS GRID #2930386 Report a problem | ||
| 7/10/2025 | Listed for sale | $2,500,000+10.4%$411/sqft |
Source: RealTracs MLS as distributed by MLS GRID #2930386 Report a problem | ||
| 6/1/2023 | Sold | $2,265,000-0.4%$373/sqft |
Source: RealTracs MLS as distributed by MLS GRID #2491660 Report a problem | ||
| 5/3/2023 | Pending sale | $2,275,000$374/sqft |
Source: RealTracs MLS as distributed by MLS GRID #2491660 Report a problem | ||
| 4/19/2023 | Contingent | $2,275,000$374/sqft |
Source: RealTracs MLS as distributed by MLS GRID #2491660 Report a problem | ||
| 4/12/2023 | Price change | $2,275,000-4.2%$374/sqft |
Source: RealTracs MLS as distributed by MLS GRID #2491660 Report a problem | ||
| 3/3/2023 | Listed for sale | $2,375,000-12%$391/sqft |
Source: RealTracs MLS as distributed by MLS GRID #2491660 Report a problem | ||
| 12/2/2022 | Listing removed | -- |
Source: RealTracs MLS as distributed by MLS GRID #2451165 Report a problem | ||
| 11/18/2022 | Price change | $2,699,000-3.1%$444/sqft |
Source: RealTracs MLS as distributed by MLS GRID #2451165 Report a problem | ||
| 10/21/2022 | Listed for sale | $2,785,000+235.9%$458/sqft |
Source: RealTracs MLS as distributed by MLS GRID #2451165 Report a problem | ||
| 4/24/2003 | Sold | $829,000+514.1%$136/sqft |
Source: Public Record Report a problem | ||
| 9/9/1994 | Sold | $135,000+68.8%$22/sqft |
Source: Public Record Report a problem | ||
| 6/13/1994 | Sold | $80,000$13/sqft |
Source: Public Record Report a problem | ||
Public tax history
| Year | Property taxes | Tax assessment |
|---|---|---|
| 2025 | $15,551 +84.7% | $558,975 +94% |
| 2024 | $8,420 | $288,150 |
| 2023 | $8,420 | $288,150 |
| 2022 | $8,420 -1% | $288,150 |
| 2021 | $8,509 -5.1% | $288,150 +21.7% |
| 2020 | $8,969 +37.5% | $236,775 |
| 2019 | $6,523 | $236,775 |
| 2018 | $6,523 | $236,775 |
| 2017 | $6,523 | $236,775 +2.2% |
| 2016 | $6,523 -28.3% | $231,775 |
| 2015 | $9,095 | $231,775 |
| 2014 | $9,095 | $231,775 |
| 2013 | -- | $231,775 -1.2% |
| 2012 | -- | $234,575 |
| 2011 | -- | $234,575 |
| 2010 | -- | $234,575 |
| 2009 | -- | $234,575 -4.9% |
| 2008 | -- | $246,650 |
| 2007 | -- | $246,650 |
| 2006 | -- | -- |
| 2005 | -- | -- |
| 2004 | -- | -- |
| 2003 | -- | -- |
| 2002 | -- | -- |
| 2001 | -- | -- |
| 2000 | -- | -- |
Find assessor info on the county website
Monthly payment
Est. payment
Payment breakdown
Explore the cost of this home by adjusting the details. Changes won't be saved.Climate risks
Neighborhood: Forest Hills
Nearby schools
GreatSchools rating
- 9/10Percy Priest Elementary SchoolGrades: K-5Distance: 0.7 mi
- 8/10John T. Moore Middle SchoolGrades: 6-8Distance: 3.4 mi
- 6/10Hillsboro High SchoolGrades: 9-12Distance: 3.9 mi
Schools provided by the listing agent
- Elementary: Percy Priest Elementary
- Middle: John Trotwood Moore Middle
- High: Hillsboro Comp High School
Source: RealTracs MLS as distributed by MLS GRID. This data may not be complete. We recommend contacting the local school district to confirm school assignments for this home.
- $2,424,0005 bd6 ba6.4k sqft1 Valhalla, Nashville, TN 37215Off Market

- $2,994,2005 bd7 ba8.6k sqft12 Breckenridge, Nashville, TN 37215Off Market
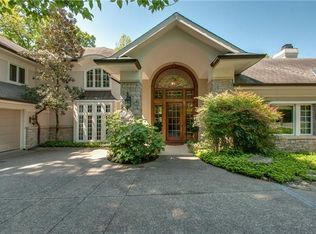
- $3,348,7005 bd7 ba7.1k sqft5 Valhalla, Nashville, TN 37215Off Market

- $200,000-- bd-- ba-- sqft10 Breckenridge, Nashville, TN 37215Off Market
- $2,160,7004 bd4 ba5.7k sqft14 Breckenridge, Nashville, TN 37215Off Market
- $2,050,8004 bd5 ba5.8k sqft9 Breckenridge, Nashville, TN 37215Off Market
- $1,951,3005 bd5 ba5k sqft74 Saint Mellion, Nashville, TN 37215Off Market
- $2,122,1005 bd5 ba6.4k sqft50 Annandale, Nashville, TN 37215Off Market
A local agent can set up tours, give advice and negotiate with sellers.
A local lender can help you make sure your offer is ready when you are.
Similar homes
- $2,725,0005 bd8 ba7.3k sqft55 Annandale, Nashville, TN 37215For Sale
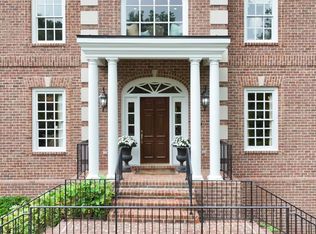
 MLS ID #3219919, Kevin Wilson, Broker, ABR, AHWD, CIPS, CNE, CRS, C2EX, GRI, PSA, SRES. RealTracs MLS as distributed by MLS GRID
 - $2,600,0004 bd5 ba5.2k sqft2127 Chickering Ln, Nashville, TN 37215For Sale
 MLS ID #3247224, Jack Miller, Luxury & Relocation Specialist. RealTracs MLS as distributed by MLS GRID
 - $2,950,0006 bd6 ba6.9k sqft1810 Tyne Blvd, Nashville, TN 37215For Sale
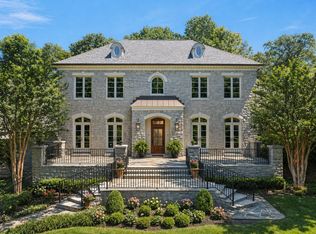 MLS ID #3132367, Erin Krueger. RealTracs MLS as distributed by MLS GRID
 - $2,375,0004 bd4 ba4.1k sqft4208A Farrar Ave, Nashville, TN 37215For Sale
 MLS ID #3245311, John Helton. RealTracs MLS as distributed by MLS GRID
 - $2,099,0006 bd7 ba6.6k sqft553 Grand Oaks Dr, Brentwood, TN 37027For SaleMLS ID #3276702, Kelli Lawhorn. RealTracs MLS as distributed by MLS GRID
- $2,075,0004 bd5 ba5.7k sqft923 Stuart Ln, Brentwood, TN 37027For SaleMLS ID #3243932, Sallie Cromwell Simmons. RealTracs MLS as distributed by MLS GRID
- $2,775,0005 bd5 ba5k sqft3508 Amanda Ave, Nashville, TN 37215For SaleMLS ID #3261953, Brett Sheriff. RealTracs MLS as distributed by MLS GRID
- $1,995,0004 bd6 ba4.7k sqft4114 Elder Pl, Nashville, TN 37215For SaleMLS ID #3242717, Leo Bermudez. RealTracs MLS as distributed by MLS GRID
- $2,695,0005 bd5 ba4.2k sqft4016 Dorcas Dr, Nashville, TN 37215For SaleMLS ID #3211265, Happy Fulk. RealTracs MLS as distributed by MLS GRID
- $3,400,0004 bd4 ba4.4k sqft5360 Hillsboro Pike, Nashville, TN 37215For SaleMLS ID #3248212, Stephen Miller. RealTracs MLS as distributed by MLS GRID
- $1,999,9005 bd5 ba5.8k sqft1943 Bristol Ct, Brentwood, TN 37027For SaleMLS ID #3223870, Donnie Stanley. RealTracs MLS as distributed by MLS GRID
- $2,339,0005 bd5 ba6.8k sqft9614 Deer Track Ct, Brentwood, TN 37027For SaleMLS ID #3262021, Paula Hinegardner. RealTracs MLS as distributed by MLS GRID
- $2,495,0004 bd6 ba7k sqft384 Lake Valley Dr, Franklin, TN 37069For SaleMLS ID #3155108, Lisa Culp Taylor. RealTracs MLS as distributed by MLS GRID
- $1,895,0004 bd5 ba4.1k sqft2200 Harding Pl Unit 6, Nashville, TN 37215For SaleMLS ID #3260503, Alexa Coulton Backner. RealTracs MLS as distributed by MLS GRID
- $2,595,0005 bd5 ba5.2k sqft6010 Hickory Valley Rd, Nashville, TN 37205For SaleMLS ID #3155212, Richard B French. RealTracs MLS as distributed by MLS GRID
- $2,450,0004 bd6 ba4.9k sqft53 Whitworth Blvd, Nashville, TN 37205For SaleMLS ID #3131055, Lisa Fernandez-Wilson. RealTracs MLS as distributed by MLS GRID
- $1,775,0005 bd4 ba4.5k sqft9129 Brentmeade Blvd, Brentwood, TN 37027For SaleMLS ID #3302269, Katie Pearson. RealTracs MLS as distributed by MLS GRID
- $1,349,9003 bd4 ba3.5k sqft3505 Woodmont Blvd, Nashville, TN 37215For SaleMLS ID #3269630, Brandon Sheriff. RealTracs MLS as distributed by MLS GRID
- $2,595,0004 bd5 ba5.2k sqft1025 Falling Leaf Cir, Brentwood, TN 37027For SaleMLS ID #3191511, Donnel Milam. RealTracs MLS as distributed by MLS GRID
- $2,895,0005 bd7 ba6.6k sqft1600 Burton Ave, Nashville, TN 37215New ConstructionMLS ID #3282546, Joey Skibbie. RealTracs MLS as distributed by MLS GRID
