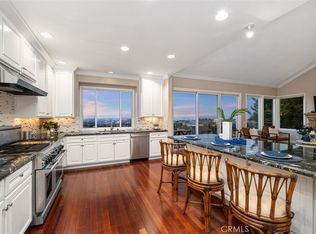

Nestled on a quiet cul-de-sac within the prestigious guard-gated community of Harbor Ridge, 7 Cherbourg offers exceptional privacy, abundant natural light, and ocean, canyon, and city light views in one of Newport Beach's most sought-after neighborhoods. Recently refreshed with new interior paint and thoughtful updates, the home is tucked behind a private entry gate, creating a tranquil sense of arrival. Designed for both comfortable everyday living and effortless entertaining, the main residence features spacious, light-filled interiors with an inviting floor plan that embraces the surrounding views. A rare highlight of the property is the expansive second-story ADU, offering complete independence with its own living room, bedroom, bathroom, full kitchen, and laundry. Whether used for extended family, visiting guests, live-in assistance, multigenerational living, or a private home office, this flexible space provides exceptional versatility. Residents of Harbor Ridge enjoy an array of resort-style amenities, including pools, spas, tennis courts, and picturesque walking trails. Ideally situated just minutes from Fashion Island, Pelican Hill Resort, and the world-class beaches of Newport Beach, the home also offers convenient access to acclaimed schools, exceptional dining, and premier shopping.
For sale
Listed by: Compass • Janelle File • Contact: 949-466-5661
$3,295,000
7 Cherbourg, Newport Beach, CA 92660
4beds
3,772sqft
:
Get pre-qualified$23,054/mo
Condominium
Built in 1979
-- sqft lot
$3,231,500 Zestimate®
$874/sqft
$1,305/mo HOA
What's special
- 101 days |
- 948 |
- 43 |
Zillow last checked:
Listing updated:
Listed by:
Janelle File DRE #01952433 949-466-5661,
Compass,
Brandon Goethals DRE #02004301,
Compass
Source: CRMLS,MLS#: NP26167118 Originating MLS: California Regional MLS
Originating MLS: California Regional MLSFacts & features
Interior
Bedrooms & bathrooms
- Bedrooms: 4
- Bathrooms: 4
- Full bathrooms: 3
- 1/2 bathrooms: 1
- Main level bathrooms: 3
- Main level bedrooms: 3
Rooms
- Room types: Bathroom, Bonus Room, Bedroom, Kitchen, Laundry, Living Room, Primary Bathroom, Primary Bedroom, Office, Other, Dining Room
Primary bedroom
- Features: Primary Suite
Primary bedroom
- Features: Main Level Primary
Bedroom
- Features: Bedroom on Main Level
Bathroom
- Features: Jack and Jill Bath
Bathroom
- Features: Bathtub, Dual Sinks, Granite Counters, Separate Shower, Vanity
Other
- Features: Walk-In Closet(s)
Heating
- Forced Air
Cooling
- Central Air
Appliances
- Included: 6 Burner Stove, Dishwasher, Disposal, Gas Range, Microwave, Refrigerator
- Laundry: Laundry Room
Features
- Built-in Features, Balcony, Breakfast Area, Ceiling Fan(s), Separate/Formal Dining Room, Eat-in Kitchen, High Ceilings, Living Room Deck Attached, Recessed Lighting, Bedroom on Main Level, Jack and Jill Bath, Main Level Primary, Primary Suite, Walk-In Closet(s)
- Windows: Skylight(s), Shutters
- Has fireplace: Yes
- Fireplace features: Living Room
- Common walls with other units/homes: 1 Common Wall,No One Above
Interior area
- Total interior livable area: 3,772 sqft
Property
Parking
- Total spaces: 4
- Parking features: Direct Access, Driveway, Garage
- Attached garage spaces: 2
- Uncovered spaces: 2
Accessibility
- Accessibility features: Parking
Features
- Levels: Two
- Stories: 2
- Entry location: Front
- Patio & porch: Concrete, Deck
- Pool features: Community, Heated, In Ground, Association
- Has spa: Yes
- Spa features: Association, Community, Heated
- Fencing: Stucco Wall
- Has view: Yes
- View description: City Lights, Canyon, Neighborhood, Peek-A-Boo
Lot
- Features: Cul-De-Sac, Landscaped
Details
- Parcel number: 93646050
- Special conditions: Standard
Construction
Type & style
- Home type: Condo
- Property subtype: Condominium
- Attached to another structure: Yes
Materials
- Roof: Tile
Condition
- New construction: No
- Year built: 1979
Utilities & green energy
- Sewer: Public Sewer
- Water: Public
Community & HOA
Community
- Features: Curbs, Park, Sidewalks, Gated, Pool
- Security: Prewired, Security System, Gated with Guard, Gated Community, Gated with Attendant, 24 Hour Security, Security Guard
- Subdivision: Harbor Ridge Estates (Hres)
HOA
- Has HOA: Yes
- Amenities included: Sport Court, Maintenance Grounds, Management, Picnic Area, Pool, Guard, Spa/Hot Tub, Security, Tennis Court(s), Trail(s)
- HOA fee: $845 monthly
- HOA name: Harbor Ridge Estates Maintence
- HOA phone: 949-716-3998
- Second HOA fee: $460 monthly
- Second HOA name: Harbor Ridge Master
- Second HOA phone: 949-261-8282
Location
- Region: Newport Beach
Financial & listing details
- Price per square foot: $874/sqft
- Tax assessed value: $1,112,047
- Annual tax amount: $11,792
- Date on market: 7/31/2026
- Cumulative days on market: 101 days
- Listing terms: Cash,Cash to New Loan,Conventional
Estimated market value
$3,231,500
$3.07M - $3.39M
$8,220/mo
Price history
| Date | Event | Price |
|---|---|---|
| 7/31/2026 | Listed for sale | $3,295,000$874/sqft |
Source:  CRMLS #NP26167118 Report a problem CRMLS #NP26167118 Report a problem | ||
Public tax history
| Year | Property taxes | Tax assessment |
|---|---|---|
| 2025 | $11,792 +2.1% | $1,112,047 +2% |
| 2024 | $11,550 +3.1% | $1,090,243 +2% |
| 2023 | $11,204 +2% | $1,068,866 +2% |
| 2022 | $10,989 +2% | $1,047,908 +2% |
| 2021 | $10,777 +1% | $1,027,361 +1% |
| 2020 | $10,667 | $1,016,827 +2% |
| 2019 | $10,667 +2% | $996,890 +2% |
| 2018 | $10,456 +3.2% | $977,344 +2% |
| 2017 | $10,134 | $958,181 +2% |
| 2016 | $10,134 +2.3% | $939,394 +1.5% |
| 2015 | $9,910 +3.3% | $925,284 +2% |
| 2014 | $9,595 | $907,159 +0.5% |
| 2013 | -- | $903,060 +2% |
| 2012 | -- | $885,353 +2% |
| 2011 | -- | $867,994 +0.8% |
| 2010 | -- | $861,507 -0.2% |
| 2009 | -- | $863,554 +2% |
| 2008 | -- | $846,622 +2% |
| 2007 | -- | $830,022 +7.3% |
| 2006 | -- | $773,671 +7.7% |
| 2005 | -- | $718,025 +2% |
| 2004 | -- | $703,947 +1.9% |
| 2003 | -- | $691,046 +2% |
| 2002 | -- | $677,497 +2% |
| 2001 | $6,760 +2.6% | $664,213 +2% |
| 2000 | $6,589 | $651,190 |
Find assessor info on the county website
Monthly payment
Est. payment
Payment breakdown
Explore the cost of this home by adjusting the details. Changes won't be saved.Climate risks
Neighborhood: 92660
Nearby schools
GreatSchools rating
- 9/10Abraham Lincoln Elementary SchoolGrades: K-6Distance: 1.1 mi
- 8/10Corona Del Mar High SchoolGrades: 7-12Distance: 2 mi
- $3,250,0003 bd3 ba3k sqft15 Cherbourg, Newport Beach, CA 92660Sold

- $--0.63 Acres39 Monaco, Newport Beach, CA 92660Off Market
- $3,650,0003 bd4 ba3.4k sqft21 Saint Tropez, Newport Beach, CA 92660Sold
- $3,800,0003 bd3 ba3k sqft17 La Rochelle, Newport Beach, CA 92660Sold

- $4,997,0005 bd4 ba3.1k sqft21 Bordeaux, Newport Beach, CA 92660Off Market
- $4,045,0005 bd3 ba3.6k sqft19 Bordeaux, Newport Beach, CA 92660Off Market
- $3,002,0003 bd3 ba2.5k sqft17 Bordeaux, Newport Beach, CA 92660Off Market
- $4,559,1004 bd3 ba3.8k sqft15 Bordeaux, Newport Beach, CA 92660Off Market
A local agent can set up tours, give advice and negotiate with sellers.
Similar homes
- $3,350,0004 bd4 ba3.2k sqft16 Lucerne, Newport Beach, CA 92660For Sale
 MLS ID #NP26143621, Judy Welk-Pedersen, Judy Welk-Pedersen. CRMLS
 - $3,000,0003 bd3 ba2.4k sqft25 Lucerne, Newport Beach, CA 92660For Sale
 MLS ID #NP26032813, Nicolai Glazer, Pacific Sotheby's Int'l Realty. CRMLS
 - $4,295,0005 bd4 ba3.8k sqft39 Harbor Ridge Dr, Newport Beach, CA 92660For Sale
 MLS ID #OC26132920, Milad Sadeghian, Berkshire Hathaway HomeService. CRMLS
 - $3,595,0003 bd3 ba2.4k sqft1907 Yacht Maria, Newport Beach, CA 92660For Sale
 MLS ID #NP26107575, Jody Chapman, Compass. CRMLS
 - $3,395,0003 bd3 ba2.3k sqft15 Beachcomber Dr, Corona Del Mar, CA 92625For SaleMLS ID #OC26103517, Charlie Price, Coldwell Banker Realty. CRMLS
- $4,400,0004 bd3 ba3.8k sqft25 Rue Grand Ducal, Newport Beach, CA 92660For SaleMLS ID #NP26160232, Chris Giannos, Aperture Global. CRMLS
- $4,449,0004 bd4 ba3.2k sqft18 Rue Grand Vallee, Newport Beach, CA 92660For SaleMLS ID #OC26106346, Paul Daftarian, Luxe Real Estate. CRMLS
- $2,899,9993 bd4 ba3.1k sqft15 Nice, Laguna Niguel, CA 92677For SaleMLS ID #OC26158573, Courtney Argue, eXp Realty of California Inc. CRMLS
- $3,495,0003 bd4 ba2.8k sqft3 White Water Dr, Corona Del Mar, CA 92625For SaleMLS ID #OC26054690, Brian Davis, Douglas Elliman of California Inc.. CRMLS
- $2,950,0004 bd4 ba3.4k sqft57 Emerald, Irvine, CA 92614For SaleMLS ID #OC26142090, Debbie Sagorin, Coldwell Banker Realty. CRMLS
- $1,995,0004 bd3 ba2k sqft2952 Quedada, Newport Beach, CA 92660For SaleMLS ID #NP26128762, Jon Flagg, Pacific Sotheby's Int'l Realty. CRMLS
- $3,890,0004 bd3 ba2.7k sqft14 Pavona, Newport Coast, CA 92657For SaleMLS ID #OC26089632, Jason C Bradshaw, Coldwell Banker Realty. CRMLS
- $3,849,0004 bd4 ba5k sqft25472 Rapid Falls Rd, Laguna Hills, CA 92653For SaleMLS ID #NP26150024, Tony Bartos, Pacific Sotheby's Int'l Realty. CRMLS
- $3,439,0004 bd5 ba3.4k sqft10533 Morada, Orange, CA 92869For SaleMLS ID #PW26029738, Kenneth Le, Alliance West Realty. CRMLS
- $2,995,0004 bd4 ba4.1k sqft12 Lusitano, Coto De Caza, CA 92679For SaleMLS ID #OC26150909, Nick Brown, Kase Real Estate. CRMLS
- $3,100,0004 bd4 ba3k sqft431 Nyes Pl, Laguna Beach, CA 92651For SaleMLS ID #LG26068804, KELLY BROCHU, Pacific Sotheby’s International Realty. CRMLS
- $2,999,9004 bd5 ba4k sqft9341 Power Dr, Huntington Beach, CA 92646For SaleMLS ID #PW26156929, Lantu Nghiem, Royal Pacific Realty. CRMLS
- $3,650,0004 bd5 ba4.1k sqft6810 Sycamore Glen Dr, Orange, CA 92869For SaleMLS ID #PW26129956, Ronda Smith, BHHS CA Properties. CRMLS
- $2,925,0005 bd4 ba3.6k sqft1812 Overview Cir, Santa Ana, CA 92705For SaleMLS ID #PW26111751, Christina Brogan, First Team Real Estate. CRMLS
- $3,150,0004 bd4 ba3.5k sqft6771 Pimlico Cir, Huntington Beach, CA 92648For SaleMLS ID #OC26026478, Victor Lam, Coldwell Banker-Campbell Rltrs. CRMLS
Local buyer's agents are ready to help
